This beautifully upgraded 2023 Champion PT model offers 396 SF of interior living space plus a 200 SF Arizona/Concept Room with its own mini-split system and all-in-one washer/dryer-perfect for hobbies, guests, or a home office. Located in the scenic Pineview 55+ Resort, this home sits in the cool pines of Star Valley with mountain and park views and a friendly, active community atmosphere. The open kitchen features a brand-new butler's pantry, new dishwasher, garbage disposal, water filter, and ceiling fans for year-round comfort. The bathroom includes a walk-in shower, and the bonus room offers flexible space. Outside, enjoy a 6' fenced yard with dog door, outdoor storage cabinets, and barn-door style gate, plus a covered porch, patio, and carport. A unique storage loft with library ladder adds extra functionality. Monthly lot rent is just $525 plus metered electric, including water, sewer, trash, and cable. Pineview is pet-friendly, UTV-friendly, and offers a clubhouse, laundry facilities, and onsite storage. Close to Tonto National Forest, hiking trails, fishing lakes, and small-town dining, this home delivers both comfort and adventure. Property is owner occupied and an appt needed for a tour or 30 min advance notice. "This property is classified as a park model or recreational unit and is not being offered for sale under manufactured housing dealer licensing authority. Buyers are encouraged to verify classification and occupancy standards." #PineviewResort #55PlusCommunity #StarValleyAZ #MountainViews #AZSnowbirds #ArizonaRetirement #ChampionHomes #ArizonaRoom #PetFriendlyLiving #UTVFriendly #ActiveAdultLiving #CoolSummerRetreat
For sale
$128,000
3680 E Highway 260 #B18, Payson, AZ 85541
1beds
596sqft
Manufactured Home
Built in 2023
-- sqft lot
$121,900 Zestimate®
$215/sqft
$-- HOA
What's special
Water filterOpen kitchenBarn-door style gateCovered porchNew dishwasherGarbage disposalOutdoor storage cabinets
- 341 days |
- 105 |
- 8 |
Zillow last checked:
Listing updated:
Listed by:
Mindy Willert 701-306-1327,
Dragonfly Homes By Mindy LLC,
Darcy Bittner 612-710-1859
Source: My State MLS,MLS#: 11551029
Facts & features
Interior
Bedrooms & bathrooms
- Bedrooms: 1
- Bathrooms: 1
- Full bathrooms: 1
Rooms
- Room types: Bonus Room, Kitchen, Laundry Room, Living Room
Kitchen
- Features: Open, Laminate Counters
Basement
- Area: 0
Heating
- Electric, Zoned, Heat Pump
Cooling
- Central, Zoned
Appliances
- Included: Dishwasher, Disposal, Dryer, Refrigerator, Oven, Washer
Features
- Laundry
- Flooring: Vinyl
- Has basement: No
- Has fireplace: No
Interior area
- Total structure area: 596
- Total interior livable area: 596 sqft
- Finished area above ground: 596
Video & virtual tour
Property
Parking
- Total spaces: 1
- Parking features: Garage, Carport
- Garage spaces: 1
- Has carport: Yes
Features
- Patio & porch: Patio, Covered Porch, Deck
- Fencing: Fenced
- Has view: Yes
- View description: Mountain, Park, Scenic
Lot
- Features: Trees, Near Bus
Details
- Additional structures: Carport
- On leased land: Yes
- Lease amount: $525
Construction
Type & style
- Home type: MobileManufactured
- Property subtype: Manufactured Home
Materials
- HardiPlank Type
- Roof: Asphalt
Condition
- New construction: No
- Year built: 2023
- Major remodel year: 2025
Utilities & green energy
- Electric: Amps(0)
- Sewer: Community
- Water: Community
- Utilities for property: Naturl Gas Available
Community & HOA
Community
- Features: 55 and Over, Clubhouse, Laundry, Storage
- Senior community: Yes
HOA
- Has HOA: No
- Amenities included: 55 and Over, Clubhouse, Laundry, Pets Allowed, Storage
Location
- Region: Payson
Financial & listing details
- Price per square foot: $215/sqft
- Date on market: 8/8/2025
- Date available: 08/01/2025
- Listing agreement: Exclusive

Mindy Willert
(701) 306-1327
By pressing Contact Agent, you agree that the real estate professional identified above may call/text you about your search, which may involve use of automated means and pre-recorded/artificial voices. You don't need to consent as a condition of buying any property, goods, or services. Message/data rates may apply. You also agree to our Terms of Use. Zillow does not endorse any real estate professionals. We may share information about your recent and future site activity with your agent to help them understand what you're looking for in a home.
Estimated market value
$121,900
$116,000 - $128,000
Not available
Price history
| Date | Event | Price |
|---|---|---|
| 8/8/2025 | Listed for sale | $128,000$215/sqft |
Source: My State MLS #11551029 Report a problem | ||
Public tax history
Tax history is unavailable.
Monthly payment
Climate risks
Neighborhood: 85541
Nearby schools
GreatSchools rating
- NAPayson Elementary SchoolGrades: K-2Distance: 2.9 mi
- 5/10Rim Country Middle SchoolGrades: 6-8Distance: 3.9 mi
- 4/10Payson High SchoolGrades: 9-12Distance: 4.1 mi
- $75,0001 bd1 ba468 sqft3680 E State Highway 260 #B-16, Payson, AZ 85541Sold

- $--1 bd1 ba400 sqft3680 E Highway 260 #B7, Star Valley, AZ 85541Off Market
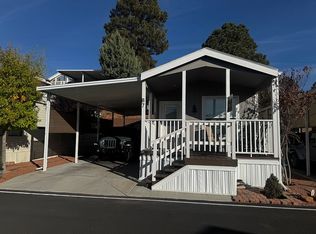
- $45,0001 bd1 ba385 sqft3680 E Highway 260 #C26, Star Valley, AZ 85541For Sale By Owner

- $80,2001 bd1 ba396 sqft3680 E Highway 260 #B3, Star Valley, AZ 85541Off Market
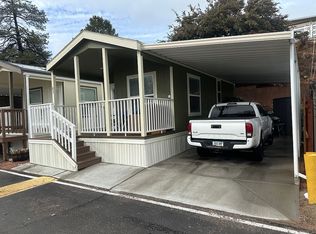
- $99,5001 bd1 ba420 sqft3680 E Highway 260 #B14, Star Valley, AZ 85541For Sale By Owner
- $78,0001 bd1 ba396 sqft3680 E Highway 260 #B5, Star Valley, AZ 85541Off Market
- $48,3001 bd1 ba400 sqft3680 E Highway 260 #B9, Star Valley, AZ 85541Off Market
- $76,0001 bd1 ba396 sqft3680 E Highway 260, Payson, AZ 85541Sold
Similar homes
- $104,9001 bd1 ba455 sqft3680 E Highway 260 #B13, Star Valley, AZ 85541For Sale By Owner
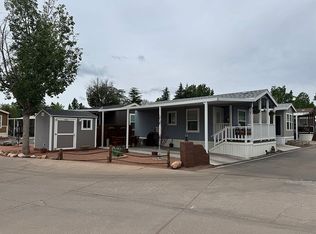
- $129,5001 bd1 ba637 sqft3933 E Highway 260 #Space 237, Payson, AZ 85541For Sale By Owner
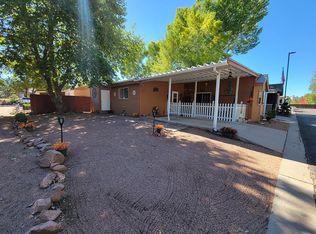
- $114,0001 bd1 ba429 sqft93 N Sky Run Ln Lot 18, Payson, AZ 85541For Sale

 MLS ID #93977, Brie A Teyechea, Opportunity 2 Own Real Estate. CAAR
 - $135,0002 bd2 ba812 sqft102 N Orion Dr, Star Valley, AZ 85541For Sale
 MLS ID #93808, Claudia Robles Rodriguez, COLDWELL BANKER BISHOP REALTY - PAYSON. CAAR
 - $144,9002 bd1 ba640 sqft3933 E Highway 260 #221, Star Valley, AZ 85541For Sale By Owner
- $79,5001 bd1 ba396 sqft3680 E Highway 260 #B40, Star Valley, AZ 85541For Sale By Owner
- $84,0001 bd1 ba396 sqft3933 E Highway 260 #133, Star Valley, AZ 85541For Sale By Owner
- $110,0001 bd1 ba374 sqft16 N Star Vale Dr #136B, Payson, AZ 85541For SaleMLS ID #93768, Kimberly Ann Ross, REALTY EXECUTIVES ARIZONA TERRITORY - PAYSON 3. CAAR
- $155,0002 bd2 ba678 sqft16 N Star Vale Dr #128B, Payson, AZ 85541For SaleMLS ID #93302, Kristin H Croak, ERA YOUNG REALTY-PAYSON. CAAR
- $84,9001 bd1 ba429 sqft3680 E Highway 260 #C27, Star Valley, AZ 85541For Sale By Owner
- $75,0001 bd1 ba400 sqft3760 E Highway 260 Space 1-A, Star Valley, AZ 85541For Sale By Owner
- $87,5001 bd1 ba363 sqft16 N Star Vale Rd #121A, Payson, AZ 85541For SaleMLS ID #93165, Mark D Alten, Delex Realty, LLC. CAAR
- $115,0001 bd1 ba398 sqft16 N Star Vale Dr Space 122B, Payson, AZ 85541For SaleMLS ID #94012, Maureen I Buchanan, REALTY EXECUTIVES ARIZONA TERR. CAAR
- $125,0001 bd1 ba420 sqft205 S Granite Dr, Payson, AZ 85541For SaleMLS ID #91817, David L Barber, DAVE BARBER REALTY. CAAR
- $82,5001 bd1 ba399 sqft16 W Star Vale Dr #101B, Payson, AZ 85541For SaleMLS ID #93697, Tori Martinez, Berkshire Hathaway HomeServices Advantage Realty - PAYSON. CAAR
- $79,9001 bd1 ba385 sqft3680 E Highway 260 #C1, Star Valley, AZ 85541For Sale By Owner
- $84,9001 bd1 ba399 sqft3680 E Highway 260 #C24, Payson, AZ 85541For SaleMLS ID #93372, Shawna Morris, Real Broker. CAAR
- $69,0001 bd1 ba396 sqft3680 E Highway 260 #B28, Payson, AZ 85541For Sale By Owner
- $150,0002 bd1 ba550 sqft1509 N Mitchell Dr, Payson, AZ 85541For SaleMLS ID #93360, Tiffany L Mcdaniel, ARIZONA RESOURCE REALTY. CAAR
- $110,0001 bd2 ba550 sqft3680 E Highway 260 #30, Payson, AZ 85541For SaleMLS ID #93804, Michael Hughes, ERA YOUNG REALTY-PAYSON. CAAR
