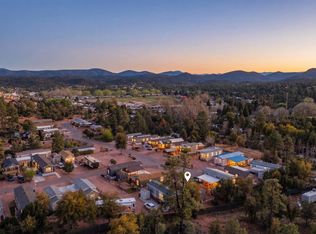
Experience mountain living at its finest in this move-in ready home featuring stunning mountain views and an expansive covered deck perfect for relaxing or entertaining year-round. Inside, you'll love the spacious open great room concept filled with natural light and highlighted by a cozy electric fireplace. The home also offers the convenience of an inside washer and dryer along with a large master suite designed for comfort and privacy.
Step outside to your very own ''man cave'' retreat complete with a TV, sink, and mini-split system--ideal for hobbies, game days, guests, or the ultimate entertainment space. Additional exterior features include a one-car carport and concrete driveway for easy parking and low-maintenance living. Enjoy resort-style community amenities with park rent that includes access to the clubhouse, fitness gym, pickleball court, dog park, and community garden. Water, sewer, and trash services are also included, making this home an exceptional value and carefree lifestyle opportunity!
Active
Price cut: $16K (8/29)
$99,000
16 N Star Vale Dr Space 122B, Payson, AZ 85541
1beds
398sqft
Single Family Residence
Built in 2024
-- sqft lot
$97,700 Zestimate®
$249/sqft
$-- HOA
What's special
Cozy electric fireplaceStunning mountain viewsOne-car carportInside washer and dryer
- 111 days
- 567
- 24
Zillow last checked:
Listing updated:
Listed by:
Maureen I Buchanan,
REALTY EXECUTIVES ARIZONA TERR
Source: CAAR,MLS#: 94012
Facts & features
Interior
Bedrooms & bathrooms
- Bedrooms: 1
- Bathrooms: 1
- 3/4 bathrooms: 1
Heating
- Electric, Forced Air
Cooling
- Central Air
Appliances
- Laundry: In Hall
Features
- Vaulted Ceiling(s), Living-Dining Combo
- Flooring: Wood, Vinyl
- Windows: Double Pane Windows
- Has basement: No
- Has fireplace: Yes
- Fireplace features: Living Room
Interior area
- Total structure area: 398
- Total interior livable area: 398 sqft
Property
Parking
- Total spaces: 1
- Parking features: Carport
- Carport spaces: 1
Features
- Patio & porch: Porch
- Fencing: None
- Has view: Yes
- View description: Trees/Woods, Panoramic, Mountain(s)
Lot
- Features: Cul-De-Sac
Details
- Parcel number: 000000000
- Zoning: Residential
Construction
Type & style
- Home type: SingleFamily
- Property subtype: Single Family Residence
Materials
- Wood Frame, Concrete
Condition
- Year built: 2024
Details
- Builder name: Western American
Community & HOA
Community
- Features: Rental Restrictions
- Security: Smoke Detector(s)
- Subdivision: W Ranch Resort
HOA
- Amenities included: Clubhouse, Health Facilities
Location
- Region: Payson
Financial & listing details
- Price per square foot: $249/sqft
- Date on market: 5/13/2026
- Listing terms: Cash,Conventional,Submit
- Body type: Single Wide
Estimated market value
$97,700
$93,000 - $103,000
$1,300/mo
Price history
| Date | Event | Price |
|---|---|---|
| 8/29/2026 | Price change | $99,000-13.9%$249/sqft |
Source:  CAAR #94012 Report a problem CAAR #94012 Report a problem | ||
| 7/12/2026 | Price change | $115,000-6.4%$289/sqft |
Source: CAAR #94012 Report a problem | ||
| 5/13/2026 | Listed for sale | $122,900$309/sqft |
Source: CAAR #94012 Report a problem | ||
Public tax history
Tax history is unavailable.
Monthly payment
Est. payment
Payment breakdown
Explore the cost of this home by adjusting the details. Changes won't be saved.Climate risks
Neighborhood: 85541

Similar homes
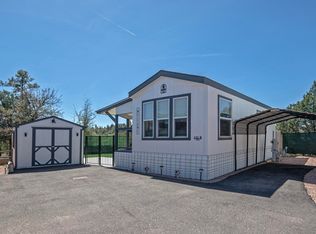
- $110,0001 bd1 ba374 sqft16 N Star Vale Dr #136B, Payson, AZ 85541For Sale

 MLS ID #93768, Kimberly Ann Ross, REALTY EXECUTIVES ARIZONA TERRITORY - PAYSON 3. CAAR
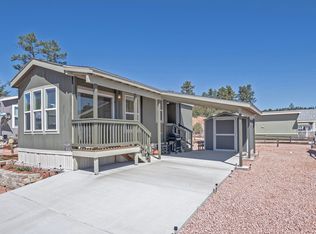
 - $69,9001 bd1 ba385 sqft93 N Sky Run Ln #20, Star Valley, AZ 85541For Sale
 MLS ID #94584, Susan Tubbs, ERA YOUNG REALTY-PAYSON. CAAR
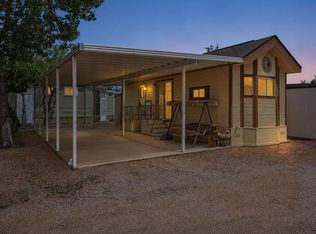
 - $104,9001 bd1 ba455 sqft3680 E Highway 260 #B13, Star Valley, AZ 85541For Sale By Owner
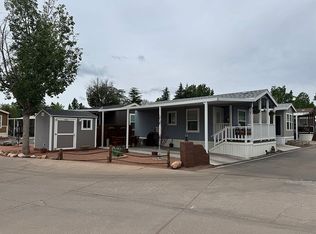
- $82,0001 bd1 ba408 sqft16 N Star Vale Rd #122A, Payson, AZ 85541For Sale
 MLS ID #93706, Tiffany L Mcdaniel, ARIZONA RESOURCE REALTY. CAAR
 - $139,0001 bd1 ba363 sqft16 N Star Vale Dr #119A, Payson, AZ 85541For SaleMLS ID #94499, Kristin H Croak, ERA YOUNG REALTY-PAYSON. CAAR
- $95,0001 bd1 ba429 sqft93 N Sky Run Ln Lot 18, Payson, AZ 85541For SaleMLS ID #93977, Brie A Teyechea, Opportunity 2 Own Real Estate. CAAR
- $87,5001 bd1 ba363 sqft16 N Star Vale Rd #121A, Payson, AZ 85541For SaleMLS ID #93165, Mark D Alten, Delex Realty, LLC. CAAR
- $109,0001 bd2 ba550 sqft3680 E Highway 260 #30, Payson, AZ 85541For SaleMLS ID #93804, Michael Hughes, ERA YOUNG REALTY-PAYSON. CAAR
- $55,0001 bd1 ba408 sqft16 N Star Vale Dr #103A, Star Valley, AZ 85541For SaleMLS ID #94310, Jennifer M Dean, REALTY EXECUTIVES ARIZONA TERR. CAAR
- $70,0001 bd1 ba399 sqft16 N Star Vale Rd #101B, Payson, AZ 85541For SaleMLS ID #93697, Tori Martinez, Berkshire Hathaway HomeServices Advantage Realty - PAYSON. CAAR
- $125,0001 bd1 ba420 sqft205 S Granite Dr, Payson, AZ 85541For SaleMLS ID #91817, David L Barber, DAVE BARBER REALTY. CAAR
