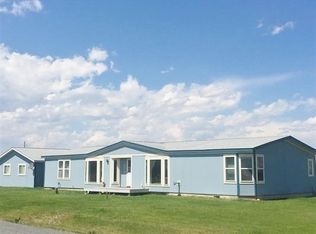
Price Improvement !! Back on the Market - No Fault of Property - Well-maintained 1,216 sq ft single-wide manufactured home with attached single-car garage is PRICED TO SELL! Functional floor plan with comfortable living space and abundant natural light. The interior features 3 bedrooms and 1 3/4 bathrooms, including a walk-in tile shower, newer appliances, washer, dryer, plus a cozy gas-burning stove -- perfect for snuggling in on cold evenings.
Exterior features add exceptional value, including covered front and back decks to enjoy scenic valley views, rain gutters, chain-link fencing, oversized storage shed, landscaped yard and raised garden beds along with a charming playhouse. This property is a great option whether you're starting out, downsizing, or simply looking for a peaceful place to call home. Situated on a leased lot, the home is fully set up and ready for its next owner. Schedule your private showing today
Active under contract
Price cut: $5K (6/17)
$109,900
3680 Skylight Vista Dr, Helena, MT 59602
3beds
1,216sqft
Manufactured Home
Built in 1976
-- sqft lot
$-- Zestimate®
$90/sqft
$859/mo HOA
What's special
Attached single-car garageScenic valley viewsNewer appliancesChain-link fencingLandscaped yardWalk-in tile showerOversized storage shed
- 181 days |
- 201 |
- 9 |
Zillow last checked:
Listing updated:
Listed by:
Darla Hirst 406-594-7220,
RE/MAX Of Helena
Source: MRMLS,MLS#: 30065374
Facts & features
Interior
Bedrooms & bathrooms
- Bedrooms: 3
- Bathrooms: 2
- Full bathrooms: 1
- 3/4 bathrooms: 1
Heating
- Forced Air, Gas, Stove
Cooling
- Other, Window Unit(s)
Appliances
- Included: Dryer, Dishwasher, Range, Refrigerator, Washer
- Laundry: Washer Hookup
Features
- Main Level Primary, Vaulted Ceiling(s)
- Basement: None
- Number of fireplaces: 1
Interior area
- Total interior livable area: 1,216 sqft
- Finished area below ground: 0
Property
Parking
- Total spaces: 2
- Parking features: Additional Parking
- Attached garage spaces: 1
- Carport spaces: 1
- Covered spaces: 2
Accessibility
- Accessibility features: Low Threshold Shower
Features
- Levels: One
- Patio & porch: Covered, Deck, Front Porch
- Exterior features: Garden, Storage
- Fencing: Back Yard,Chain Link
- Has view: Yes
- View description: Mountain(s), Valley
Lot
- Features: Back Yard, Cul-De-Sac, Landscaped, Level
Details
- Additional structures: Other, Shed(s)
- Parcel number: 05188918211509100
- On leased land: Yes
- Zoning: See Remarks
- Zoning description: County
- Special conditions: Standard
Construction
Type & style
- Home type: MobileManufactured
- Architectural style: Other
- Property subtype: Manufactured Home
Materials
- Masonite, Wood Frame
- Foundation: Other, Pillar/Post/Pier, Treated Wood
- Roof: Asphalt
Condition
- Updated/Remodeled
- New construction: No
- Year built: 1976
Details
- Builder name: Gallatin
Utilities & green energy
- Sewer: Community/Coop Sewer
- Water: Community/Coop
- Utilities for property: Electricity Connected, Natural Gas Connected, High Speed Internet Available
Community & HOA
Community
- Subdivision: Dakota Valley Mobile Home Park
HOA
- Has HOA: Yes
- Amenities included: Management
- Services included: Road Maintenance, Sewer, Snow Removal, Water
- HOA fee: $859 monthly
- HOA name: Dakota Valley Mobile Home Community
Location
- Region: Helena
Financial & listing details
- Price per square foot: $90/sqft
- Tax assessed value: $31,780
- Annual tax amount: $255
- Date on market: 2/17/2026
- Listing agreement: Exclusive Right To Sell
- Listing terms: Cash,Other
- Exclusions: None
- Lease term: Month To Month
- Road surface type: Gravel
- Body type: Single Wide
Estimated market value
Not available
Estimated sales range
Not available
Not available
Price history
| Date | Event | Price |
|---|---|---|
| 6/17/2026 | Price change | $109,900-4.4%$90/sqft |
Source:  MRMLS #30065374 Report a problem MRMLS #30065374 Report a problem | ||
| 3/29/2026 | Price change | $114,900-4.2%$94/sqft |
Source: MRMLS #30065374 Report a problem | ||
| 2/17/2026 | Listed for sale | $119,900$99/sqft |
Source: MRMLS #30065374 Report a problem | ||
Public tax history
| Year | Property taxes | Tax assessment |
|---|---|---|
| 2025 | $145 -38.1% | $31,780 +12.3% |
| 2024 | $235 -12.1% | $28,300 |
| 2023 | $267 +167.7% | $28,300 +162.8% |
| 2022 | $100 -3.3% | $10,770 |
| 2021 | $103 +1950.4% | $10,770 +16.8% |
| 2020 | $5 -94.8% | $9,220 |
| 2019 | $97 +6.8% | $9,220 -7.1% |
| 2018 | $91 +5.6% | $9,920 |
| 2017 | $86 | $9,920 |
Find assessor info on the county website
Monthly payment
Climate risks
Neighborhood: 59602
Nearby schools
GreatSchools rating
- 8/10Warren SchoolGrades: PK-5Distance: 2.3 mi
- 6/10Helena Middle SchoolGrades: 6-8Distance: 6.2 mi
- 7/10Helena High SchoolGrades: 9-12Distance: 6 mi
- $94,1003 bd1 ba900 sqft3685 Skylight Vista Dr, Helena, MT 59602Off Market
- $440,2003 bd3 ba1.8k sqft3610 Lilly Rd, Helena, MT 59602Off Market
- $104,0002 bd1 ba960 sqft3670 Skylight Vista Dr, Helena, MT 59602Off Market

- $64,6003 bd2 ba924 sqft3660 Skylight Vista Dr, Helena, MT 59602Off Market

- $68,9002 bd1 ba938 sqft3665 Skylight Vista Dr, Helena, MT 59602Off Market
- $--2 bd1 ba840 sqft3675 Skylight Vista Dr, Helena, MT 59602Sold
- $72,0002 bd1 ba924 sqft3655 Skylight Vista Dr, Helena, MT 59602Off Market
- $96,3003 bd1 ba938 sqft3650 Skylight Vista Dr, Helena, MT 59602Off Market
Similar homes
- $94,0003 bd2 ba1.2k sqft3675 Terra Vista Dr, Helena, MT 59602Active Under Contract

 MLS ID #30072814, Kody Kottas, Northstar Real Estate. MRMLS
 - $114,0003 bd2 ba1.5k sqft2973 Sunnyside Rd, Helena, MT 59602Active Under Contract
 MLS ID #30073908, Brie MacLaurin, Big Sky Brokers, LLC. MRMLS
 - $69,9004 bd2 ba1.4k sqft2966 Flamingo Rd, Helena, MT 59602Active
 MLS ID #30076674, Deb Wong, RE/MAX Of Helena. MRMLS
 - $79,0003 bd1 ba840 sqft3562 Rainbow Dr, Helena, MT 59602Active
 MLS ID #30076376, Kacie Damon, Keller Williams Capital Realty. MRMLS
 - $94,9003 bd2 ba1.1k sqft3604 Rainbow Dr, Helena, MT 59602ActiveMLS ID #30073215, Michael Kingsmore, Bahny Realty. MRMLS
- $160,0002 bd2 ba1.3k sqft3562 Eichhoff Rd, Helena, MT 59602ActiveMLS ID #30074363, Charles Phillips, Bahny Realty. MRMLS
- $110,0003 bd2 ba1.2k sqft3000 Villard Ave Trlr 59, Helena, MT 59601Active Under ContractMLS ID #30074002, Amie Renshaw, Century 21 Heritage Realty - Helena. MRMLS
- $105,0003 bd2 ba1.2k sqft1770 Easy St, Helena, MT 59601ActiveMLS ID #30067235, John E Lagerquist, Century 21 Heritage Realty - Helena. MRMLS
- $100,0003 bd2 ba938 sqft2765 Wylie Dr Trailer 54, East Helena, MT 59635ActiveMLS ID #30075550, Sarah M Bauer, Big Sky Brokers, LLC. MRMLS
- $115,0003 bd2 ba1.1k sqft3000 Villard Ave Trailer 155, Helena, MT 59601ActiveMLS ID #30070739, Kacie Damon, Keller Williams Capital Realty. MRMLS
- $79,0003 bd2 ba964 sqft2946 Melrose Rd, Helena, MT 59602Active Under ContractMLS ID #30067983, Todd Johnson, EXIT Realty of Helena. MRMLS
- $140,0003 bd2 ba1.2k sqft2870 Festival Rd, Helena, MT 59602ActiveMLS ID #30075563, Elizabeth Tobin, Windermere - Helena. MRMLS
- $100,0002 bd1 ba924 sqft3000 Villard Ave Trailer 98, Helena, MT 59601ActiveMLS ID #30076607, Andy Cottrell, Windermere - Helena. MRMLS
- $96,0003 bd2 ba1.2k sqft3000 Villard Ave Trailer 105, Helena, MT 59601ActiveMLS ID #30070560, Sadie Rose Taylor, Windermere - Helena. MRMLS
- $145,0003 bd2 ba1.2k sqft2915 Pleasure Rd, Helena, MT 59602Active Under ContractMLS ID #30072000, Alesha Thornton, EXIT Realty of Helena. MRMLS
- $99,9003 bd2 ba1.1k sqft2765 Wylie Dr Trlr 48, East Helena, MT 59635ActiveMLS ID #30065077, Shawna Korth, Big Sky Brokers, LLC. MRMLS
- $154,5003 bd2 ba1.5k sqft3000 Villard Ave Trlr 341, Helena, MT 59601Active Under ContractMLS ID #30071661, Jennifer Williams, Impact Real Estate Montana. MRMLS
- $125,0003 bd2 ba1.2k sqft2765 Wylie Dr Trailer 59, East Helena, MT 59635ActiveMLS ID #30066873, Shawna Korth, Big Sky Brokers, LLC. MRMLS
- $60,0002 bd1 ba952 sqft1950 N Hannaford St, Helena, MT 59601ActiveMLS ID #30072294, John E Lagerquist, Century 21 Heritage Realty - Helena. MRMLS
- $80,9003 bd2 ba1.7k sqft7246 Austin Rd, Helena, MT 59602ActiveMLS ID #30068164, Jill Amsk, Silvercreek Realty Group LLC - MT. MRMLS
