This model home is now available for purchase with a 6 month lease-back to Toll Brothers (with an option for us to extend) and comes fully furnished. See Sales Consultants on-site for details. A warmly welcoming foyer opens onto the Wilmot’s expansive floor plan complete with a study/office complete with a view out of the front window. Beyond that, an open concept kitchen, dining and great room that features a tray ceiling with custom trim work. The views draw you to the desirable covered lanai through the triple-stacked sliding glass doors that overlook an inviting pool with a private wooded backdrop. The well-appointed kitchen overlooks a bright casual dining area and is complete with a large center island with breakfast bar, plenty of counter and cabinet space, and sizable walk-in pantry. Highlighting the elegant primary bedroom suite is a spacious walk-in closet and charming primary bath with dual-sink vanity, large luxe shower, a freestanding tub, and a private water closet. The secondary bedrooms feature roomy closets, one with private en-suite bath. Additional highlights include an optional flex room that could be a den space, home gym or zen room. This beautifully designed 2,380 square foot open concept home offers 3 bedrooms and 3 full baths, thoughtfully crafted for both everyday comfort and upscale living. Located in a community with it's own private boat ramp that allows you to access the St. Johns River waterways and Lake Monroe, this home offers the rare convenience of golf-cart access to historic downtown Sanford, blending affordable luxury living with an active waterfront lifestyle.
Sold for $700,001
$700,001
3682 ARBORDALE LOOP, SANFORD, FL 32771
3beds
2,380sqft
Single Family Residence
Built in 2020
6,000 Square Feet Lot
$700,000 Zestimate®
$294/sqft
$3,476 Estimated rent
Home value
$700,000
$644,000 - $756,000
$3,476/mo
Zestimate® history
Owner options
List your home for rent
$3,476/mo
Rent Zestimate®
Find your next renter with Zillow Rental Manager. Plus, with online applications, you can quickly screen prospective tenants – for free.
$3,476/mo
Rent Zestimate®
Refinance and save
$5,020/mo
Est. payment
Refinancing to a lower rate could help reduce your monthly payments and save thousands over the life of the loan.
$5,020/mo
Est. payment
Explore your selling options
Work with a Zillow partner agent
Leverage their expertise and Zillow's premium Showcase listings to get your home seen by more buyers.
Get startedList with your own agent
Get your home in front of millions of buyers by listing it on Zillow.
Learn how to do itSell it yourself
Take full control of how buyers see your home on Zillow by listing For Sale by Owner (FSBO).
List your homeWhat's special
Expansive floor planDesirable covered lanaiFreestanding tubWell-appointed kitchenTriple-stacked sliding glass doorsWarmly welcoming foyerElegant primary bedroom suite
Zillow last checked:
Listing updated:
Listed by:
Bryan Menihan 407-712-3631,
ORLANDO TBI REALTY LLC 407-345-6000,
Lisa Provo 407-625-7111,
ORLANDO TBI REALTY LLC
Bought with:
Bryan Menihan, 3576945
ORLANDO TBI REALTY LLC
Source: Stellar MLS,MLS#: O6390892 Originating MLS: Orlando Regional
Originating MLS: Orlando Regional
Facts & features
Interior
Bedrooms & bathrooms
- Bedrooms: 3
- Bathrooms: 3
- Full bathrooms: 3
Primary bedroom
- Features: En Suite Bathroom, Walk-In Closet(s)
- Level: First
- Area: 257.6 Square Feet
- Dimensions: 18.4x14
Bedroom 2
- Features: Ceiling Fan(s), Walk-In Closet(s)
- Level: First
- Area: 147.4 Square Feet
- Dimensions: 13.4x11
Bedroom 3
- Features: En Suite Bathroom, Built-in Closet
- Level: First
- Area: 116.55 Square Feet
- Dimensions: 11.1x10.5
Balcony porch lanai
- Level: First
- Area: 148.74 Square Feet
- Dimensions: 20.1x7.4
Den
- Level: First
- Area: 101 Square Feet
- Dimensions: 10.1x10
Dining room
- Level: First
- Area: 232.8 Square Feet
- Dimensions: 19.4x12
Great room
- Level: First
- Area: 281.3 Square Feet
- Dimensions: 19.4x14.5
Kitchen
- Level: First
- Area: 154 Square Feet
- Dimensions: 14x11
Office
- Level: First
- Area: 152.76 Square Feet
- Dimensions: 13.4x11.4
Heating
- Central
Cooling
- Central Air
Appliances
- Included: Dishwasher, Disposal, Dryer, Electric Water Heater, Exhaust Fan, Microwave, Refrigerator, Washer
- Laundry: Inside, Laundry Room
Features
- Ceiling Fan(s), Coffered Ceiling(s), Eating Space In Kitchen, In Wall Pest System, Kitchen/Family Room Combo, Living Room/Dining Room Combo, Open Floorplan, Pest Guard System, Primary Bedroom Main Floor, Split Bedroom, Thermostat, Tray Ceiling(s), Walk-In Closet(s)
- Flooring: Carpet, Ceramic Tile
- Doors: Sliding Doors
- Windows: Window Treatments
- Has fireplace: No
Interior area
- Total structure area: 3,030
- Total interior livable area: 2,380 sqft
Property
Parking
- Total spaces: 2
- Parking features: Garage - Attached
- Attached garage spaces: 2
Features
- Levels: One
- Stories: 1
- Exterior features: Rain Gutters, Sidewalk, Sprinkler Metered
- Has private pool: Yes
- Pool features: Deck, Gunite, In Ground, Lighting
- Has view: Yes
- View description: Park/Greenbelt, Trees/Woods
Lot
- Size: 6,000 Square Feet
- Features: Drainage Canal, Greenbelt, Above Flood Plain
Details
- Parcel number: 28193150400000013
- Zoning: PUD
- Special conditions: None
Construction
Type & style
- Home type: SingleFamily
- Property subtype: Single Family Residence
Materials
- Block
- Foundation: Slab
- Roof: Shingle
Condition
- Completed
- New construction: Yes
- Year built: 2020
Details
- Builder model: Wilmot Coastal
- Builder name: Toll Brothers Inc.
Utilities & green energy
- Sewer: Public Sewer
- Water: Public
- Utilities for property: BB/HS Internet Available, Cable Available, Electricity Connected, Sewer Connected, Sprinkler Recycled, Street Lights, Underground Utilities, Water Connected
Community & HOA
Community
- Security: Fire/Smoke Detection Integration
- Pet fee: $0 monthly
- Subdivision: RIVERSIDE OAKS
HOA
- Has HOA: Yes
- HOA fee: $144 monthly
- HOA name: MAY MANAGEMENT LLC
Location
- Region: Sanford
Financial & listing details
- Price per square foot: $294/sqft
- Tax assessed value: $504,638
- Annual tax amount: $10,430
- Date on market: 3/15/2026
- Cumulative days on market: 63 days
- Listing terms: Cash,Conventional,VA Loan
- Ownership: Fee Simple
- Total actual rent: 60000
- Electric utility on property: Yes
- Road surface type: Asphalt
Price history
| Date | Event | Price |
|---|---|---|
| 9/24/2026 | Sold | $700,001-6%$294/sqft |
Source:  Stellar MLS #O6390892 Report a problem Stellar MLS #O6390892 Report a problem | ||
| 5/19/2026 | Pending sale | $745,000$313/sqft |
Source: Stellar MLS #O6390892 Report a problem | ||
| 3/15/2026 | Listed for sale | $745,000$313/sqft |
Source: Stellar MLS #O6390892 Report a problem | ||
Public tax history
| Year | Property taxes | Tax assessment |
|---|---|---|
| 2025 | $6,715 +12.9% | $446,107 +10% |
| 2024 | $5,945 +9.6% | $405,552 +10% |
| 2023 | $5,424 +11.7% | $368,684 +10% |
| 2022 | $4,854 +9.2% | $335,167 +10% |
| 2021 | $4,443 +1496.8% | $304,697 +1423.5% |
| 2020 | $278 | $20,000 |
Find assessor info on the county website
Neighborhood: 32771
Nearby homes
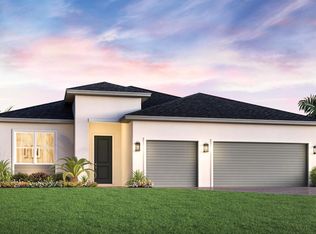
- $587,2004 bd3 ba2.6k sqft139 Gloryland Ct, Sanford, FL 32771Off Market
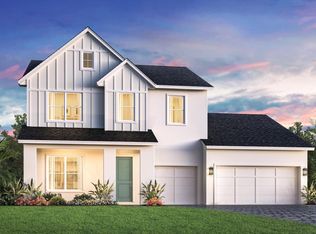
- $558,6004 bd3 ba2.7k sqft140 Gloryland Ct, Sanford, FL 32771Off Market
- $700,0005 bd4 ba3.2k sqft1008 Gloryland Ct, Sanford, FL 32771Sold
- $611,3003 bd3 ba2.6k sqft3527 McLain Preserve Pl, Sanford, FL 32771Off Market
- $610,0004 bd3 ba2.2k sqft3607 Arbordale Loop, Sanford, FL 32771For Sale
- $550,0004 bd3 ba2.3k sqft3690 Arbordale Loop, Sanford, FL 32771Sold
- $699,0004 bd3 ba3.4k sqft3686 Arbordale Loop, Sanford, FL 32771New Construction
- $437,504-- bd1 ba1.4k sqft3480 Celery Ave, Sanford, FL 32771Off Market
Nearby schools
GreatSchools rating
- 5/10Midway Elementary SchoolGrades: PK-5Distance: 1.4 mi
- 5/10Millennium Middle SchoolGrades: 6-8Distance: 1.5 mi
- 5/10Seminole High SchoolGrades: 9-12Distance: 3.9 mi
Schools provided by the listing agent
- Elementary: Hamilton Elementary
- Middle: Millennium Middle
- High: Seminole High
Source: Stellar MLS. This data may not be complete. We recommend contacting the local school district to confirm school assignments for this home.
Get a cash offer in 3 minutes
Find out how much your home could sell for in as little as 3 minutes with a no-obligation cash offer.
Estimated market value
$700,000
Get a cash offer in 3 minutes
Find out how much your home could sell for in as little as 3 minutes with a no-obligation cash offer.
Estimated market value
$700,000
- Florida
- Seminole County
- Sanford
- 32771
- 3682 ARBORDALE LOOP
