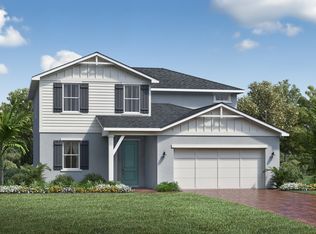
Under contract-accepting backup offers. Discover the perfect blend of luxury, comfort, and flexibility in this beautifully appointed two-story home. Offering 4 bedrooms, 3 full bathrooms, two versatile flex rooms, and a spacious loft, this thoughtfully designed floor plan provides room for everyone to live, work, and entertain. The heart of the home is the stunning gourmet kitchen, featuring stacked cabinetry, a convenient butler's pantry, and luxury upgrades throughout that elevate both style and function. The open-concept living spaces flow seamlessly to the extended covered lanai, creating the perfect setting for indoor-outdoor living. Upstairs, the private primary suite serves as a true retreat with dual walk-in closets and a spacious spa-inspired bath. Two additional bedrooms, a full bathroom, and the expansive loft complete the second floor. Downstairs, a fourth bedroom and full bath with a walk-in shower offer an ideal setup for guests, a home office, or multigenerational living. Enjoy peaceful outdoor living from the welcoming front porch or relax on the extended lanai overlooking a private backyard with mature trees and no rear neighbors. Combining exceptional living space, designer finishes, and a desirable homesite, this home is ready to impress.
Accepting backups
Price cut: $24K (9/9)
$699,000
3686 ARBORDALE LOOP, SANFORD, FL 32771
4beds
3,443sqft
Single Family Residence
Built in 2026
6,000 Square Feet Lot
$-- Zestimate®
$203/sqft
$144/mo HOA
What's special
Designer finishesExpansive loftSpacious loftLuxury upgrades throughoutStunning gourmet kitchenExtended covered lanaiOpen-concept living spaces
- 95 days
- 71
- 1
Zillow last checked:
Listing updated:
Listed by:
Lisa Provo 407-625-7111,
ORLANDO TBI REALTY LLC 407-345-6000,
Bryan Menihan 407-712-3631,
ORLANDO TBI REALTY LLC
Source: Stellar MLS,MLS#: O6424475 Originating MLS: Orlando Regional
Originating MLS: Orlando Regional
Facts & features
Interior
Bedrooms & bathrooms
- Bedrooms: 4
- Bathrooms: 3
- Full bathrooms: 3
Primary bedroom
- Features: En Suite Bathroom, Walk-In Closet(s)
- Level: Second
- Area: 328.32 Square Feet
- Dimensions: 19.2x17.1
Bedroom 2
- Features: Built-in Closet
- Level: First
- Area: 152.52 Square Feet
- Dimensions: 12.4x12.3
Bedroom 3
- Features: Built-in Closet
- Level: Second
- Area: 179.08 Square Feet
- Dimensions: 14.8x12.1
Bedroom 4
- Features: Walk-In Closet(s)
- Level: Second
- Area: 181.5 Square Feet
- Dimensions: 15x12.1
Balcony porch lanai
- Level: First
- Area: 320 Square Feet
- Dimensions: 40x8
Den
- Level: First
Dining room
- Level: First
- Area: 132.68 Square Feet
- Dimensions: 12.4x10.7
Great room
- Level: First
- Area: 310.8 Square Feet
- Dimensions: 18.5x16.8
Kitchen
- Level: First
- Area: 183.12 Square Feet
- Dimensions: 16.8x10.9
Loft
- Level: Second
- Area: 310.8 Square Feet
- Dimensions: 21x14.8
Office
- Level: First
- Area: 144 Square Feet
- Dimensions: 12x12
Heating
- Central
Cooling
- Central Air
Appliances
- Included: Dishwasher, Disposal, Dryer, Electric Water Heater, Exhaust Fan, Microwave, Range Hood, Refrigerator, Washer
- Laundry: Inside, Laundry Room
Features
- Coffered Ceiling(s), In Wall Pest System, Kitchen/Family Room Combo, Living Room/Dining Room Combo, Open Floorplan, Pest Guard System, PrimaryBedroom Upstairs, Split Bedroom, Thermostat, Tray Ceiling(s), Walk-In Closet(s)
- Flooring: Carpet, Ceramic Tile, Luxury Vinyl
- Doors: Sliding Doors
- Has fireplace: No
Interior area
- Total structure area: 4,438
- Total interior livable area: 3,443 sqft
Video & virtual tour
Property
Parking
- Total spaces: 2
- Parking features: Garage - Attached
- Attached garage spaces: 2
Features
- Levels: Two
- Stories: 2
- Exterior features: Rain Gutters, Sidewalk, Sprinkler Metered
- Has view: Yes
- View description: Park/Greenbelt, Trees/Woods
Lot
- Size: 6,000 Square Feet
- Features: Above Flood Plain
Details
- Parcel number: 28193150400000014
- Zoning: PUD
- Special conditions: None
Construction
Type & style
- Home type: SingleFamily
- Property subtype: Single Family Residence
Materials
- Block
- Foundation: Slab
- Roof: Shingle
Condition
- Completed
- New construction: Yes
- Year built: 2026
Details
- Builder model: Ferncroft Farmhouse
- Builder name: Toll Brothers Inc.
- Warranty included: Yes
Utilities & green energy
- Sewer: Public Sewer
- Water: Public
- Utilities for property: BB/HS Internet Available, Cable Available, Electricity Available, Sewer Connected, Sprinkler Recycled, Street Lights, Underground Utilities, Water Connected
Community & HOA
Community
- Features: Community Boat Ramp, Water Access
- Security: Fire/Smoke Detection Integration
- Pet fee: $0 monthly
- Subdivision: RIVERSIDE OAKS
HOA
- Has HOA: Yes
- Amenities included: Pool
- HOA fee: $144 monthly
- HOA name: MAY MANAGEMENT LLC
Location
- Region: Sanford
Financial & listing details
- Price per square foot: $203/sqft
- Annual tax amount: $8,826
- Date on market: 7/12/2026
- Cumulative days on market: 95 days
- Listing terms: Cash,Conventional,VA Loan
- Ownership: Fee Simple
- Total actual rent: 0
- Electric utility on property: Yes
- Road surface type: Asphalt
Estimated market value
Not available
Estimated sales range
Not available
Not available
Price history
| Date | Event | Price |
|---|---|---|
| 9/9/2026 | Price change | $675,000-3.4%$196/sqft |
Source:  Toll Brothers Inc. Report a problem Toll Brothers Inc. Report a problem | ||
| 8/14/2026 | Price change | $699,000-4.1%$203/sqft |
Source:  Stellar MLS #O6424475 Report a problem Stellar MLS #O6424475 Report a problem | ||
| 7/17/2026 | Price change | $729,000-2.7%$212/sqft |
Source: Stellar MLS #O6424475 Report a problem | ||
| 7/12/2026 | Listed for sale | $749,000$218/sqft |
Source: Stellar MLS #O6424475 Report a problem | ||
Public tax history
Tax history is unavailable.
Monthly payment
Est. payment
Payment breakdown
Explore the cost of this home by adjusting the details. Changes won't be saved.Climate risks
Neighborhood: 32771
Nearby schools
Schools provided by the listing agent
- Elementary: Midway Elementary
- Middle: Millennium Middle
- High: Seminole High
Source: Stellar MLS. This data may not be complete. We recommend contacting the local school district to confirm school assignments for this home.

Similar homes
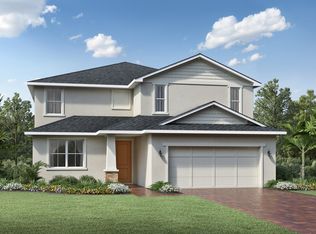
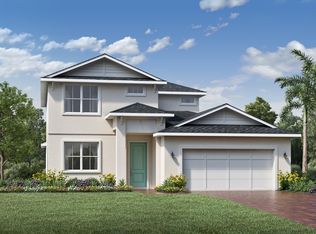
- $719,0004 bd4 ba3.1k sqft3606 STONEBRIAR LANE, SANFORD, FL 32771New Construction

 Stellar MLS
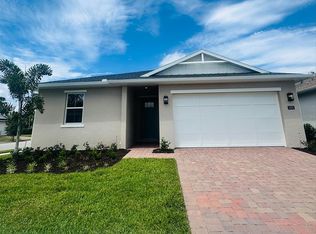
 - $599,0004 bd3 ba2.3k sqft3678 ARBORDALE LOOP, SANFORD, FL 32771New Construction
 Stellar MLS
 - $395,0004 bd2 ba1.8k sqft3329 EASTGROVE TERRACE, SANFORD, FL 32771For Sale
 MLS ID #O6427707, Dan Haggerty, NEXTHOME BEST RESULTS REAL ESTATE. Stellar MLS
 - $650,0004 bd3 ba2.6k sqft680 MACGLENROSS DRIVE, OVIEDO, FL 32765For Sale
 MLS ID #O6403030, Jeff Jones, MARK SPAIN REAL ESTATE. Stellar MLS
 - $699,9004 bd3 ba2.9k sqft920 SAZA RUN, CASSELBERRY, FL 32707For SaleMLS ID #O6437118, Greg Harrison, CHARLES RUTENBERG REALTY ORLANDO. Stellar MLS
- $768,0004 bd5 ba2.3k sqft434 SILVER DEW STREET, LAKE MARY, FL 32746For SaleMLS ID #O6408145, David Mills, CHARLES RUTENBERG REALTY ORLANDO. Stellar MLS
- $620,0005 bd4 ba3.8k sqft1340 LAKE BATON DRIVE, DELTONA, FL 32725For SaleMLS ID #O6442676, Melinda Torres, CHARLES RUTENBERG REALTY ORLANDO. Stellar MLS
- $719,9005 bd3 ba3.3k sqft3833 EMERALD ESTATES CIRCLE, APOPKA, FL 32703For SaleMLS ID #O6443068, Thomas Nickley, Jr, KELLER WILLIAMS REALTY AT THE PARKS. Stellar MLS
- $400,0004 bd3 ba1.8k sqft114 GLEASON COVE, SANFORD, FL 32773For SaleMLS ID #O6426738, Susan Young, REALTY HUB. Stellar MLS
- $364,0004 bd2 ba1.7k sqft141 SCOTT DRIVE, SANFORD, FL 32771New ConstructionMLS ID #O6376148, Matt White, SLOANE REALTY, LLC. Stellar MLS
- $399,0006 bd3 ba2.1k sqft1215 HISTORIC GOLDSBORO BOULEVARD, SANFORD, FL 32771For SaleMLS ID #V4951127, Ricardo Adames, LA ROSA REALTY CW PROPERTIES L. Stellar MLS
- $570,0004 bd3 ba2.8k sqft142 BRIGHTVIEW DRIVE, LAKE MARY, FL 32746For SaleMLS ID #O6430185, Jonathan Izaziga, REAL ESTATE MODELS. Stellar MLS
- $499,9003 bd2 ba2k sqft1395 KETTLEDRUM TRAIL, ENTERPRISE, FL 32725For SaleMLS ID #V4951634, Carolyn Evans, CHARLES RUTENBERG REALTY ORLANDO. Stellar MLS
- $499,0004 bd3 ba2.3k sqft152 GOLFSIDE CIRCLE, SANFORD, FL 32773For SaleMLS ID #O6433526, Fred Taheri, TOLARIS REALTY GROUP LLC. Stellar MLS
- $815,0005 bd4 ba4.2k sqft280 CHANDLER CIRCLE, OVIEDO, FL 32765For SaleMLS ID #O6423652, Karen Albright, OPENDOOR BROKERAGE LLC. Stellar MLS
- $684,7005 bd4 ba3k sqft508 LANARKSHIRE PLACE, APOPKA, FL 32712For SaleMLS ID #O6419754, Teresa Bloom, PARK PLACE REAL ESTATE. Stellar MLS
- $480,0004 bd2 ba2.4k sqft235 TOLLGATE TRAIL, LONGWOOD, FL 32750For SaleMLS ID #O6449575, Connie Eppler, REALTY ONE GROUP INSPIRATION. Stellar MLS
- $699,9005 bd3 ba2.9k sqft1356 ANNA CATHERINE DRIVE, ORLANDO, FL 32828For SaleMLS ID #O6404357, Fawad Khalid, RE/MAX TOWN CENTRE. Stellar MLS
- $639,8004 bd3 ba2.3k sqft1924 AYRSHIER PLACE, OVIEDO, FL 32765For SaleMLS ID #O6435308, Chuck Spina, GOOD TIME REALTY, LLC. Stellar MLS
- $699,9007 bd4 ba4k sqft1042 HORSESHOE FALLS DRIVE, ORLANDO, FL 32828For SaleMLS ID #O6400464, Myron Valentine, EVOLV REALTY GROUP INC. Stellar MLS
