Welcome to Riverside Oaks, an exclusive gated waterfront enclave by Toll Brothers, one of America’s esteemed luxury homebuilders. Along the Monroe Canal, this refined community offers direct boat access to Lake Monroe and the St. Johns River, complete with a private community boat slip, clubhouse and resort-style pool, an exceptional lifestyle amenity rarely found. Ideally on a desired corner lot, 3437 McLain Preserve Point enjoys the rare distinction of being framed by two bodies of water, delivering captivating water views and a tranquil natural backdrop. Priced at an exceptional value, this offering will not last. A brick paver driveway and inviting covered front porch set a welcoming tone, offering a place to relax while watching wildlife gather along the shoreline. Inside, the home unfolds with a dazzling modern design, highlighted by plank tile flooring and an expansive open-concept layout designed for everyday living and elegant entertaining. Multiple flexible living spaces enhance the home’s versatility, including two flex rooms that may serve as private offices, recreation rooms or additional bedrooms, allowing the home to comfortably accommodate up to six bedrooms. Thoughtfully upgraded beyond Toll Brothers impressive standards, the residence features built-in wall ovens, stone countertops throughout, dedicated surround sound wiring, dual HVAC systems, an additional flex space and a covered rear porch crafted by Toll Brothers for seamless indoor-outdoor living. The corner-lot location further elevates this home’s appeal, offering enhanced privacy, sweeping water views, and proximity to the community clubhouse, pool and fishing pier. Known for exceptional craftsmanship, energy efficiency and timeless design, Toll Brothers homes deliver enduring value and livability. Just minutes away, historic Downtown Sanford offers a vibrant and walkable lifestyle with charming boutiques, acclaimed dining, waterfront parks, scenic trails, a weekly farmers market, and a calendar full of festivals and parades. The Sanford Marina on Lake Monroe and Sanford International Airport add to the area’s convenience, while nearby highways and beltways provide effortless access to Lake Mary, Orlando, world-class attractions and Florida’s renowned beaches. This is a rare opportunity to experience refined waterfront living in one of Central Florida’s desirable new communities.
For sale
$749,900
3437 MCLAIN PRESERVE POINT, SANFORD, FL 32771
4beds
3,422sqft
:
Get pre-qualified$4,994/mo
Single Family Residence
Built in 2023
7,098 Square Feet Lot
$-- Zestimate®
$219/sqft
$141/mo HOA
What's special
Dazzling modern designPrivate community boat slipClubhouse and resort-style poolMultiple flexible living spacesInviting covered front porchTranquil natural backdropDesired corner lot
- 193 days |
- 132 |
- 3 |
Zillow last checked:
Listing updated:
Listed by:
Mel Bernstein 407-810-4726,
PREMIER SOTHEBYS INT'L REALTY 407-333-1900
Source: Stellar MLS,MLS#: O6376667 Originating MLS: Orlando Regional
Originating MLS: Orlando Regional
Facts & features
Interior
Bedrooms & bathrooms
- Bedrooms: 4
- Bathrooms: 3
- Full bathrooms: 3
Rooms
- Room types: Den/Library/Office, Utility Room
Primary bedroom
- Features: Ceiling Fan(s), En Suite Bathroom, Walk-In Closet(s)
- Level: Second
- Area: 328.32 Square Feet
- Dimensions: 19.2x17.1
Bedroom 3
- Features: Built-in Closet
- Level: Second
- Area: 179.08 Square Feet
- Dimensions: 14.8x12.1
Bedroom 4
- Features: Ceiling Fan(s), Walk-In Closet(s)
- Level: Second
- Area: 181.5 Square Feet
- Dimensions: 15x12.1
Balcony porch lanai
- Level: First
- Area: 128 Square Feet
- Dimensions: 16x8
Den
- Level: First
- Area: 144 Square Feet
- Dimensions: 12x12
Dining room
- Level: First
- Area: 162.96 Square Feet
- Dimensions: 16.8x9.7
Foyer
- Level: First
- Area: 48 Square Feet
- Dimensions: 6x8
Great room
- Level: First
- Area: 310.8 Square Feet
- Dimensions: 18.5x16.8
Kitchen
- Level: First
- Area: 183.12 Square Feet
- Dimensions: 16.8x10.9
Living room
- Level: First
- Area: 132.68 Square Feet
- Dimensions: 12.4x10.7
Loft
- Features: Ceiling Fan(s)
- Level: Second
- Area: 310.8 Square Feet
- Dimensions: 21x14.8
Office
- Level: First
- Area: 125.73 Square Feet
- Dimensions: 12.7x9.9
Heating
- Central, Zoned
Cooling
- Central Air, Zoned
Appliances
- Included: Oven, Convection Oven, Cooktop, Dishwasher, Disposal, Electric Water Heater, Refrigerator
- Laundry: Inside, Laundry Room, Upper Level
Features
- Ceiling Fan(s), Eating Space In Kitchen, High Ceilings, Kitchen/Family Room Combo, PrimaryBedroom Upstairs, Stone Counters, Thermostat, Walk-In Closet(s)
- Flooring: Carpet, Tile
- Doors: Sliding Doors
- Windows: Window Treatments
- Has fireplace: No
Interior area
- Total structure area: 4,292
- Total interior livable area: 3,422 sqft
Video & virtual tour
Property
Parking
- Total spaces: 2
- Parking features: Driveway, Garage Door Opener, Oversized
- Attached garage spaces: 2
- Has uncovered spaces: Yes
- Details: Garage Dimensions: 23x20
Features
- Levels: Two
- Stories: 2
- Exterior features: Irrigation System
- Has view: Yes
- View description: Water
- Water view: Water
- Waterfront features: Canal Front, Freshwater Canal Access, Boat Ramp - Private, Fishing Pier
- Body of water: MONROE CANAL
Lot
- Size: 7,098 Square Feet
- Features: Cleared, Corner Lot
Details
- Parcel number: 28193150300001120
- Zoning: PUD
- Special conditions: None
Construction
Type & style
- Home type: SingleFamily
- Property subtype: Single Family Residence
Materials
- Block, Stucco, Wood Frame
- Foundation: Slab
- Roof: Shingle
Condition
- New construction: No
- Year built: 2023
Utilities & green energy
- Sewer: Public Sewer
- Water: Public
- Utilities for property: BB/HS Internet Available, Electricity Connected, Public, Sewer Connected, Street Lights, Underground Utilities, Water Connected
Community & HOA
Community
- Features: Boat Slip, Canal Front, Fishing, Clubhouse, Deed Restrictions, Gated Community - No Guard, Pool
- Pet fee: $0 monthly
- Subdivision: RIVERSIDE OAKS PH 3
HOA
- Has HOA: Yes
- Services included: Common Area Taxes, Community Pool, Reserve Fund, Private Road, Recreational Facilities
- HOA fee: $141 monthly
- HOA name: Geeta Chowbay
- HOA phone: 386-446-0085
Location
- Region: Sanford
Financial & listing details
- Price per square foot: $219/sqft
- Tax assessed value: $569,633
- Annual tax amount: $7,529
- Date on market: 1/25/2026
- Cumulative days on market: 194 days
- Listing terms: Cash,Conventional,FHA,VA Loan
- Ownership: Fee Simple
- Total actual rent: 0
- Electric utility on property: Yes
- Road surface type: Asphalt, Paved
Estimated market value
Not available
Estimated sales range
Not available
Not available
Price history
| Date | Event | Price |
|---|---|---|
| 1/25/2026 | Listed for sale | $749,900+10.4%$219/sqft |
Source:  Stellar MLS #O6376667 Report a problem Stellar MLS #O6376667 Report a problem | ||
| 1/9/2024 | Listing removed | $678,995$198/sqft |
Source:  Toll Brothers Inc. Report a problem Toll Brothers Inc. Report a problem | ||
| 1/6/2024 | Listed for sale | $678,995+2.1%$198/sqft |
Source: Toll Brothers Inc. Report a problem | ||
| 10/10/2023 | Sold | $665,000-2.1%$194/sqft |
Source: Public Record Report a problem | ||
| 7/26/2023 | Listed for sale | $678,995$198/sqft |
Source: Toll Brothers Inc. Report a problem | ||
Public tax history
| Year | Property taxes | Tax assessment |
|---|---|---|
| 2025 | $8,097 +7.5% | $569,633 -0.1% |
| 2024 | $7,529 +528.7% | $570,027 +533.4% |
| 2023 | $1,198 -12.4% | $90,000 -11.8% |
| 2022 | $1,368 +367% | $102,000 +380.5% |
| 2021 | $293 | $21,230 |
Find assessor info on the county website
Monthly payment
Est. payment
Payment breakdown
Explore the cost of this home by adjusting the details. Changes won't be saved.Climate risks
Neighborhood: 32771
Nearby schools
GreatSchools rating
- 4/10Midway Elementary SchoolGrades: PK-5Distance: 1.4 mi
- 3/10Millennium Middle SchoolGrades: 6-8Distance: 1.6 mi
- 5/10Seminole High SchoolGrades: 9-12Distance: 3.9 mi
Schools provided by the listing agent
- Elementary: Pine Crest Elementary
- Middle: Millennium Middle
- High: Seminole High
Source: Stellar MLS. This data may not be complete. We recommend contacting the local school district to confirm school assignments for this home.
- $595,0004 bd-- ba2.6k sqft3441 McLain Preserve Point, Sanford, FL 32771Sold
- $658,6004 bd-- ba3.4k sqft3445 McLain Preserve Point, Sanford, FL 32771Off Market
- $660,0004 bd-- ba3.3k sqft932 Riverbank Way, Sanford, FL 32771Sold
- $688,1175 bd4 ba3.5k sqft928 Riverbank Way, Sanford, FL 32771Sold
- $540,0974 bd3 ba2.2k sqft3449 McLain Preserve Point, Sanford, FL 32771Sold
- $528,3334 bd-- ba2.4k sqft936 Riverbank Way, Sanford, FL 32771Sold
- $813,4214 bd-- ba2.4k sqft3438 McLain Preserve Point, Sanford, FL 32771Sold
- $541,1314 bd-- ba2.1k sqft3442 McLain Preserve Point, Sanford, FL 32771Sold
A local agent can set up tours, give advice and negotiate with sellers.
Similar homes
- $719,0004 bd3 ba3.2k sqft3610 ARBORDALE LOOP, SANFORD, FL 32771For Sale
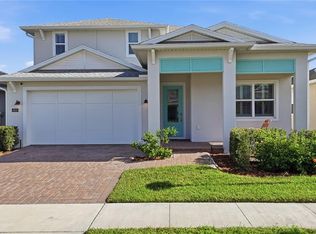
 MLS ID #O6365869, Rafael Zenke Pinhao, NOVA REAL ESTATE SERVICES INC. Stellar MLS
 - $628,0004 bd3 ba3.1k sqft3392 BLUFF OAK LANE, SANFORD, FL 32771For Sale
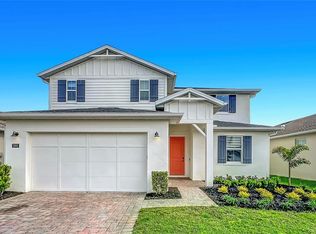 MLS ID #O6399508, Candice Southwick, COPPEROOSTER. Stellar MLS
 - $619,0004 bd3 ba2.2k sqft3607 ARBORDALE LOOP, SANFORD, FL 32771For Sale
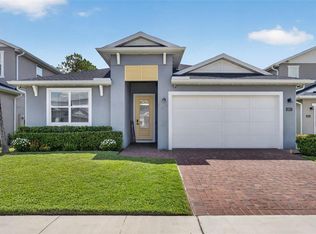 MLS ID #S5154218, Pam Bradshaw Coskey, FLORIDA IN MOTION REALTY INC. Stellar MLS
 - $549,0004 bd3 ba2.1k sqft3540 STONEBRIAR LANE, SANFORD, FL 32771For Sale
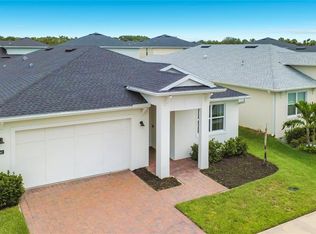 MLS ID #O6402301, Carmen Gonzalez, HORIZON WEST REALTY. Stellar MLS
 - $529,9903 bd2 ba2.2k sqft3393 BLUFF OAK LANE, SANFORD, FL 32771For SaleMLS ID #O6381065, Ruby Margaret, CHARLES RUTENBERG REALTY ORLANDO. Stellar MLS
- $744,0404 bd4 ba3k sqft119 ROSA BELLA VIEW, DEBARY, FL 32713For SaleMLS ID #O6429209, Catherine Tirado, FIRST ADVANTAGE MANAGEMENT LLC. Stellar MLS
- $435,0004 bd2 ba1.8k sqft2001 APALACHICOLA LANE, SANFORD, FL 32771For SaleMLS ID #O6418780, Denise McKinley, RE/MAX TOWN & COUNTRY REALTY. Stellar MLS
- $399,0004 bd2 ba2k sqft1195 CRANE TALON WAY, SANFORD, FL 32771For SaleMLS ID #O6366339, Thomas Nickley, Jr, KELLER WILLIAMS REALTY AT THE PARKS. Stellar MLS
- $599,9005 bd3 ba2.8k sqft4120 RAINFALL PLACE, SANFORD, FL 32773For SaleMLS ID #O6396602, Kristin Vogt PLLC, KGV REALTY GROUP. Stellar MLS
- $615,0005 bd4 ba3.6k sqft720 TREEHOUSE LOOP, DEBARY, FL 32713For SaleMLS ID #O6428283, Gregory Buckley, LOKATION. Stellar MLS
- $759,9004 bd3 ba2.6k sqft284 ISLAND SOUND COURT, LONGWOOD, FL 32779For SaleMLS ID #O6401810, Verdelle Lambert Rice, UNITED REAL ESTATE PREFERRED. Stellar MLS
- $455,0005 bd3 ba2.2k sqft1457 DALKEITH COVE, SANFORD, FL 32771New ConstructionMLS ID #O6423854, Sheyla Apuy, KELLER WILLIAMS ADVANTAGE III. Stellar MLS
- $464,9004 bd4 ba2.1k sqft517 RED ROSE LANE, SANFORD, FL 32771For SaleMLS ID #O6420324, Tiana Bouley, SAND DOLLAR REALTY GROUP INC. Stellar MLS
- $520,0003 bd3 ba2.5k sqft3924 HANWORTH LOOP, SANFORD, FL 32773For SaleMLS ID #O6423171, Tiphany Weeks, DIAMOND REAL ESTATE GROUP. Stellar MLS
- $729,9995 bd5 ba3.8k sqft239 LUGANO WAY, DEBARY, FL 32713For SaleMLS ID #V4948684, Gernelle Bokuniewicz, LIVELY REAL ESTATE. Stellar MLS
- $675,0004 bd3 ba1.7k sqft1122 WILDMEADOW RUN, WINTER PARK, FL 32792For SaleMLS ID #O6429492, Ken Pozek, REAL BROKER, LLC. Stellar MLS
- $750,0004 bd3 ba2.1k sqft1418 LONE FEATHER TRAIL, WINTER PARK, FL 32792For SaleMLS ID #O6417341, Harif Hazera LLC, PREMIER SOTHEBY'S INTL. REALTY. Stellar MLS
- $819,0005 bd3 ba3.7k sqft32628 VIEW HAVEN LANE, SORRENTO, FL 32776For SaleMLS ID #O6409454, Deborah Brunton, PREMIER SOTHEBYS INT'L REALTY. Stellar MLS
- $775,0004 bd4 ba3k sqft1287 VERDANT GLADE PLACE, WINTER PARK, FL 32792For SaleMLS ID #O6400331, Thomas Nickley, Jr, KELLER WILLIAMS REALTY AT THE PARKS. Stellar MLS
- $510,0004 bd3 ba2.6k sqft1699 MEADOWLARK DRIVE, DELTONA, FL 32725New ConstructionMLS ID #O6428834, Avani Shah, COLDWELL BANKER REALTY. Stellar MLS
