This stunning custom-built, former parade of homes, located in the award-winning Rockford School District, offers the perfect blend of luxury and convenience. Set in a private yet accessible location near downtown Rockford's shopping and dining, this residence spans over 4,200 square feet and includes 4 bedrooms and 3.5 baths.
The grand entrance, featuring Brazilian Cherry hardwood floors, sets the tone for the home's elegance. The chef's kitchen is a highlight, equipped with a large double-door refrigerator spanning more than 5 feet in width, six-burner stove, sizable center island, hickory cabinets, quartz countertops, and a walk-in pantry. The kitchen seamlessly flows into the dining room, where a cozy double-sided fireplace adds charm, also visible from the living room. The main level also includes a wet bar, a spacious office with built-ins, a half bath, a three-stall garage, and a mudroom with dedicated cubbies.
Upstairs, you'll find two bedrooms sharing a Jack and Jill bathroom, alongside a luxurious primary suite which features a walk-in closet and an en-suite bath with a separate soaking tub, providing a serene retreat.
The fully finished walkout lower level is perfect for entertaining, with an additional bedroom and full bath, a theater room, and a recreation area. Outdoors, enjoy your private oasis with an 18x36 heated saltwater pool, complete with three fountains and an auto cover, surrounded by a custom stained and stamped patio and an integrated grilling area all complemented by custom fencing with three access points, ensuring a perfect space for relaxation and fun.
Recent updates enhance the home's appeal: the entire exterior was freshly repainted and the roof restored with a 5 year warranty in the summer of 2024. The hot water heater, whole house water purifier, and hot water circular pump were installed in 2021, while a whole house generator was added in 2022, ensuring both comfort and peace of mind.
This home offers exceptional luxury, comfort, and convenience. Schedule a showing today to experience its exquisite details and craftsmanship in person!
Sold
$875,000
3682 River Isle Ct NE, Rockford, MI 49341
4beds
4,223sqft
Single Family Residence
Built in 2005
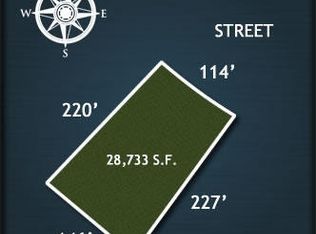
0.66 Acres Lot
$898,900 Zestimate®
$207/sqft
$4,746 Estimated rent
Home value
$898,900
$827,000 - $971,000
$4,746/mo
Zestimate® history
Owner options
List your home for rent
$4,746/mo
Rent Zestimate®
Find your next renter with Zillow Rental Manager. Plus, with online applications, you can quickly screen prospective tenants – for free.
$4,746/mo
Rent Zestimate®
Refinance and save
$6,289/mo
Est. payment
Refinancing to a lower rate could help reduce your monthly payments and save thousands over the life of the loan.
$6,289/mo
Est. payment
Explore your selling options
Work with a Zillow partner agent
Leverage their expertise and Zillow's premium Showcase listings to get your home seen by more buyers.
Get startedList with your own agent
Get your home in front of millions of buyers by listing it on Zillow.
Learn how to do itSell it yourself
Take full control of how buyers see your home on Zillow by listing For Sale by Owner (FSBO).
List your homeWhat's special
Cozy double-sided fireplaceHeated saltwater poolSizable center islandTheater roomRecreation areaThree-stall garageBrazilian cherry hardwood floors
Zillow last checked:
Listing updated:
Listed by:
Cailee L Gonzalez 616-498-1841,
Coldwell Banker Schmidt Realtors
Bought with:
Todd J Fencil, 6501288439
RE/MAX of Grand Rapids (Stndl)
Source: MichRIC,MLS#: 24003306
Facts & features
Interior
Bedrooms & bathrooms
- Bedrooms: 4
- Bathrooms: 4
- Full bathrooms: 3
- 1/2 bathrooms: 1
Primary bedroom
- Level: Upper
Bedroom 2
- Level: Upper
Bedroom 3
- Level: Upper
Bedroom 4
- Level: Lower
Primary bathroom
- Level: Upper
Bathroom 1
- Level: Main
Bathroom 2
- Level: Upper
Bathroom 3
- Level: Lower
Den
- Level: Main
Dining area
- Level: Main
Family room
- Level: Lower
Kitchen
- Level: Main
Laundry
- Level: Upper
Living room
- Level: Main
Media room
- Level: Lower
Other
- Description: Wine Room
- Level: Lower
Heating
- Forced Air
Cooling
- Central Air
Appliances
- Included: Dishwasher, Disposal, Dryer, Microwave, Oven, Range, Refrigerator, Washer
- Laundry: Sink, Upper Level
Features
- Wet Bar, Center Island, Pantry
- Flooring: Wood
- Windows: Insulated Windows
- Basement: Full,Walk-Out Access
- Number of fireplaces: 2
- Fireplace features: Formal Dining, Gas Log, Living Room
Interior area
- Total structure area: 3,028
- Total interior livable area: 4,223 sqft
- Finished area below ground: 0
Property
Parking
- Total spaces: 3
- Parking features: Attached
- Garage spaces: 3
Features
- Stories: 2
- Patio & porch: Scrn Porch
- Has private pool: Yes
- Pool features: In Ground
Lot
- Size: 0.66 Acres
- Dimensions: 114 x 227 x 145 x 220
- Features: Ground Cover, Shrubs/Hedges
Details
- Parcel number: 411011202017
- Zoning description: Res
Construction
Type & style
- Home type: SingleFamily
- Architectural style: Traditional
- Property subtype: Single Family Residence
Materials
- Vinyl Siding, Other
- Roof: Shingle
Condition
- New construction: No
- Year built: 2005
Details
- Builder name: East Shore Builders
Utilities & green energy
- Sewer: Public Sewer
- Water: Public
Community & HOA
Community
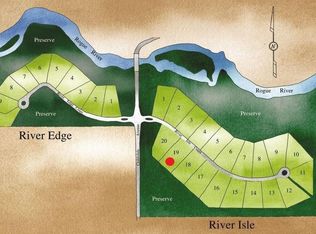
- Subdivision: River Isle Kent County Condo Sub
HOA
- Has HOA: Yes
- Services included: Other, Trash
- HOA fee: $750 annually
Location
- Region: Rockford
Financial & listing details
- Price per square foot: $207/sqft
- Tax assessed value: $261,329
- Annual tax amount: $8,637
- Date on market: 8/15/2024
- Listing terms: Cash,FHA,VA Loan,Conventional
- Road surface type: Paved
Price history
| Date | Event | Price |
|---|---|---|
| 4/9/2025 | Sold | $875,000-2.8%$207/sqft |
Source:  MichRIC #24003306 Report a problem MichRIC #24003306 Report a problem | ||
| 3/14/2025 | Pending sale | $899,900$213/sqft |
Source: MichRIC #24003306 Report a problem | ||
| 8/15/2024 | Listed for sale | $899,900-7.7%$213/sqft |
Source: MichRIC #24003306 Report a problem | ||
| 5/25/2024 | Listing removed | -- |
Source: MichRIC #24003306 Report a problem | ||
| 1/15/2024 | Listed for sale | $975,000+97%$231/sqft |
Source: MichRIC #24003306 Report a problem | ||
| 4/6/2007 | Sold | $495,000$117/sqft |
Source: Public Record Report a problem | ||
Public tax history
| Year | Property taxes | Tax assessment |
|---|---|---|
| 2025 | $9,448 | $477,300 +36.1% |
| 2024 | -- | $350,700 +23.6% |
| 2021 | $8,212 | $283,800 +1.8% |
| 2020 | $8,212 -0.9% | $278,900 +12.3% |
| 2019 | $8,283 | $248,300 +3.8% |
| 2018 | -- | $239,100 -4.7% |
| 2017 | $8,202 | $250,900 +4.2% |
| 2016 | $8,202 | $240,800 |
| 2015 | $8,202 +7% | $240,800 +5.9% |
| 2013 | $7,667 | $227,400 -3.4% |
| 2011 | -- | $235,500 -0.3% |
| 2010 | -- | $236,100 -0.1% |
| 2009 | -- | $236,400 -5.4% |
| 2007 | -- | $249,800 +6.3% |
| 2006 | -- | $234,984 +3.7% |
| 2005 | -- | $226,600 +5174.7% |
| 2004 | -- | $4,296 |
Find assessor info on the county website
Neighborhood: 49341
Nearby homes
- $549,5000.66 Acres3670 River Isle Ct NE, Rockford, MI 49341Off Market
- $825,0003 bd3 ba4.2k sqft3698 River Isle Ct NE, Rockford, MI 49341Sold

- $469,6000.61 Acres3652 River Isle Ct NE, Rockford, MI 49341Off Market
- $931,1005 bd4 ba3.3k sqft3685 River Isle Ct NE, Rockford, MI 49341Off Market
- $828,600-- bd-- ba-- sqft3673 River Isle Ct NE, Rockford, MI 49341Off Market
- $902,6006 bd4 ba3.8k sqft3697 River Isle Ct NE, Rockford, MI 49341Off Market
- $754,100-- bd-- ba-- sqft3640 River Isle Ct NE, Rockford, MI 49341Off Market
- $869,300-- bd-- ba-- sqft3706 River Isle Ct NE, Rockford, MI 49341Off Market
Nearby schools
GreatSchools rating
- 9/10Rockford Spanish ImmersionGrades: K-5Distance: 0.6 mi
- NARockford H.S. Freshman CenterGrades: 9Distance: 1.2 mi
- 8/10Rockford High SchoolGrades: 9-12Distance: 0.8 mi
Get a cash offer in 3 minutes
Find out how much your home could sell for in as little as 3 minutes with a no-obligation cash offer.
Estimated market value
$898,900
Get a cash offer in 3 minutes
Find out how much your home could sell for in as little as 3 minutes with a no-obligation cash offer.
Estimated market value
$898,900
- Michigan
- Kent County
- Rockford
- 49341
- 3682 River Isle Ct NE
Nearby cities
Nearby zip codes
Other Rockford Topics
