This exceptional Rockford home, nestled on a quiet cul-de-sac with picturesque rolling hill views, features a living room sure to impress with soaring cathedral ceilings, a striking fireplace, and floor-to-ceiling windows that flood the space with natural light.. The expansive kitchen features a premium 6-burner stove with griddle, a massive island, brand-new light fixtures, and a stylish wine display area that could also serve as an office or flex space. New remote-controlled window treatments on the northern front side of the home provide privacy with ease. Step outside to a full screened-in porch and deck overlooking the wooded lot and the 15' Michael Phelps swim spa. The updated mudroom boasts new custom built-in storage and leads to a finished bonus room above the garage, while the garage itself showcases newly installed epoxy flooring and upgraded lighting.
The large primary suite boasts a spa-like bathroom and a brand-new $10K custom-built closet. The walkout lower level offers a wet bar, additional living space with a fireplace, a finished bonus room, and two bedrooms with newly built custom closets, along with updated lighting, fans, and trim throughout.
All of this, plus the convenience of being just a short stroll to the scenic Rogue River, the White Pine Trail, Third Nature Brewery, and Rockford High Schooloffering the perfect blend of luxury living, outdoor adventure, and everyday convenience. Don't waitschedule your tour today!
Sold
$825,000
3698 River Isle Ct NE, Rockford, MI 49341
3beds
4,266sqft
Single Family Residence
Built in 2005
0.58 Acres Lot
$849,300 Zestimate®
$193/sqft
$3,747 Estimated rent
Home value
$849,300
$790,000 - $909,000
$3,747/mo
Zestimate® history
Owner options
List your home for rent
$3,747/mo
Rent Zestimate®
Find your next renter with Zillow Rental Manager. Plus, with online applications, you can quickly screen prospective tenants – for free.
$3,747/mo
Rent Zestimate®
Refinance and save
$5,398/mo
Est. payment
Refinancing to a lower rate could help reduce your monthly payments and save thousands over the life of the loan.
$5,398/mo
Est. payment
Explore your selling options
Work with a Zillow partner agent
Leverage their expertise and Zillow's premium Showcase listings to get your home seen by more buyers.
Get startedList with your own agent
Get your home in front of millions of buyers by listing it on Zillow.
Learn how to do itSell it yourself
Take full control of how buyers see your home on Zillow by listing For Sale by Owner (FSBO).
List your homeWhat's special
Striking fireplaceMassive islandBrand-new light fixturesFull screened-in porchWalkout lower levelWine display areaQuiet cul-de-sac
Zillow last checked:
Listing updated:
Listed by:
Jamie Krier 616-920-1942,
616Homes.com LLC,
Mark Krier 616-275-0173,
616Homes.com LLC
Bought with:
Brian H Boven, 6501375164
Five Star Real Estate (Courtland)
Source: MichRIC,MLS#: 25041294
Facts & features
Interior
Bedrooms & bathrooms
- Bedrooms: 3
- Bathrooms: 3
- Full bathrooms: 2
- 1/2 bathrooms: 1
- Main level bedrooms: 1
Primary bedroom
- Level: Main
Bedroom 2
- Level: Lower
Bedroom 3
- Level: Lower
Den
- Level: Main
Family room
- Level: Lower
Kitchen
- Level: Main
Kitchen
- Level: Lower
Heating
- Forced Air
Cooling
- Central Air
Appliances
- Included: Bar Fridge, Dishwasher, Disposal, Dryer, Microwave, Range, Refrigerator, Washer, Water Softener Owned
- Laundry: Gas Dryer Hookup, Laundry Closet, Laundry Room, Lower Level, Washer Hookup
Features
- Ceiling Fan(s), Wet Bar, Center Island, Pantry
- Flooring: Ceramic Tile, Wood
- Windows: Insulated Windows, Window Treatments
- Basement: Walk-Out Access
- Number of fireplaces: 2
- Fireplace features: Family Room, Gas Log, Living Room
Interior area
- Total structure area: 2,237
- Total interior livable area: 4,266 sqft
- Finished area below ground: 0
Property
Parking
- Total spaces: 3
- Parking features: Garage Door Opener, Attached
- Garage spaces: 3
Features
- Stories: 1
- Patio & porch: Scrn Porch
- Has spa: Yes
- Spa features: Hot Tub Spa
Lot
- Size: 0.58 Acres
- Features: Wooded, Rolling Hills, Cul-De-Sac, Shrubs/Hedges
Details
- Parcel number: 23140218
- Zoning description: PUD PLN
Construction
Type & style
- Home type: SingleFamily
- Architectural style: Ranch
- Property subtype: Single Family Residence
Materials
- Stone, Stucco, Wood Siding
- Roof: Composition
Condition
- New construction: No
- Year built: 2005
Utilities & green energy
- Sewer: Public Sewer, Storm Sewer
- Water: Public
- Utilities for property: Phone Connected, Natural Gas Connected, Cable Connected
Community & HOA
Community
- Security: Security System
HOA
- Has HOA: Yes
- Services included: Other
- HOA fee: $145 quarterly
Location
- Region: Rockford
Financial & listing details
- Price per square foot: $193/sqft
- Tax assessed value: $343,323
- Annual tax amount: $10,920
- Date on market: 8/14/2025
- Listing terms: Cash,FHA,VA Loan,MSHDA,Conventional
- Road surface type: Paved
Price history
| Date | Event | Price |
|---|---|---|
| 9/19/2025 | Sold | $825,000-2.9%$193/sqft |
Source:  MichRIC #25041294 Report a problem MichRIC #25041294 Report a problem | ||
| 8/27/2025 | Pending sale | $850,000$199/sqft |
Source: MichRIC #25041294 Report a problem | ||
| 8/14/2025 | Listed for sale | $850,000+6.3%$199/sqft |
Source: MichRIC #25041294 Report a problem | ||
| 12/18/2023 | Sold | $800,000$188/sqft |
Source: Public Record Report a problem | ||
| 11/7/2023 | Pending sale | $800,000$188/sqft |
Source: MichRIC #23140218 Report a problem | ||
| 10/29/2023 | Listed for sale | $800,000+841.2%$188/sqft |
Source: MichRIC #23140218 Report a problem | ||
| 7/11/2005 | Sold | $85,000$20/sqft |
Source: Public Record Report a problem | ||
Public tax history
| Year | Property taxes | Tax assessment |
|---|---|---|
| 2025 | $10,920 | $402,100 +20.8% |
| 2024 | -- | $333,000 +22.7% |
| 2021 | $7,671 | $271,300 +1.7% |
| 2020 | $7,671 -4.1% | $266,700 +16.6% |
| 2019 | $7,999 | $228,700 -1% |
| 2018 | -- | $230,900 -0.1% |
| 2017 | $7,764 | $231,100 -0.3% |
| 2016 | $7,764 | $231,800 |
| 2015 | $7,764 +5.3% | $231,800 +6% |
| 2013 | $7,374 | $218,700 -3.5% |
| 2011 | -- | $226,600 -0.3% |
| 2010 | -- | $227,300 -0.1% |
| 2009 | -- | $227,500 -5.4% |
| 2007 | -- | $240,600 +3.4% |
| 2006 | -- | $232,599 +3.7% |
| 2005 | -- | $224,300 +5121.1% |
| 2004 | -- | $4,296 |
Find assessor info on the county website
Neighborhood: 49341
Nearby homes
- $869,300-- bd-- ba-- sqft3706 River Isle Ct NE, Rockford, MI 49341Off Market
- $875,0004 bd4 ba4.2k sqft3682 River Isle Ct NE, Rockford, MI 49341Sold
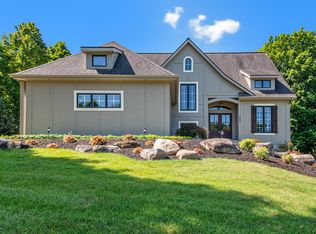
- $897,2006 bd4 ba3.8k sqft3697 River Isle Ct NE, Rockford, MI 49341Off Market
- $788,900-- bd-- ba-- sqft3718 River Isle Ct NE, Rockford, MI 49341Off Market
- $925,6005 bd4 ba3.3k sqft3685 River Isle Ct NE, Rockford, MI 49341Off Market
- $800,0005 bd4 ba3.2k sqft3709 River Isle Ct NE, Rockford, MI 49341Sold
- $808,6000.66 Acres3670 River Isle Ct NE, Rockford, MI 49341Off Market
- $828,600-- bd-- ba-- sqft3673 River Isle Ct NE, Rockford, MI 49341Off Market
Nearby schools
GreatSchools rating
- 9/10Roguewood Elementary SchoolGrades: K-5Distance: 0.5 mi
- NARockford H.S. Freshman CenterGrades: 9Distance: 1.1 mi
- 8/10Rockford High SchoolGrades: 9-12Distance: 0.8 mi
Get a cash offer in 3 minutes
Find out how much your home could sell for in as little as 3 minutes with a no-obligation cash offer.
Estimated market value
$849,300
Get a cash offer in 3 minutes
Find out how much your home could sell for in as little as 3 minutes with a no-obligation cash offer.
Estimated market value
$849,300
- Michigan
- Kent County
- Rockford
- 49341
- 3698 River Isle Ct NE
Nearby cities
Nearby zip codes
Other Rockford Topics
