Rare find! This Next Generation home built by Lennar is in absolutely move in and turnkey condition! With 6 bedrooms(Bonus room with potential to be a 7th bedroom) and 4.5 bathrooms, it offers a total of 4,134 sqft of living space and sits on a flat.
The Next Gen unit features a separate front entrance, spacious living room, kitchen, its own laundry room, and 1 large bedrooms with 1 bonus room can use for 7th bedrooms. This unique unit is ideal for in laws, stay at home older kids, or can be rented out for additional income.
The main house boasts 5 bedrooms, a large loft, and 3.5 bathrooms. Highlights include wood flooring , brand new interior paint, amazing gourmet kitchen, the meticulously landscaped backyard that offers a tranquil oasis, perfect for gatherings and relaxation with friends and family.
Upstairs, the large loft is perfect for home theater, kids playground, or home office space. Alongside the luxurious primary suite, there are fourmore generously sized bedrooms upstairs, including one ensuite. With two ensuite bedrooms upstairs, this layout is perfect for medium to large families.
The home also features a three car garage providing ample storage space and room for home gym. It includes a leased solar system by Sunnova with 18 panels!
Located in a premium location with easy access to the 60 and 15&91freeways, close to grocery shopping centers, stater bros,99 Ranch marker, Costco! In future the Ontario Great Park(under construction),Ontario airport, restaurants, and schools. The entire Ontario Ranch is booming, seize the opportunity to make this beautiful house your home!
Three elementary schools, one middle school, and one high school are all within a 3-minute drive! NEW HAVEN ELEMENTARY is under construction!
Sold for $1,060,000
Listed by: Universal Elite Inc. • Chengcheng Lu • Contact: 912-339-9999
Bought with: Harvest Realty Development
$1,060,000
3683 S Grower Ave, Ontario, CA 91761
6beds
4,134sqft
Single Family Residence
Built in 2017
6,300 Square Feet Lot
$1,048,700 Zestimate®
$256/sqft
$6,895 Estimated rent
Home value
$1,048,700
$944,000 - $1.16M
$6,895/mo
Zestimate® history
Owner options
List your home for rent
$6,895/mo
Rent Zestimate®
Find your next renter with Zillow Rental Manager. Plus, with online applications, you can quickly screen prospective tenants – for free.
$6,895/mo
Rent Zestimate®
Refinance and save
$6,906/mo
Est. payment
Refinancing to a lower rate could help reduce your monthly payments and save thousands over the life of the loan.
$6,906/mo
Est. payment
Explore your selling options
Work with a Zillow partner agent
Leverage their expertise and Zillow's premium Showcase listings to get your home seen by more buyers.
Get startedList with your own agent
Get your home in front of millions of buyers by listing it on Zillow.
Learn how to do itSell it yourself
Take full control of how buyers see your home on Zillow by listing For Sale by Owner (FSBO).
List your homeWhat's special
Zillow last checked:
Listing updated:
Listed by:
Chengcheng Lu DRE #02119695 9123399999,
Universal Elite Inc.
Bought with:
Wen Wang, DRE #01936968
Harvest Realty Development
Source: CRMLS,MLS#: TR25124550 Originating MLS: California Regional MLS
Originating MLS: California Regional MLSFacts & features
Interior
Bedrooms & bathrooms
- Bedrooms: 6
- Bathrooms: 5
- Full bathrooms: 4
- 1/2 bathrooms: 1
- Main level bathrooms: 2
- Main level bedrooms: 2
Rooms
- Room types: Family Room, Kitchen, Laundry, Living Room
Heating
- Central
Cooling
- Central Air
Appliances
- Laundry: Laundry Closet
Features
- Has fireplace: Yes
- Fireplace features: Family Room
- Common walls with other units/homes: No Common Walls
Interior area
- Total interior livable area: 4,134 sqft
Property
Parking
- Total spaces: 3
- Parking features: Garage - Attached
- Attached garage spaces: 3
Features
- Levels: Two
- Stories: 2
- Entry location: 1
- Pool features: None
- Has view: Yes
- View description: None
Lot
- Size: 6,300 Square Feet
- Features: Back Yard
Details
- Parcel number: 0218372520000
- Special conditions: Standard
Construction
Type & style
- Home type: SingleFamily
- Property subtype: Single Family Residence
Condition
- New construction: No
- Year built: 2017
Utilities & green energy
- Sewer: Public Sewer
- Water: Public
Community & HOA
Community
- Features: Biking, Park, Urban
HOA
- Has HOA: Yes
- Amenities included: Horse Trail(s), Picnic Area, Playground, Trail(s)
- HOA fee: $100 monthly
- HOA name: West haven
- HOA phone: 855-403-3852
Location
- Region: Ontario
Financial & listing details
- Price per square foot: $256/sqft
- Tax assessed value: $729,898
- Annual tax amount: $12,872
- Date on market: 6/5/2025
- Cumulative days on market: 15 days
- Listing terms: Cash,Cash to New Loan,Conventional
Price history
| Date | Event | Price |
|---|---|---|
| 10/31/2025 | Listing removed | $1,980 |
Source: Zillow Rentals Report a problem | ||
| 10/25/2025 | Price change | $1,980-9.2% |
Source: Zillow Rentals Report a problem | ||
| 10/4/2025 | Listed for rent | $2,180-58.9%$1/sqft |
Source: Zillow Rentals Report a problem | ||
| 7/21/2025 | Sold | $1,060,000+6%$256/sqft |
Source:  CRMLS #TR25124550 Report a problem CRMLS #TR25124550 Report a problem | ||
| 6/23/2025 | Contingent | $999,900+55.9%$242/sqft |
Source: CRMLS #TR25124550 Report a problem | ||
| 6/19/2025 | Listing removed | $5,300$1/sqft |
Source: CRMLS #TR25127111 Report a problem | ||
| 6/6/2025 | Listed for rent | $5,300$1/sqft |
Source: CRMLS #TR25127111 Report a problem | ||
| 9/22/2017 | Sold | $641,500$155/sqft |
Source: Public Record Report a problem | ||
Public tax history
| Year | Property taxes | Tax assessment |
|---|---|---|
| 2025 | $12,872 +1.9% | $729,898 +2% |
| 2024 | $12,633 +3.1% | $715,587 +2% |
| 2023 | $12,255 +0.9% | $701,556 +2% |
| 2022 | $12,150 -3% | $687,800 +2% |
| 2021 | $12,522 +2.5% | $674,314 +1% |
| 2020 | $12,219 +0.5% | $667,400 +2% |
| 2019 | $12,160 -27.2% | $654,314 +2% |
| 2018 | $16,713 +189.4% | $641,484 +1259.1% |
| 2017 | $5,775 | $47,198 +2% |
| 2016 | $5,775 +972.2% | $46,273 +1.5% |
| 2015 | $539 | $45,578 |
Find assessor info on the county website
Neighborhood: West Haven
Nearby homes
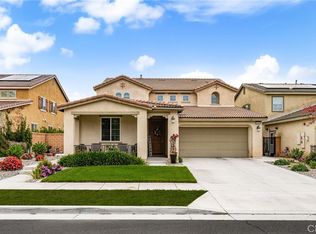
- $975,0005 bd4 ba3.2k sqft3693 S Grower Ave, Ontario, CA 91761Sold
- $618,8003 bd2 ba2k sqft3673 S Grower Ave, Ontario, CA 91761Off Market
- $763,0003 bd2 ba2k sqft3694 S Green Ave, Ontario, CA 91761Off Market

- $711,7004 bd3 ba2.6k sqft3684 S Green Ave, Ontario, CA 91761Off Market
- $908,7006 bd4 ba4.1k sqft3703 S Grower Ave, Ontario, CA 91761Off Market
- $771,5003 bd3 ba3.2k sqft3702 S Green Ave, Ontario, CA 91761Off Market
- $726,8004 bd3 ba2.6k sqft3663 S Grower Ave, Ontario, CA 91761Off Market
- $825,7004 bd3 ba3.2k sqft3674 S Green Ave, Ontario, CA 91761Off Market
Nearby schools
GreatSchools rating
- 7/10Ranch View Elementary SchoolGrades: K-6Distance: 0.6 mi
- 6/10Grace Yokley Middle SchoolGrades: 7-8Distance: 1 mi
- 5/10Colony High SchoolGrades: 9-12Distance: 1.1 mi
Schools provided by the listing agent
- Elementary: Ranch View
- Middle: Grace Yokley
- High: Colony
Source: CRMLS. This data may not be complete. We recommend contacting the local school district to confirm school assignments for this home.
Get a cash offer in 3 minutes
Find out how much your home could sell for in as little as 3 minutes with a no-obligation cash offer.
Estimated market value
$1,048,700
Get a cash offer in 3 minutes
Find out how much your home could sell for in as little as 3 minutes with a no-obligation cash offer.
Estimated market value
$1,048,700
- California
- San Bernardino County
- Ontario
- 91761
- West Haven
- 3683 S Grower Ave
Nearby cities
Nearby neighborhoods
Nearby zip codes
Other Ontario Topics
