Welcome to your dream home in the heart of Ontario Ranch! This beautifully designed 5-bedroom, 3.5-bathroom Lennar Next Gen® residence offers the perfect blend of luxury, functionality, and modern living. Featuring a spacious 3-car garage and elegant luxury vinyl flooring throughout, this home is as stylish as it is practical.
The main home boasts a bright open-concept layout, perfect for entertaining or family gatherings. Enjoy the convenience of a large laundry room and a separate office/work area—ideal for remote work or creative pursuits.
What truly sets this property apart is the Next Gen® suite—a private, self-contained space complete with its own entrance, living room, kitchenette, laundry area, full bathroom, and bedroom. Whether you're hosting extended family, offering a private retreat for guests, or exploring rental potential, this versatile space is a game changer.
Located in the highly sought-after Ontario Ranch community, this home offers comfort, convenience, and next-level living. Don’t miss your chance to own this exceptional property!
Sold for $975,000
Listed by: PRICE REAL ESTATE GROUP INC • Sue Ann Challita • Contact: 909-291-9494
Bought with: Mills Realty of California
$975,000
3693 S Grower Ave, Ontario, CA 91761
5beds
3,217sqft
Single Family Residence
Built in 2017
6,300 Square Feet Lot
$958,200 Zestimate®
$303/sqft
$5,770 Estimated rent
Home value
$958,200
$862,000 - $1.06M
$5,770/mo
Zestimate® history
Owner options
List your home for rent
$5,770/mo
Rent Zestimate®
Find your next renter with Zillow Rental Manager. Plus, with online applications, you can quickly screen prospective tenants – for free.
$5,770/mo
Rent Zestimate®
Refinance and save
$6,441/mo
Est. payment
Refinancing to a lower rate could help reduce your monthly payments and save thousands over the life of the loan.
$6,441/mo
Est. payment
Explore your selling options
Work with a Zillow partner agent
Leverage their expertise and Zillow's premium Showcase listings to get your home seen by more buyers.
Get startedList with your own agent
Get your home in front of millions of buyers by listing it on Zillow.
Learn how to do itSell it yourself
Take full control of how buyers see your home on Zillow by listing For Sale by Owner (FSBO).
List your homeWhat's special
Zillow last checked:
Listing updated:
Listed by:
Sue Ann Challita DRE #01994646 909-291-9494,
PRICE REAL ESTATE GROUP INC
Bought with:
Simon Mills, DRE #01309436
Mills Realty of California
Source: CRMLS,MLS#: CV25085791 Originating MLS: California Regional MLS
Originating MLS: California Regional MLSFacts & features
Interior
Bedrooms & bathrooms
- Bedrooms: 5
- Bathrooms: 4
- Full bathrooms: 3
- 1/2 bathrooms: 1
- Main level bathrooms: 1
- Main level bedrooms: 1
Rooms
- Room types: Family Room, Laundry, Primary Bathroom, Primary Bedroom, Office, Other, Pantry, Dining Room
Bathroom
- Features: Bathtub, Dual Sinks, Full Bath on Main Level, Granite Counters, Remodeled, Separate Shower
Other
- Features: Dressing Area
Kitchen
- Features: Granite Counters, Kitchen Island, Kitchen/Family Room Combo, Remodeled, Updated Kitchen
Other
- Features: Walk-In Closet(s)
Pantry
- Features: Walk-In Pantry
Heating
- Central
Cooling
- Central Air
Appliances
- Included: Built-In Range, Double Oven, Dishwasher, Gas Oven, Gas Range
- Laundry: Inside, Laundry Room, Upper Level
Features
- Breakfast Area, Ceiling Fan(s), Separate/Formal Dining Room, Granite Counters, In-Law Floorplan, Open Floorplan, Pantry, Recessed Lighting, Tandem, Dressing Area, Walk-In Pantry, Walk-In Closet(s)
- Flooring: Vinyl
- Has fireplace: Yes
- Fireplace features: Family Room
- Common walls with other units/homes: No Common Walls
Interior area
- Total interior livable area: 3,217 sqft
Property
Parking
- Total spaces: 3
- Parking features: Direct Access, Driveway, Garage
- Attached garage spaces: 3
Features
- Levels: Two
- Stories: 2
- Entry location: front
- Pool features: None
- Spa features: None
- Has view: Yes
- View description: Mountain(s), Neighborhood
Lot
- Size: 6,300 Square Feet
- Features: Back Yard, Lawn, Landscaped, Near Park
Details
- Parcel number: 0218382440000
- Special conditions: Standard
- Horse amenities: Riding Trail
Construction
Type & style
- Home type: SingleFamily
- Property subtype: Single Family Residence
Condition
- Turnkey
- New construction: No
- Year built: 2017
Utilities & green energy
- Sewer: Public Sewer
- Water: Public
Green energy
- Energy generation: Solar
Community & HOA
Community
- Features: Biking, Curbs, Horse Trails, Storm Drain(s), Street Lights, Sidewalks, Park
- Security: Carbon Monoxide Detector(s), Smoke Detector(s)
HOA
- Has HOA: Yes
- Amenities included: Picnic Area, Playground
- HOA fee: $100 monthly
- HOA name: West Haven
- HOA phone: 855-403-3852
Location
- Region: Ontario
Financial & listing details
- Price per square foot: $303/sqft
- Tax assessed value: $856,738
- Annual tax amount: $13,764
- Date on market: 4/22/2025
- Cumulative days on market: 15 days
- Listing terms: Cash,Conventional,Submit
- Inclusions: Refrigerator, washer/dryer
Price history
| Date | Event | Price |
|---|---|---|
| 6/6/2025 | Sold | $975,000-0.5%$303/sqft |
Source:  CRMLS #CV25085791 Report a problem CRMLS #CV25085791 Report a problem | ||
| 5/9/2025 | Contingent | $980,000$305/sqft |
Source: CRMLS #CV25085791 Report a problem | ||
| 4/23/2025 | Listed for sale | $980,000+19%$305/sqft |
Source: CRMLS #CV25085791 Report a problem | ||
| 12/27/2022 | Sold | $823,500-0.7%$256/sqft |
Source: Public Record Report a problem | ||
| 11/29/2022 | Pending sale | $829,000$258/sqft |
Source: CRMLS #MB22209829 Report a problem | ||
| 11/26/2022 | Contingent | $829,000$258/sqft |
Source: CRMLS #MB22209829 Report a problem | ||
| 10/29/2022 | Price change | $829,000-5.8%$258/sqft |
Source: CRMLS #MB22209829 Report a problem | ||
| 10/16/2022 | Price change | $879,888+0.1%$274/sqft |
Source: CRMLS #MB22209829 Report a problem | ||
| 10/6/2022 | Price change | $879,000-1.9%$273/sqft |
Source: CRMLS #MB22209829 Report a problem | ||
| 9/28/2022 | Listed for sale | $895,888+59.7%$278/sqft |
Source: CRMLS #MB22209829 Report a problem | ||
| 9/20/2017 | Sold | $561,000$174/sqft |
Source: Public Record Report a problem | ||
Public tax history
| Year | Property taxes | Tax assessment |
|---|---|---|
| 2025 | $13,764 +2.1% | $856,738 +2% |
| 2024 | $13,484 +3.5% | $839,939 +2% |
| 2023 | $13,029 +21.5% | $823,470 +37% |
| 2022 | $10,722 -3.1% | $601,227 +2% |
| 2021 | $11,061 +2.3% | $589,438 +1% |
| 2020 | $10,812 +0.5% | $583,394 +2% |
| 2019 | $10,761 +1.7% | $571,955 +2% |
| 2018 | $10,577 +102.6% | $560,740 +1088.1% |
| 2017 | $5,221 | $47,198 +2% |
| 2016 | $5,221 +869.4% | $46,273 +1.5% |
| 2015 | $539 | $45,578 |
Find assessor info on the county website
Neighborhood: West Haven
Nearby homes
- $908,7006 bd4 ba4.1k sqft3703 S Grower Ave, Ontario, CA 91761Off Market
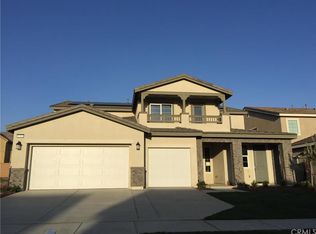
- $1,060,0006 bd5 ba4.1k sqft3683 S Grower Ave, Ontario, CA 91761Sold

- $771,5003 bd3 ba3.2k sqft3702 S Green Ave, Ontario, CA 91761Off Market

- $889,2004 bd3 ba2.6k sqft3722 S Green Ave, Ontario, CA 91761Off Market
- $1,057,7007 bd5 ba4.1k sqft3723 S Grower Ave, Ontario, CA 91761Off Market
- $756,4003 bd2 ba2k sqft3694 S Green Ave, Ontario, CA 91761Off Market
- $614,9003 bd2 ba2k sqft3673 S Grower Ave, Ontario, CA 91761Off Market
- $904,5004 bd4 ba3.2k sqft3732 S Green Ave, Ontario, CA 91761Off Market
Nearby schools
GreatSchools rating
- 7/10Ranch View Elementary SchoolGrades: K-6Distance: 0.6 mi
- 6/10Grace Yokley Middle SchoolGrades: 7-8Distance: 1 mi
- 5/10Colony High SchoolGrades: 9-12Distance: 1.1 mi
Get a cash offer in 3 minutes
Find out how much your home could sell for in as little as 3 minutes with a no-obligation cash offer.
Estimated market value
$958,200
Get a cash offer in 3 minutes
Find out how much your home could sell for in as little as 3 minutes with a no-obligation cash offer.
Estimated market value
$958,200
- California
- San Bernardino County
- Ontario
- 91761
- West Haven
- 3693 S Grower Ave
Nearby cities
Nearby neighborhoods
Nearby zip codes
Other Ontario Topics
