Skip main navigation
Under contract
  • Price cut: $50K (6/22)
    $799,900

    3684 Natchez Street SW, Supply, NC 28462

    3beds
    3,677sqft
    : 
    Loading
    Get pre-qualified
    Single Family Residence
    Built in 2006
    0.41 Acres Lot
    $770,700 Zestimate®
    $218/sqft
    $188/mo HOA

    What's special

    Timeless finishesExpansive peninsula seatingBeautifully renovated kitchenBeautifully landscaped groundsWelcoming wraparound porchCourtyard patioDistinctive architectural rotunda
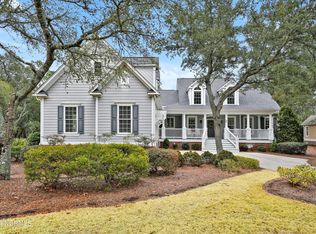
    Just minutes from the pristine shores of Holden Beach, this exceptional custom home offers the perfect blend of luxury, comfort, and outdoor living in one of the area's most coveted marina communities. From the moment you arrive, the welcoming wraparound porch and distinctive architectural rotunda set the tone for the refined coastal lifestyle that awaits inside. A grand foyer with soaring ceilings, detailed millwork, and timeless finishes opens to a stunning home office or den featuring vaulted ceilings and custom built-ins. The beautifully renovated kitchen is designed for both entertaining and everyday living, showcasing natural stone countertops, updated appliances including a 6-burner gas stove, expansive peninsula seating, and a generous walk-in pantry. The formal dining room flows effortlessly to the front porch, while a screened porch just off the kitchen creates the perfect setting for al fresco dining and morning coffee. The heart of the home extends outdoors, where multiple porches, patios, and private gathering spaces create a true backyard retreat. Enjoy evenings around the courtyard patio, relax in the hot tub under the stars, host summer cookouts from the elevated grilling terrace with dedicated gas line, or unwind year-round in the oversized sunroom overlooking the beautifully landscaped grounds. Thoughtfully designed outdoor living areas provide seamless spaces for entertaining, relaxing, and enjoying the coastal breeze. The first-floor primary suite is a private sanctuary featuring a sitting area, dual walk-in closets, spa-inspired bath, and its own secluded deck overlooking the backyard oasis. A centrally located powder room, spacious laundry room with utility sink and extra refrigerator, plus an adjacent flex pantry add everyday convenience. Upstairs offers remarkable flexibility with a private bonus suite and full bath above the garage, along with a separate living area, two additional bedrooms, and a shared bath--ideal for guests, multi-generational living, or creating dedicated spaces for work and recreation. Additional upgrades include a fortified roof (2025), encapsulated crawl space, hardwired whole-house generator powering HVAC and major systems, irrigation supplied by a private well, abundant storage, and a two-car garage. As a resident of Seascape at Holden Plantation, you'll enjoy exclusive access to a private beach house on Holden Beach with dedicated parking, the Grand Manor House featuring indoor and outdoor pools, fitness center, sauna, and social spaces, plus a 75-slip private marina with direct access to the Intracoastal Waterway. This is more than a home--it's a coastal retreat designed for effortless indoor-outdoor living, entertaining, and enjoying the best of the Carolina coast.
    99 days
    |
    443
    |
    9
    |

    Zillow last checked:

    Listing updated:

    Listed by:

    Team Klock 910-443-9713,

    PROACTIVE Real Estate,

    Zackary I Mayo 910-374-4199,

    PROACTIVE Real Estate

    Source: Hive MLS,MLS#: 100563336MLS LogoOriginating MLS: Brunswick County Association of Realtors

      Facts & features

      Interior

      Bedrooms & bathrooms
      • Bedrooms: 3
      • Bathrooms: 5
      • Full bathrooms: 3
      • 1/2 bathrooms: 2
      Rooms
      • Room types: Living Room, Office, Dining Room, Master Bedroom, Sunroom, Bedroom 2, Bedroom 3, Bonus Room, Laundry, Fnshd Room over Garage, Bathroom 3
      Primary bedroom
      • Level: First
      Bedroom 2
      • Level: Second
      Bedroom 3
      • Level: Second
      Bathroom 3
      • Level: Second
      Bonus room
      • Level: Second
      Dining room
      • Level: First
      Other
      • Level: Second
      Kitchen
      • Level: First
      Laundry
      • Level: First
      Living room
      • Level: First
      Office
      • Level: First
      Sunroom
      • Level: First
      Heating
      • Heat Pump, Electric
      Cooling
      • Central Air, Heat Pump
      Appliances
      • Included: Vented Exhaust Fan, Gas Cooktop, Washer, Refrigerator, Dryer, Double Oven, Dishwasher
      • Laundry: Laundry Room
      Features
      • Master Downstairs, Walk-in Closet(s), Solid Surface, Bookcases, Ceiling Fan(s), Pantry, Walk-in Shower, Blinds/Shades, Gas Log, Walk-In Closet(s)
      • Flooring: Carpet, Tile, Wood
      • Doors: Thermal Doors
      • Windows: Thermal Windows
      • Basement: None
      • Attic: Floored,Walk-In
      • Has fireplace: Yes
      • Fireplace features: Gas Log
      Interior area
      • Total structure area: 3,677
      • Total interior livable area: 3,677 sqft

      Property

      Parking
      • Total spaces: 2
      • Parking features: Workshop in Garage, Garage Faces Side, Concrete, Garage Door Opener, Paved, Garage
      • Attached garage spaces: 2
      Features
      • Levels: One and One Half
      • Patio & porch: Covered, Deck, Enclosed, Porch, Screened, Rear Porch, Side Porch
      • Exterior features: None, Irrigation System, Outdoor Grill, Thermal Doors
      • Has private pool: Yes
      • Fencing: Metal/Ornamental,Partial,Back Yard
      • Has view: Yes
      • View description: See Remarks
      • Waterfront features: Water Access Comm
      • Frontage type: See Remarks
      Lot
      • Size: 0.41 Acres
      • Dimensions: 100 x 183
      • Features: Water Access Comm, Landscaped, Sprinklers in Front, Sprinklers in Rear
      Details
      • Parcel number: 232ea004
      • Zoning: Co-R-7500
      • Special conditions: Standard

      Construction

      Type & style
      • Home type: SingleFamily
      • Property subtype: Single Family Residence
      Materials
      • Composition, Fiber Cement, Wood Frame
      • Foundation: Brick/Mortar, Crawl Space
      • Roof: Architectural Shingle
      Condition
      • New construction: No
      • Year built: 2006

      Utilities & green energy

      • Sewer: Septic Tank
      • Water: County Water, Well
      • Utilities for property: Water Connected

      Community & HOA

      Community
      • Security: Smoke Detector(s)
      • Subdivision: Seascape at Holden Plantation
      HOA
      • Has HOA: Yes
      • Amenities included: Waterfront Community, Boat Dock, Boat Slip, Clubhouse, Pool, Fitness Center, Gated, Indoor Pool, Maintenance Common Areas, Maintenance Roads, Management, Marina, Master Insure, Meeting Room, Party Room, Ramp, RV/Boat Storage, Sauna, Spa/Hot Tub, Street Lights, Taxes, Trail(s)
      • HOA fee: $2,250 annually
      • HOA name: SeaScape POA
      • HOA phone: 910-287-5656
      Location
      • Region: Supply

      Financial & listing details

      • Price per square foot: $218/sqft
      • Tax assessed value: $635,900
      • Annual tax amount: $2,717
      • Date on market: 3/28/2026
      • Cumulative days on market: 99 days
      • Listing agreement: Exclusive Right To Sell
      • Listing terms: Cash,Conventional
      • Road surface type: Paved

        Estimated market value

        $770,700

        $732,000 - $809,000

        $5,139/mo

        Price history

        DateEventPrice
        6/22/2026Contingent$799,900$218/sqft
        Source: Hive MLS #100563336 Report a problem
        6/22/2026Price change$799,900-5.9%$218/sqft
        Source: Hive MLS #100563336 Report a problem
        6/13/2026Price change$849,900-2.2%$231/sqft
        Source: Hive MLS #100563336 Report a problem
        5/15/2026Price change$869,000-3.3%$236/sqft
        Source: Hive MLS #100563336 Report a problem
        3/28/2026Listed for sale$899,000+109.1%$244/sqft
        Source: Hive MLS #100563336 Report a problem
        11/15/2017Sold$430,000-3.4%$117/sqft
        Source: Hive MLS #100071903 Report a problem
        9/21/2017Pending sale$445,000$121/sqft
        Source: Coastal Development & Realty #100071903 Report a problem
        7/10/2017Listed for sale$445,000+4.7%$121/sqft
        Source: Coastal Development & Realty #100071903 Report a problem
        11/7/2016Listing removed$425,000$116/sqft
        Source: Coastal Development & Realty #100009262 Report a problem
        10/28/2016Price change$425,000-8.6%$116/sqft
        Source: Coastal Development & Realty #100009262 Report a problem
        6/10/2016Price change$465,000-4.9%$126/sqft
        Source: Coastal Development & Realty #100009262 Report a problem
        4/16/2016Listed for sale$489,000-6.9%$133/sqft
        Source: Coastal Development & Realty #100009262 Report a problem
        8/25/2015Listing removed$525,000$143/sqft
        Source: Coldwell Banker Sea Coast Advantage #690953 Report a problem
        4/1/2015Listed for sale$525,000$143/sqft
        Source: Coldwell Banker Sea Coast Advantage #690953 Report a problem

        Public tax history

        YearProperty taxesTax assessment
        2025$2,718 $635,900
        2024$2,718 $635,900
        2023$2,718 +9.6%$635,900 +55.2%
        2022$2,481 0%$409,760
        2021$2,481 +2.7%$409,760
        2020$2,416 $409,760
        2019$2,416 +12.6%$409,760 +1529.9%
        2018$2,146 +6.5%$25,140
        2017$2,015 $25,140
        2016$2,015 $25,140 -92.9%
        2015$2,015 -4.1%$353,920 -13.1%
        2014$2,102 $407,139
        2013-- --
        2012-- --
        2011-- --
        2010-- --
        2009-- --
        2008-- --
        Find assessor info on the county website

        Monthly payment

        Est. payment

        Payment breakdown

        Explore the cost of this home by adjusting the details. Changes won't be saved.
        All calculations are estimates and provided by Zillow, Inc. for informational purposes only. Actual amounts may vary.
        HOA fees may include property taxes on listings classified as Co-Ops. Contact the listing agent and/or owner for fee details.
        Mortgage interest rates are dependent on a number of factors, including credit score, down payment, and repayment length. Interest rate data provided by Zillow Group Marketplace, Inc. as of 1/1/1970 from various mortgage lenders with which we have lead or other similar arrangements; the Estimated Payment is an average of those rates.
        See how much you could borrow to make a competitive offer.

        Climate risks

        Neighborhood: 28462

        Getting around

        4 / 100
        Car-Dependent
        26 / 100
        Somewhat Bikeable

        Nearby schools

        GreatSchools rating
        Schools provided by the listing agent
        • Elementary: Virginia Williamson
        • Middle: Cedar Grove
        • High: West Brunswick

        Source: Hive MLS. This data may not be complete. We recommend contacting the local school district to confirm school assignments for this home.

        A local agent can set up tours, give advice and negotiate with sellers.

        Browse local experts

        Similar homes