Experience exceptional coastal living in this beautifully crafted new construction home by builder Coleman Fine Homes, located in the sought-after gated waterfront community of SeaScape at Holden Plantation.
Thoughtfully designed with both elegance and functionality in mind, this home offers 3 bedrooms, 3.5 baths, plus a private office, sunroom, spacious bonus room, and inviting covered front porch-providing flexible spaces for work, relaxation, and entertaining.
The open-concept main living area showcases a stunning gas fireplace with Atlantic mantle, custom built-ins, crown molding, and detailed trim work, creating a warm yet refined coastal feel. The kitchen is designed for both beauty and performance with undercabinet lighting, glass display cabinetry with upper lighting, gas cooktop connection, and modern electrical upgrades including Cat-6 wiring at key locations.
Quality construction and energy efficiency are evident throughout with spray foam insulation in the roofline and exterior walls, Andersen 100 Series windows, a 3-zone HVAC system, and recirculating hot water line for added comfort and efficiency. Interior highlights include wainscoting in the entry and dining areas, built-in bookcases in the office, trim-framed bathroom mirrors, red oak stair treads, and thoughtfully designed storage with ventilated wood shelving throughout.
The exterior features durable James Hardie siding, a brick veneer foundation, 40-year architectural shingles with standing seam metal accents, and stamped Gray Ashlar slate concrete porches that enhance the home's coastal character. A professionally designed landscape plan with sod, plantings, and irrigation completes the setting. Due to be complete in July 2026.
Located within SeaScape at Holden Plantation, residents enjoy a private gated community offering a marina on the Intracoastal Waterway, Grand Manor House clubhouse, indoor and outdoor pools, fitness center, walking trails, and a private beach club on nearby Holden Beach--providing an unmatched blend of coastal beauty and resort-style amenities.
This exceptional new home combines thoughtful design, quality craftsmanship, and one of coastal North Carolina's premier waterfront communities.
New construction
$1,029,999
3688 Natchez Street SW, Supply, NC 28462
3beds
2,860sqft
:
Get pre-qualified$6,112/mo
Single Family Residence
Built in 2026
0.41 Acres Lot
$1,005,300 Zestimate®
$360/sqft
$188/mo HOA
What's special
Brick veneer foundationTrim-framed bathroom mirrorsRed oak stair treadsDurable james hardie sidingCustom built-insGas cooktop connectionUndercabinet lighting
- 142 days |
- 391 |
- 14 |
Zillow last checked:
Listing updated:
Listed by:
Tavis T Neal 910-508-1972,
Ocean Ridge Plantation Real Estate Sales,
Nancy Freiburger 910-233-4879,
Ocean Ridge Plantation Real Estate Sales
Source: Hive MLS,MLS#: 100559062 Originating MLS: Brunswick County Association of Realtors
Originating MLS: Brunswick County Association of RealtorsFacts & features
Interior
Bedrooms & bathrooms
- Bedrooms: 3
- Bathrooms: 4
- Full bathrooms: 3
- 1/2 bathrooms: 1
Rooms
- Room types: Bedroom 1, Bedroom 2, Bedroom 3, Great Room, Dining Room, Office, Sunroom, Laundry, Bonus Room
Bedroom 1
- Level: First
- Dimensions: 1510 x 148
Bedroom 2
- Level: First
- Dimensions: 122 x 132
Bedroom 3
- Level: First
- Dimensions: 124 x 132
Bonus room
- Description: w/ 5'8'x9'4' Dormer
- Level: Second
- Dimensions: 194 x 142
Dining room
- Description: Open to Great Room
- Level: First
- Dimensions: 118 x 126
Great room
- Description: 10' Ceilings
- Level: First
- Dimensions: 182 x 164
Kitchen
- Description: Open to Great Room
- Level: First
- Dimensions: 167 x 159
Laundry
- Level: First
- Dimensions: 79 x 88
Office
- Description: Built in Shelving
- Level: First
- Dimensions: 10 x 124
Sunroom
- Level: First
- Dimensions: 216 x 126
Heating
- Fireplace(s), Electric, Heat Pump, Zoned
Cooling
- Central Air, Ceiling Fan(s)
Appliances
- Included: Mini Refrigerator, Gas Cooktop, Built-In Microwave, Built-In Electric Oven, Dishwasher, Tankless Water Heater
- Laundry: Dryer Hookup, Washer Hookup, Laundry Room
Features
- Master Downstairs, Walk-in Closet(s), Vaulted Ceiling(s), Tray Ceiling(s), High Ceilings, Mud Room, Solid Surface, Bookcases, Kitchen Island, Ceiling Fan(s), Pantry, Walk-in Shower, Built-in Features, Gas Log, Walk-In Closet(s), Wired for Data
- Flooring: LVT/LVP, Carpet, Tile
- Windows: Thermal Windows
- Basement: None
- Attic: Partially Floored,Walk-In
- Has fireplace: Yes
- Fireplace features: Gas Log
Interior area
- Total structure area: 2,860
- Total interior livable area: 2,860 sqft
Video & virtual tour
Property
Parking
- Total spaces: 2
- Parking features: Garage Faces Side, Concrete, Garage Door Opener, Garage
- Attached garage spaces: 2
Features
- Levels: One and One Half
- Patio & porch: Covered, Patio, Porch, Front Porch
- Exterior features: Irrigation System
- Fencing: None
- Has view: Yes
- View description: See Remarks
- Frontage type: See Remarks
Lot
- Size: 0.41 Acres
- Dimensions: 100' x 180' x 100' x 180'
- Features: Landscaped
Details
- Parcel number: 232ea003
- Zoning: Co-R-7500
- Special conditions: Standard
Construction
Type & style
- Home type: SingleFamily
- Property subtype: Single Family Residence
Materials
- Composition, Brick, Wood Frame
- Foundation: Raised, Slab
- Roof: Architectural Shingle,Metal
Condition
- New Construction
- New construction: Yes
- Year built: 2026
Utilities & green energy
- Sewer: Septic Off Site, Shared Septic
- Water: County Water
- Utilities for property: Water Connected
Community & HOA
Community
- Subdivision: Seascape at Holden Plantation
HOA
- Has HOA: Yes
- Amenities included: Waterfront Community, Beach Access, Boat Dock, Clubhouse, Pool, Fitness Center, Game Room, Gated, Indoor Pool, Maintenance Common Areas, Maintenance Grounds, Maintenance Roads, Management, Marina, Ramp, RV/Boat Storage, Sewer, Spa/Hot Tub, Street Lights, Trail(s)
- HOA fee: $2,250 annually
- HOA name: CAMS
- HOA phone: 910-256-2021
Location
- Region: Supply
Financial & listing details
- Price per square foot: $360/sqft
- Tax assessed value: $26,000
- Annual tax amount: $104
- Date on market: 3/9/2026
- Cumulative days on market: 143 days
- Listing agreement: Exclusive Right To Sell
- Listing terms: Cash,Conventional
- Road surface type: Paved
Estimated market value
$1,005,300
$955,000 - $1.06M
$3,358/mo
Price history
| Date | Event | Price |
|---|---|---|
| 3/9/2026 | Listed for sale | $1,029,999+1772.7%$360/sqft |
Source:  Hive MLS #100559062 Report a problem Hive MLS #100559062 Report a problem | ||
| 10/28/2025 | Sold | $55,000+22.2%$19/sqft |
Source: Public Record Report a problem | ||
| 4/30/2024 | Sold | $45,000+66.7%$16/sqft |
Source: Public Record Report a problem | ||
| 3/16/2012 | Sold | $27,000-52.5%$9/sqft |
Source: Hive MLS #30462693 Report a problem | ||
| 2/10/2011 | Sold | $56,800-34.7%$20/sqft |
Source: Public Record Report a problem | ||
| 8/20/2004 | Sold | $87,000$30/sqft |
Source: Hive MLS #20058187 Report a problem | ||
Public tax history
| Year | Property taxes | Tax assessment |
|---|---|---|
| 2025 | $105 | $26,000 |
| 2024 | $105 | $26,000 |
| 2023 | $105 -3.9% | $26,000 +33.3% |
| 2022 | $109 +0% | $19,500 |
| 2021 | $109 +2% | $19,500 |
| 2020 | $107 | $19,500 |
| 2019 | -- | $19,500 -2.5% |
| 2018 | -- | $20,000 |
| 2017 | $105 | $20,000 |
| 2016 | $105 | $20,000 |
| 2015 | $105 | $20,000 |
Find assessor info on the county website
Monthly payment
Est. payment
Payment breakdown
Explore the cost of this home by adjusting the details. Changes won't be saved.Climate risks
Neighborhood: 28462
Nearby schools
GreatSchools rating
- 4/10Virginia Williamson ElementaryGrades: PK-5Distance: 4.7 mi
- 4/10Cedar Grove MiddleGrades: 6-8Distance: 3 mi
- 10/10Brunswick County Early College High SchoolGrades: 9-12Distance: 7.8 mi
Schools provided by the listing agent
- Elementary: Virginia Williamson
- Middle: Cedar Grove
- High: West Brunswick
Source: Hive MLS. This data may not be complete. We recommend contacting the local school district to confirm school assignments for this home.
- $773,0003 bd5 ba3.6k sqft3684 Natchez St SW, Supply, NC 28462Sold
- $20,000-- sqft3692 Natchez St SW, Supply, NC 28462Off Market
- $878,6003 bd4 ba3.6k sqft3696 Natchez St SW, Supply, NC 28462Off Market
- $787,5003 bd4 ba2.7k sqft3680 Natchez St SW, Supply, NC 28462Sold
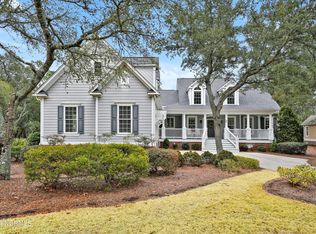
- $647,1003 bd2 ba3k sqft3687 Natchez St SW, Supply, NC 28462Off Market
- $692,5003 bd3 ba2.9k sqft3679 Natchez St SW, Supply, NC 28462Off Market
- $26,0001 Acres3693 Natchez St SW, Supply, NC 28462Off Market
- $600,0003 bd3 ba2.3k sqft630 Valverda St SW, Supply, NC 28462Sold
A local agent can set up tours, give advice and negotiate with sellers.
Similar homes
- $935,0003 bd4 ba3.3k sqft611 S Seascape Boulevard SW, Supply, NC 28462For Sale
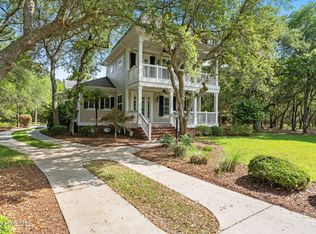
 MLS ID #100574104, Michele Klock, PROACTIVE Real Estate. Hive MLS
 - $675,0003 bd3 ba2.8k sqft70 Marina Drive SW, Supply, NC 28462For Sale
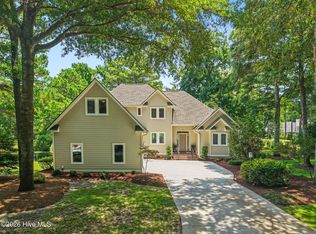 MLS ID #100587407, Jennifer B Anderson, PROACTIVE Real Estate. Hive MLS
 - $595,0003 bd3 ba3k sqft447 Kristen Lane SW, Supply, NC 28462For Sale
 MLS ID #100584470, Dianne W Bennett, Salt Air Realty LLC. Hive MLS
 - $739,5003 bd3 ba3.7k sqft3370 Oyster Bed Cove SW, Supply, NC 28462For Sale
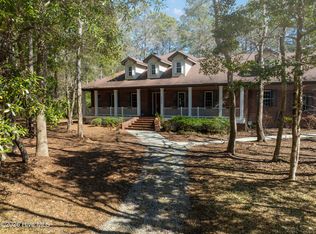 MLS ID #100589673, Creekmore Realty Group, eXp Realty. Hive MLS
 - $574,5003 bd2 ba2.2k sqft253 Clubhouse Drive SW, Supply, NC 28462For SaleMLS ID #100574944, Gary B Gimbert, Coastal Development & Realty. Hive MLS
- $739,9003 bd3 ba2.5k sqft2970 Golf Lake Drive SW, Supply, NC 28462New ConstructionMLS ID #100537581, Laney H Pierce, Coldwell Banker Sea Coast Advantage. Hive MLS
- $999,9994 bd4 ba2.9k sqft3005 Pine Bay Court, Southport, NC 28461For SaleMLS ID #100587123, Natalie and Howie Team, Discover NC Homes. Hive MLS
- $591,2003 bd3 ba2.4k sqft465 Lockwood Lane SW, Supply, NC 28462New ConstructionMLS ID #100562104, Krueger Team, Coldwell Banker Sea Coast Advantage. Hive MLS
- $1,075,0003 bd4 ba3.5k sqft3808 Worthington Place, Southport, NC 28461For SaleMLS ID #100575874, Lifestyle Communities Team, Coldwell Banker Sea Coast Advantage. Hive MLS
- $999,9994 bd5 ba3.7k sqft3465 St James Drive SE, Southport, NC 28461For SaleMLS ID #100553597, Nolan K Formalarie, Discover NC Homes. Hive MLS
- $564,9003 bd2 ba2.3k sqft2066 Oyster Harbour Parkway SW, Supply, NC 28462For SaleMLS ID #100560894, Hannah M Bridgers, Century 21 Collective. Hive MLS
- $859,0004 bd6 ba3.2k sqft607 Carvalho Terrace SE, Bolivia, NC 28422For SaleMLS ID #100574644, Steven M Adams, Coldwell Banker Sea Coast Advantage. Hive MLS
- $997,5003 bd4 ba3.5k sqft565 Westchester Place SW, Ocean Isle Beach, NC 28469For SaleMLS ID #100560123, Ryan Powers, ASAP Realty. Hive MLS
- $1,089,0003 bd4 ba3.8k sqft4221 Skeffington Court, Southport, NC 28461For SaleMLS ID #100575513, Diann Sauble, RE/MAX Southern Coast. Hive MLS
- $899,0004 bd3 ba3.5k sqft2886 St James Drive SE, Southport, NC 28461For SaleMLS ID #100569454, Rick C Cavaliere, St James Properties LLC. Hive MLS
- $975,0003 bd3 ba3.6k sqft4567 Regency Crossing, Southport, NC 28461For SaleMLS ID #100559255, Susan B Consoletti, St James Properties LLC. Hive MLS
- $950,0004 bd4 ba3.3k sqft3807 Ridge Crest Drive, Southport, NC 28461For SaleMLS ID #100578360, Logan Mintz, Coastal Development & Realty Oak Island. Hive MLS
- $975,0003 bd4 ba4.2k sqft545 Gladstone Circle SW, Ocean Isle Beach, NC 28469For SaleMLS ID #100558070, Ryan Powers, ASAP Realty. Hive MLS
- $875,0003 bd4 ba3.9k sqft2764 Cedar Crest Drive L#27, Southport, NC 28461For SaleMLS ID #100558531, Dave Poletti, St James Properties LLC. Hive MLS
- $724,9003 bd3 ba1.6k sqft142 Carolina Avenue, Holden Beach, NC 28462For SaleMLS ID #100544546, Julie A Popichak, Southern Realty Advantage LLC. Hive MLS
