Welcome home to this beautifully renovated 3-bedroom, 2-bath ranch in the established Larch Wood subdivision of Northwest Atlanta. Featuring stylish updates, an open-concept layout, and an unbeatable location, this move-in-ready home is perfect for homeowners and investors alike with no HOA and no rental restrictions. Step inside to discover a bright and inviting open floor plan where the family room flows seamlessly into the kitchen, creating an ideal space for everyday living and entertaining. The kitchen has been thoughtfully updated with dark-stained cabinetry, granite countertops, a subway tile backsplash, stainless steel appliances, and a convenient breakfast bar that provides additional seating and workspace. The private primary suite offers a beautifully renovated en-suite bath featuring a marble-look tile tub/shower surround, an updated single vanity, and a stylish barn door entrance that adds both charm and functionality. Two additional bedrooms share an equally updated full bath complete with a white vanity and subway tile tub/shower surround, providing modern finishes throughout. Step outside onto the deck overlooking the fenced backyard, offering the perfect setting for grilling, entertaining, gardening, or simply relaxing in your own private outdoor retreat. Ideally located just minutes from Westside Park, Atlanta's largest greenspace, you'll enjoy easy access to scenic walking and biking trails, playgrounds, green spaces, and outdoor recreation. The home is also conveniently close to shopping, dining, and entertainment, with quick access to Downtown Atlanta, I-20, I-285, and major commuter routes. Whether you're looking for your next home or a fantastic investment opportunity, this beautifully updated ranch delivers modern style, everyday convenience, and exceptional value
Pending
Price cut: $8K (9/24)
$162,000
3685 Bolfair Dr NW, Atlanta, GA 30331
3beds
925sqft
Single Family Residence
Built in 1961
10,018 Square Feet Lot
$161,800 Zestimate®
$175/sqft
$-- HOA
What's special
Stylish updatesStylish barn door entranceOpen-concept layoutStainless steel appliancesConvenient breakfast barSubway tile backsplashGranite countertops
- 105 days
- 658
- 77
Zillow last checked:
Listing updated:
Listed by:
Mark Spain 770-886-9000,
Mark Spain Real Estate,
Sandra Clonts 404-542-9536,
Mark Spain Real Estate
Source: GAMLS,MLS#: 10795308
Facts & features
Interior
Bedrooms & bathrooms
- Bedrooms: 3
- Bathrooms: 2
- Full bathrooms: 2
- Main level bathrooms: 2
- Main level bedrooms: 3
Rooms
- Room types: Family Room
Kitchen
- Features: Breakfast Area, Breakfast Bar
Heating
- Natural Gas
Cooling
- Central Air
Appliances
- Included: Dishwasher, Refrigerator
- Laundry: In Hall
Features
- Master On Main Level
- Flooring: Hardwood, Tile
- Windows: Double Pane Windows
- Basement: None
- Has fireplace: No
- Common walls with other units/homes: No Common Walls
Interior area
- Total structure area: 925
- Total interior livable area: 925 sqft
- Finished area above ground: 925
- Finished area below ground: 0
Property
Parking
- Total spaces: 2
- Parking features: None
Features
- Levels: One
- Stories: 1
- Patio & porch: Deck
- Fencing: Back Yard,Chain Link
- Waterfront features: No Dock Or Boathouse
- Body of water: None
Lot
- Size: 10,018 Square Feet
- Features: Other
- Residential vegetation: Wooded
Details
- Parcel number: 14F001700010559
- Special conditions: Investor Owned
Construction
Type & style
- Home type: SingleFamily
- Architectural style: Brick Front,Ranch
- Property subtype: Single Family Residence
Materials
- Other
- Foundation: Slab
- Roof: Other
Condition
- Resale
- New construction: No
- Year built: 1961
Utilities & green energy
- Sewer: Public Sewer
- Water: Public
- Utilities for property: Cable Available, Electricity Available, High Speed Internet, Natural Gas Available, Phone Available, Sewer Available, Water Available
Community & HOA
Community
- Features: Near Public Transport, Walk To Schools, Near Shopping
- Security: Smoke Detector(s)
- Subdivision: Larch Wood
HOA
- Has HOA: No
- Services included: None
Location
- Region: Atlanta
Financial & listing details
- Price per square foot: $175/sqft
- Tax assessed value: $233,200
- Annual tax amount: $982
- Date on market: 6/29/2026
- Cumulative days on market: 105 days
- Listing agreement: Exclusive Right To Sell
- Listing terms: Cash,Conventional,VA Loan
- Electric utility on property: Yes
Estimated market value
$161,800
$154,000 - $170,000
$1,948/mo
Price history
| Date | Event | Price |
|---|---|---|
| 10/1/2026 | Pending sale | $162,000$175/sqft |
Source:  GAMLS #10795308 Report a problem GAMLS #10795308 Report a problem | ||
| 9/24/2026 | Price change | $162,000-4.7%$175/sqft |
Source: GAMLS #10795308 Report a problem | ||
| 9/3/2026 | Price change | $170,000-5.6%$184/sqft |
Source: GAMLS #10795308 Report a problem | ||
| 8/20/2026 | Price change | $180,000-4.8%$195/sqft |
Source: GAMLS #10795308 Report a problem | ||
| 7/30/2026 | Price change | $189,000-2.6%$204/sqft |
Source: GAMLS #10795308 Report a problem | ||
| 7/16/2026 | Price change | $194,000-7.6%$210/sqft |
Source: GAMLS #10795308 Report a problem | ||
| 6/29/2026 | Listed for sale | $210,000+3.3%$227/sqft |
Source:  FMLS GA #7796253 Report a problem FMLS GA #7796253 Report a problem | ||
| 6/17/2026 | Sold | $203,319+54.6%$220/sqft |
Source: Public Record Report a problem | ||
| 5/24/2019 | Sold | $131,500-2.5%$142/sqft |
Source:  GAMLS #8507722 Report a problem GAMLS #8507722 Report a problem | ||
| 3/24/2019 | Pending sale | $134,900$146/sqft |
Source: Maximum One Realty Greater Atl #8507722 Report a problem | ||
| 3/14/2019 | Listed for sale | $134,900$146/sqft |
Source: Maximum One Realty Greater Atl #8507722 Report a problem | ||
| 3/11/2019 | Pending sale | $134,900$146/sqft |
Source: Maximum One Realty Greater Atl #8507722 Report a problem | ||
| 1/11/2019 | Listed for sale | $134,900+217.4%$146/sqft |
Source: Maximum One Realty Greater Atl #8507722 Report a problem | ||
| 5/3/2018 | Sold | $42,500-11.7%$46/sqft |
Source: Public Record Report a problem | ||
| 4/28/2018 | Pending sale | $48,138$52/sqft |
Source: PalmerHouse Properties & Assoc #8311682 Report a problem | ||
| 4/13/2018 | Listed for sale | $48,138$52/sqft |
Source: PalmerHouse Properties & Assoc #8311682 Report a problem | ||
| 3/23/2018 | Pending sale | $48,138$52/sqft |
Source: PalmerHouse Properties & Assoc #8311682 Report a problem | ||
| 3/6/2018 | Listed for sale | $48,138-4.9%$52/sqft |
Source: PalmerHouse Properties & Assoc #8311682 Report a problem | ||
| 4/27/2017 | Listed for sale | $50,638$55/sqft |
Source: NATION ONE REALTY GROUP, INC #5766141 Report a problem | ||
| 4/3/2017 | Pending sale | $50,638$55/sqft |
Source: NATION ONE REALTY GROUP, INC #5766141 Report a problem | ||
| 12/6/2016 | Price change | $50,638-5%$55/sqft |
Source: NATION ONE REALTY GROUP, INC #5766141 Report a problem | ||
| 10/25/2016 | Price change | $53,303-5%$58/sqft |
Source: NATION ONE REALTY GROUP, INC #5766141 Report a problem | ||
| 9/8/2016 | Price change | $56,108-3%$61/sqft |
Source: SUNCOAST PROPERTY MANAGEMENT #8032423 Report a problem | ||
| 8/10/2016 | Price change | $57,844-2%$63/sqft |
Source: SUNCOAST PROPERTY MANAGEMENT #8032423 Report a problem | ||
| 7/12/2016 | Price change | $59,024-3%$64/sqft |
Source: SUNCOAST PROPERTY MANAGEMENT #8032423 Report a problem | ||
| 7/8/2016 | Listed for sale | $60,850+52.3%$66/sqft |
Source: SUNCOAST PROPERTY MANAGEMENT #8032423 Report a problem | ||
| 8/30/2012 | Sold | $39,959-40.3%$43/sqft |
Source: Public Record Report a problem | ||
| 12/22/2008 | Sold | $66,946+18.1%$72/sqft |
Source: Public Record Report a problem | ||
| 4/18/2003 | Sold | $56,700$61/sqft |
Source: Public Record Report a problem | ||
Public tax history
| Year | Property taxes | Tax assessment |
|---|---|---|
| 2025 | $982 +8.3% | $93,280 +8.9% |
| 2024 | $907 +73.3% | $85,680 |
| 2023 | $524 -0.4% | $85,680 +24.8% |
| 2022 | $526 +65.1% | $68,680 +29.3% |
| 2021 | $318 -83.3% | $53,120 +15.5% |
| 2020 | $1,904 +104.3% | $46,000 +16.2% |
| 2019 | $932 | $39,600 +273.6% |
| 2018 | $932 | $10,600 +25% |
| 2017 | $932 +8.4% | $8,480 |
| 2016 | $859 +0.7% | $8,480 |
| 2015 | $853 +224.4% | $8,480 -10.2% |
| 2014 | $263 +2.8% | $9,440 +62.8% |
| 2013 | $256 -0.7% | $5,800 |
| 2012 | $258 | $5,800 -72.4% |
| 2011 | -- | $21,040 -24.4% |
| 2010 | $1,045 | $27,840 -23.6% |
| 2009 | -- | $36,440 -0.3% |
| 2008 | -- | $36,560 |
| 2007 | $385 +725.3% | $36,560 +55.2% |
| 2002 | $47 +195.3% | $23,560 +24.5% |
| 2001 | $16 | $18,920 |
Find assessor info on the county website
Monthly payment
Est. payment
Payment breakdown
Explore the cost of this home by adjusting the details. Changes won't be saved.Climate risks
Neighborhood: Carroll Heights
Nearby schools
Schools provided by the listing agent
- Elementary: Harper-Archer
- Middle: Harper Archer
- High: Douglass
Source: GAMLS. This data may not be complete. We recommend contacting the local school district to confirm school assignments for this home.
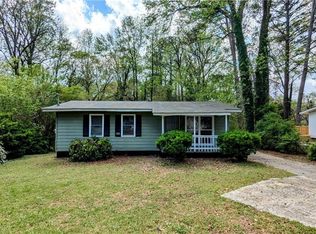

Similar homes
- $156,9003 bd1 ba825 sqft836 Amber Pl NW, Atlanta, GA 30331Active

 MLS ID #10779140, Benjamin Hitchins, Mainstay Brokerage. GAMLS
 - $150,0003 bd1 ba1k sqft3645 Croft Pl NW, Atlanta, GA 30331Active
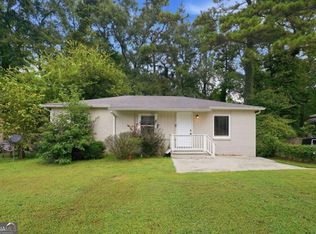 MLS ID #10855426, Kerry Kretchmer, Mainstay Brokerage. GAMLS
 - $154,9003 bd1 ba1k sqft114 Howell Dr SW, Atlanta, GA 30331Active
 MLS ID #10790951, Robert E Salmons Jr., Entera Realty. GAMLS
 - $175,0003 bd1 ba1k sqft164 Fairburn Rd SW, Atlanta, GA 30331Active
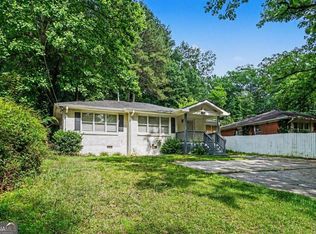 MLS ID #10774148, Mark Spain, Mark Spain Real Estate. GAMLS
 - $162,0003 bd1 ba850 sqft2566 Santa Barbara Dr NW, Atlanta, GA 30318ActiveMLS ID #10490756, Chris Hurd, Blue Mountain Realty GA LLC. GAMLS
- $241,0003 bd2 ba1.1k sqft352 Dollar Mill Ct SW, Atlanta, GA 30331ActiveMLS ID #10786809, Mark Spain, Mark Spain Real Estate. GAMLS
- $149,0003 bd1 ba900 sqft2377 Arno Ct NW, Atlanta, GA 30318ActiveMLS ID #10739750, Chris Hurd, Blue Mountain Realty GA LLC. GAMLS
- $132,0003 bd2 ba1.1k sqft2817 Burton Rd NW, Atlanta, GA 30311ActiveMLS ID #10640324, Adam Woodring, Mainstay Brokerage. GAMLS
- $190,0002 bd2 ba840 sqft467 Park Valley Dr NW, Atlanta, GA 30318ActiveMLS ID #10849247, Heather Alam, Unlock Realty Group. GAMLS
- $188,0003 bd2 ba1k sqft2185 Chinaberry Way SW, Atlanta, GA 30311ActiveMLS ID #10739712, Chris Hurd, Blue Mountain Realty GA LLC. GAMLS
- $215,0002 bd2 ba1.1k sqft396 Forrest Ridge Dr NW, Atlanta, GA 30318ActiveMLS ID #10851110, Mia Fairly, Area West Realty. GAMLS
- $205,0003 bd3 ba1.1k sqft250 W Lake Ave NW, Atlanta, GA 30314ActiveMLS ID #10776157, DESIREE BROWN, Keller Williams West Atlanta. GAMLS
- $155,0003 bd1 ba1k sqft2246 Polar Rock Ter SW, Atlanta, GA 30315ActiveMLS ID #10776184, Kerry Kretchmer, Mainstay Brokerage. GAMLS
- $190,0003 bd1 ba1k sqft1994 Marvin Ln SW, Atlanta, GA 30311ActiveMLS ID #10505095, Chris Hurd, Blue Mountain Realty GA LLC. GAMLS
- $179,9003 bd1 ba1k sqft2970 Humphries Dr SE, Atlanta, GA 30354ActiveMLS ID #10821956, Bahji Varner, The Varner Group LLC. GAMLS
- $185,0002 bd1 ba1.1k sqft1790 Stanton Rd SW, Atlanta, GA 30311ActiveMLS ID #10709602, Kim S Russell, Coldwell Banker Realty. GAMLS
- $176,0003 bd1 ba1.2k sqft856 Glenway Dr, East Pt, GA 30344ActiveMLS ID #10809309, Tanya Pickens, Opendoor Brokerage. GAMLS
- $159,9992 bd1 ba768 sqft6057 Hill St, Douglasville, GA 30134ActiveMLS ID #10820894, Everette Forrest, Keller Williams Realty Atl. Partners. GAMLS
- $190,0003 bd1 ba1k sqft2228 Springdale Cir SW, Atlanta, GA 30315ActiveMLS ID #10421537, Chris Hurd, Blue Mountain Realty GA LLC. GAMLS
- $172,3004 bd2 ba1.1k sqft2886 Belleau Ln SE, Atlanta, GA 30316ActiveMLS ID #10773049, Chris Hurd, Blue Mountain Realty GA LLC. GAMLS
