SOLD before List
Pending
$522,675
3685 Fenview Ct, Waconia, MN 55387
2beds
1,899sqft
Single Family
Built in 2026
7,810 Square Feet Lot
$-- Zestimate®
$275/sqft
$162/mo HOA
What's special
- 28 days
- 0
- 0
Zillow last checked:
Listing updated:
Listed by:
Steven M Battis 612-387-2215,
M/I Homes
Source: NorthstarMLS as distributed by MLS GRID,MLS#: 7132041
Facts & features
Interior
Bedrooms & bathrooms
- Bedrooms: 2
- Bathrooms: 2
- Full bathrooms: 1
- 3/4 bathrooms: 1
Bedroom
- Level: Main
- Area: 180 Square Feet
- Dimensions: 15x12
Bedroom 2
- Level: Main
- Area: 120 Square Feet
- Dimensions: 12x10
Den
- Level: Main
- Area: 120 Square Feet
- Dimensions: 12x10
Dining room
- Level: Main
- Area: 154 Square Feet
- Dimensions: 14x11
Family room
- Level: Main
- Area: 270 Square Feet
- Dimensions: 18x15
Kitchen
- Level: Main
- Area: 182 Square Feet
- Dimensions: 14x13
Laundry
- Level: Main
- Area: 72 Square Feet
- Dimensions: 9x8
Sun room
- Level: Main
- Area: 132 Square Feet
- Dimensions: 12x11
Heating
- Forced Air
Cooling
- Central Air
Appliances
- Included: Air-To-Air Exchanger, Dishwasher, Gas Water Heater, Microwave, Range, Refrigerator
- Laundry: Laundry Room, Main Level, Sink
Features
- Basement: None
- Number of fireplaces: 1
- Fireplace features: Electric
Interior area
- Total structure area: 1,899
- Total interior livable area: 1,899 sqft
- Finished area above ground: 1,899
- Finished area below ground: 0
Property
Parking
- Total spaces: 2
- Parking features: Attached
- Attached garage spaces: 2
Accessibility
- Accessibility features: None
Features
- Levels: One
- Stories: 1
- Patio & porch: Patio
Lot
- Size: 7,810 Square Feet
- Dimensions: 53 x 136 x 53 x 152
Details
- Foundation area: 1899
- Parcel number: 755910530
- Zoning description: Residential-Single Family
Construction
Type & style
- Home type: SingleFamily
- Property subtype: Single Family
Materials
- Roof: Architectural Shingle
Condition
- New construction: No
- Year built: 2026
Details
- Builder name: HANS HAGEN HOMES AND M/I HOMES
Utilities & green energy
- Electric: 200+ Amp Service
- Gas: Natural Gas
- Sewer: City Sewer/Connected
- Water: City Water/Connected
Community & HOA
Community
- Subdivision: Holbrook
HOA
- Has HOA: Yes
- Services included: Lawn Care, Professional Mgmt, Sanitation, Snow Removal
- HOA fee: $162 monthly
- HOA name: Sharper Management
- HOA phone: 952-224-4777
Location
- Region: Waconia
Financial & listing details
- Price per square foot: $275/sqft
- Annual tax amount: $90
- Date on market: 8/23/2026
- Date available: 12/31/2026
Estimated market value
Not available
Estimated sales range
Not available
Not available
Price history
| Date | Event | Price |
|---|---|---|
| 8/23/2026 | Pending sale | $522,675$275/sqft |
Source:  NorthstarMLS as distributed by MLS GRID #7132041 Report a problem NorthstarMLS as distributed by MLS GRID #7132041 Report a problem | ||
Public tax history
Tax history is unavailable.
Monthly payment
Est. payment
Payment breakdown
Explore the cost of this home by adjusting the details. Changes won't be saved.Climate risks
Neighborhood: 55387

Similar homes
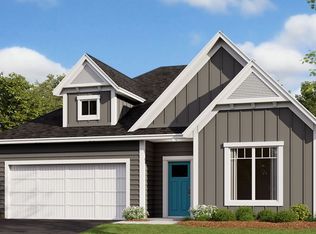
- from $480,9903 bd2 ba1.8k sqftWillow II Plan, Holbrook, Waconia, MN 55387New Construction
 M/I Homes
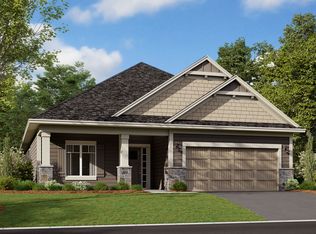
 - from $499,9902 bd2 ba2.3k sqftAspen Plan, Holbrook, Waconia, MN 55387New Construction
 M/I Homes
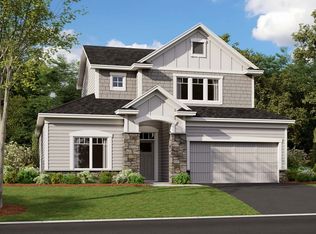
 - $449,9903 bd3 ba2.1k sqft4332 Meadowview Dr, Waconia, MN 55387New Construction

 NorthstarMLS as distributed by MLS GRID
 - from $518,9904 bd3 ba2.5k sqftMercer Plan, Holbrook, Waconia, MN 55387New Construction
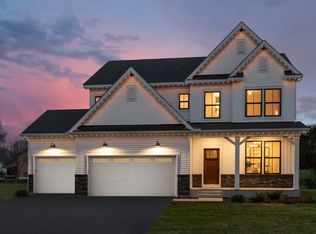 Pulte
Pulte - $508,4004 bd3 ba2.3k sqft449 Prairie View Dr, Cologne, MN 55322For SaleMLS ID #7003400, Daniel K Schmitt, Keller Williams Realty Integrity Lakes. NorthstarMLS as distributed by MLS GRID
- $500,9004 bd3 ba2.3k sqft432 Prairie View Dr, Cologne, MN 55322For SaleMLS ID #7003370, Daniel K Schmitt, Keller Williams Realty Integrity Lakes. NorthstarMLS as distributed by MLS GRID
- $486,9004 bd3 ba2.1k sqft430 Prairie View Dr, Cologne, MN 55322For SaleMLS ID #7003360, Daniel K Schmitt, Keller Williams Realty Integrity Lakes. NorthstarMLS as distributed by MLS GRID
- $447,9003 bd3 ba1.7k sqft428 Prairie View Dr, Cologne, MN 55322For SaleMLS ID #7003355, Daniel K Schmitt, Keller Williams Realty Integrity Lakes. NorthstarMLS as distributed by MLS GRID
- $514,9904 bd4 ba2.3k sqft1802 Tamarack Rd, Shakopee, MN 55379New ConstructionNorthstarMLS as distributed by MLS GRID
- $440,9002 bd2 ba1.4k sqft436 Prairie View Dr, Cologne, MN 55322For SaleMLS ID #7003387, Daniel K Schmitt, Keller Williams Realty Integrity Lakes. NorthstarMLS as distributed by MLS GRID
