This charming 2-bedroom, 2-bathroom abode offers a delightful blend of comfort and modern updates, all wrapped in a cozy 1,755 square feet of living space.
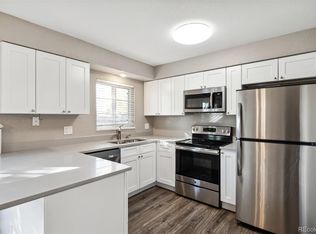
Park in your assigned covered parking space and stroll through the beautiful courtyard with vintage street lights to your front door. As you step inside, you're greeted by a warm and inviting living room, featuring a wood-burning fireplace and a large picture window that floods the space with natural light. A painted wall of paneling gives a subtle nod to Cape Cod. The new carpet and fresh paint throughout create a clean, modern ambiance. Cooking enthusiasts will appreciate the brand-new stainless steel appliance suite in the kitchen: French door refrigerator, electric range/stove, microwave, and dishwasher. The kitchen is complete with an eat-in peninsula, double-basin sink with a gooseneck faucet and disposal, and a handy pantry. The dedicated dining area is perfect for entertaining, while the remodeled half bath downstairs boasts a custom tile floor and backsplash. Enjoy a good meal inside or outside on the spacious private patio. Upstairs, two generously-sized bedrooms come with walk-in closets, offering ample storage space, and a shared en suite bath. The full bathroom features a new vanity and a tub/shower combo with a stylish custom tile surround. You will also find an extra-large linen closet for all your essentials as well as in-unit laundry closet with included washer and dryer. The spacious, partially finished basement adds versatility, and the private fenced patio offers a tranquil outdoor retreat. With assigned covered off-street parking and a beautifully quaint courtyard, this home provides both convenience and a quiet atmosphere. Don't miss the newer Rheem water heater and furnace. This delightful home truly move-in ready! Take a Virtual Tour: https://tours.goodkarmaphoto.com/2320688?a=1
Sold for $300,000
$300,000
3685 W Union Avenue, Denver, CO 80236
2beds
1,755sqft
Townhouse
Built in 1971
-- sqft lot
$295,000 Zestimate®
$171/sqft
$2,279 Estimated rent
Home value
$295,000
$271,000 - $319,000
$2,279/mo
Zestimate® history
Owner options
List your home for rent
$2,279/mo
Rent Zestimate®
Find your next renter with Zillow Rental Manager. Plus, with online applications, you can quickly screen prospective tenants – for free.
$2,279/mo
Rent Zestimate®
Refinance and save
$2,380/mo
Est. payment
Refinancing to a lower rate could help reduce your monthly payments and save thousands over the life of the loan.
$2,380/mo
Est. payment
Explore your selling options
Work with a Zillow partner agent
Leverage their expertise and Zillow's premium Showcase listings to get your home seen by more buyers.
Get startedList with your own agent
Get your home in front of millions of buyers by listing it on Zillow.
Learn how to do itSell it yourself
Take full control of how buyers see your home on Zillow by listing For Sale by Owner (FSBO).
List your homeWhat's special
Zillow last checked:
Listing updated:
Listed by:
Amy Randolph 888-313-5928 Amy.Randolph@compass.com,
Compass - Denver
Bought with:
Shane Severson, 40026144
Legacy Realty
Source: REcolorado as distributed by MLS GRID,MLS#: 8283078
Facts & features
Interior
Bedrooms & bathrooms
- Bedrooms: 2
- Bathrooms: 2
- Full bathrooms: 1
- 1/2 bathrooms: 1
- Main level bathrooms: 1
Bedroom
- Description: View Of Courtyard & Patio, Walk-In Closet, New Carpet, New Paint, New Light Fixture En Suite Bath
- Level: Upper
Bedroom
- Description: View Of Courtyard, Walk-In Closet, New Carpet, New Paint, New Light Fixture
- Level: Upper
Bathroom
- Description: New Vanity W/ Undermount Sinks, Tub/Shower Combo W/Custom Tile Surround, New Fixtures, Tile Floor, Exhaust Fan, Medicine Cabinet
- Level: Upper
Bathroom
- Description: Remodeled, Newer Vanity, Newer Countertop, Custom Tile Floor & Backsplash, Medicine Cabinet, New Paint
- Level: Main
Dining room
- Description: New Carpet, New Paint, Double Sliding Doors To Patio, New Light Fixture, Access To Basement
- Level: Main
Kitchen
- Description: New Frigidaire Stainless Steel Appliance Suite: French Door Refrigerator, Electric Range/Stove, Microwave, Dishwasher, Double Basin Sink W/ Gooseneck Faucet, Garbage Disposal, Soldi Surface Countertop, Pantry, Eat-In Peninsula, New Light Fixture, New Paint
- Level: Main
Laundry
- Description: Large Laundry Closet, Full Size Washer & Dryer Included, Shelving, Adjacent Linen Closet
- Level: Upper
Living room
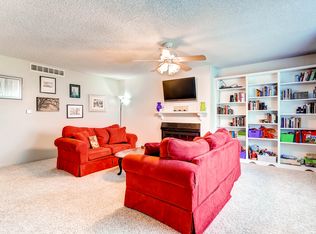
- Description: Wood Burning Fireplace, Picture Window, View Of Courtyard, Coat Closet, New Light Fixture, New Carpet, New Paint, Paneled Accent Wall
- Level: Main
Utility room
- Description: Large, Two-Room Basement, Partially Finished, Newer Furnace, Newer Water Heater
- Level: Basement
Heating
- Forced Air
Cooling
- Central Air
Appliances
- Included: Dishwasher, Dryer, Microwave, Range, Washer
- Laundry: In Unit, Laundry Closet
Features
- Eat-in Kitchen, Jack & Jill Bathroom, Pantry, Solid Surface Counters, Walk-In Closet(s)
- Flooring: Carpet, Tile
- Basement: Finished,Full
- Number of fireplaces: 1
- Fireplace features: Wood Burning
- Common walls with other units/homes: 2+ Common Walls
Interior area
- Total structure area: 1,755
- Total interior livable area: 1,755 sqft
- Finished area above ground: 1,170
- Finished area below ground: 0
Property
Parking
- Total spaces: 1
- Parking features: Asphalt
- Details: Off Street Spaces: 1
Features
- Levels: Two
- Stories: 2
- Entry location: Courtyard
- Patio & porch: Front Porch, Patio
- Exterior features: Lighting
- Fencing: Full
Details
- Parcel number: 807122057
- Special conditions: Standard
Construction
Type & style
- Home type: Townhouse
- Property subtype: Townhouse
- Attached to another structure: Yes
Materials
- Brick
- Roof: Composition
Condition
- Updated/Remodeled
- Year built: 1971
Utilities & green energy
- Sewer: Public Sewer
- Utilities for property: Cable Available, Electricity Connected, Phone Available
Green energy
- Energy efficient items: Thermostat
Community & HOA
Community
- Subdivision: Bow Mar Heights Filing Two
HOA
- Has HOA: Yes
- Services included: Heat, Insurance, Maintenance Grounds, Water
- HOA fee: $505 monthly
- HOA name: 5150 Property Management
Location
- Region: Denver
Financial & listing details
- Price per square foot: $171/sqft
- Tax assessed value: $321,500
- Annual tax amount: $907
- Date on market: 4/23/2025
- Listing terms: Cash,Conventional,FHA,VA Loan
- Exclusions: Staging Items.
- Ownership: Estate
- Electric utility on property: Yes
Price history
| Date | Event | Price |
|---|---|---|
| 6/5/2025 | Sold | $300,000+0%$171/sqft |
Source:  REcolorado as distributed by MLS GRID #8283078 Report a problem REcolorado as distributed by MLS GRID #8283078 Report a problem | ||
| 4/30/2025 | Pending sale | $299,900$171/sqft |
Source: REcolorado as distributed by MLS GRID #8283078 Report a problem | ||
| 4/23/2025 | Listed for sale | $299,900$171/sqft |
Source: REcolorado as distributed by MLS GRID #8283078 Report a problem | ||
Public tax history
| Year | Property taxes | Tax assessment |
|---|---|---|
| 2025 | $1,458 +2.2% | $22,660 +23.1% |
| 2024 | $1,427 +7.2% | $18,410 -13.6% |
| 2023 | $1,331 +3.7% | $21,300 +27.2% |
| 2022 | $1,284 +1.7% | $16,740 -2.7% |
| 2021 | $1,263 +2.9% | $17,210 +1.1% |
| 2020 | $1,227 +32.1% | $17,024 -0.7% |
| 2019 | $929 | $17,144 +42.7% |
| 2018 | $929 +0.3% | $12,010 |
| 2017 | $926 +28% | $12,010 +29.7% |
| 2016 | $723 +35.5% | $9,260 |
| 2015 | $534 0% | $9,260 +44% |
| 2014 | $534 -20.8% | $6,430 |
| 2013 | $674 +17.9% | $6,430 -19.8% |
| 2012 | $572 +5.9% | $8,020 |
| 2011 | $540 +2.2% | $8,020 -1.1% |
| 2010 | $528 -10.5% | $8,110 |
| 2009 | $590 -0.2% | $8,110 -8.3% |
| 2008 | $591 -14% | $8,840 |
| 2007 | $688 +1.1% | $8,840 -13.9% |
| 2006 | $680 -0.8% | $10,270 |
| 2005 | $685 | $10,270 -6% |
| 2003 | -- | $10,930 +12.9% |
| 2002 | -- | $9,680 +18.2% |
| 2001 | -- | $8,190 |
Find assessor info on the county website
Neighborhood: Fort Logan
Nearby homes
- $354,5003 bd3 ba1.7k sqft4677 S Lowell Blvd, Denver, CO 80236Sold
- $314,8003 bd2 ba2.2k sqft3631 W Union Ave, Denver, CO 80236Off Market
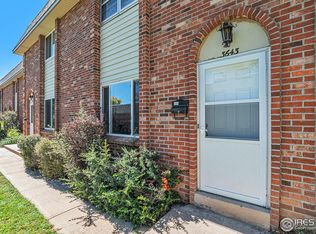
- $285,0002 bd2 ba1.7k sqft3643 W Union Ave, Denver, CO 80236Sold
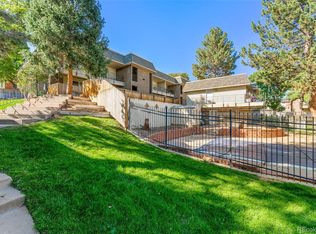
- $220,0002 bd2 ba936 sqft4661 S Lowell Blvd APT C, Denver, CO 80236Sold
- $361,0003 bd3 ba1.7k sqft4669 S Lowell Blvd, Denver, CO 80236Sold
- $369,0003 bd3 ba2.2k sqft3663 W Union Ave, Denver, CO 80236Sold
- $281,4002 bd2 ba1.7k sqft3639 W Union Ave, Denver, CO 80236Off Market
- $229,5002 bd2 ba1.7k sqft3641 W Union Ave, Denver, CO 80236Off Market
Nearby schools
GreatSchools rating
- 4/10Kaiser Elementary SchoolGrades: PK-5Distance: 0.3 mi
- 3/10Bear Valley International SchoolGrades: 6-8Distance: 2.3 mi
- 2/10John F Kennedy High SchoolGrades: 9-12Distance: 2.6 mi
Schools provided by the listing agent
- Elementary: Kaiser
- Middle: Strive Federal
- High: John F. Kennedy
- District: Denver 1
Source: REcolorado as distributed by MLS GRID. This data may not be complete. We recommend contacting the local school district to confirm school assignments for this home.
Get a cash offer in 3 minutes
Find out how much your home could sell for in as little as 3 minutes with a no-obligation cash offer.
Estimated market value
$295,000
Get a cash offer in 3 minutes
Find out how much your home could sell for in as little as 3 minutes with a no-obligation cash offer.
Estimated market value
$295,000
- Colorado
- Denver County
- Denver
- 80236
- Fort Logan
- 3685 W Union Avenue
