Skip main navigation
Sold for $354,500
  • $354,500

    4677 S Lowell Boulevard, Denver, CO 80236

    3beds
    1,755sqft
    Condominium
    Built in 1973
    -- sqft lot
    $337,700 Zestimate®
    $202/sqft
    $2,606 Estimated rent

    Home value

    $337,700

    $314,000 - $365,000

    $2,606/mo

    Zestimate® history
    Loading
    Loading...

    Owner options

    List your home for rent

    $2,606/mo

    Rent Zestimate®

    Find your next renter with Zillow Rental Manager. Plus, with online applications, you can quickly screen prospective tenants – for free.

    Learn more

    $2,606/mo

    Rent Zestimate®

    Refinance and save

    $2,428/mo

    Est. payment

    Refinancing to a lower rate could help reduce your monthly payments and save thousands over the life of the loan.

    See today's rates

    $2,428/mo

    Est. payment

    Explore your selling options

    Work with a Zillow partner agent

    Leverage their expertise and Zillow's premium Showcase listings to get your home seen by more buyers.

    Get started

    List with your own agent

    Get your home in front of millions of buyers by listing it on Zillow.

    Learn how to do it

    Sell it yourself

    Take full control of how buyers see your home on Zillow by listing For Sale by Owner (FSBO).

    List your home

    What's special

    Shower glassFenced patio areaFinished basementGreat roomCustom tileStainless steel appliancesQuartz counter tops
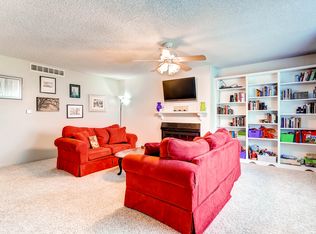
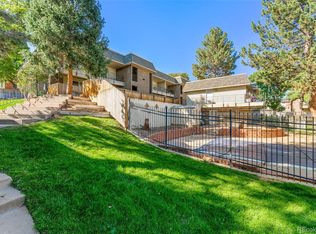
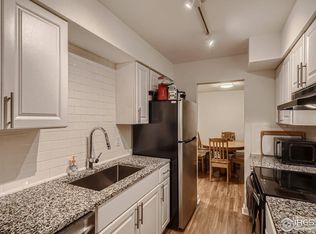
    Welcome home to this immaculate move-in ready condo in fabulous Westchester South! Step inside and you are greeted with newer laminate flooring, newer paint and open floor plan. Remodeled kitchen boast upgraded white cabinets, quartz counter tops, stainless steel appliances, Elfa custom shelving in kitchen pantry. Living room with wood burning fireplace, gorgeous mantle and a big window for natural light. Main floor half bath has been remodeled in the last 5 years. Upstairs has two spacious bedrooms and the primary bedroom has a walk-in closet. Upstairs also includes laundry area and remodeled bath. FINISHED basement is a wonderful place for gatherings in the great room, additional nonconforming basement bedroom, and gorgeous bath with custom tile and shower glass. Fenced patio area. Close to Downtown Littleton, easy access to highway, shopping and restaurants, take a one block stroll to Bow Mar Heights Park. Carport and 1 reserved parking space. Make it your new place to call home! Upgrades include: Newer stainless steel appliances (new dishwasher) New furnace and A/C (June 2024) Radon mitigation system Elfa shelving in kitchen pantry Air ducts professionally cleaned (June 2024) New ceiling lights with switches New thermostat (June 2024) Wood burning fireplace with mantel Upstairs bedrooms have newer ceiling fans Newer windows

    Zillow last checked:

    Listing updated:

    Listed by:

    Dawna Hetzler 303-883-3070 newdawnrealty1@gmail.com,

    MB New Dawn Realty

    Bought with:

    Tony Greene, 100097178

    RE/MAX Professionals

    Source: REcolorado as distributed by MLS GRID,MLS#: 4883833MLS Logo

    Facts & features

    Interior

    Bedrooms & bathrooms
    • Bedrooms: 3
    • Bathrooms: 3
    • Full bathrooms: 1
    • 3/4 bathrooms: 1
    • 1/2 bathrooms: 1
    • Main level bathrooms: 1
    Bedroom
    • Level: Upper
    Bedroom
    • Level: Upper
    Bedroom
    • Description: Nonconforming
    • Level: Basement
    Bathroom
    • Level: Main
    Bathroom
    • Level: Upper
    Bathroom
    • Level: Basement
    Great room
    • Level: Basement
    Kitchen
    • Level: Main
    Laundry
    • Level: Upper
    Living room
    • Level: Main
    Heating
    • Forced Air
    Cooling
    • Central Air
    Appliances
    • Included: Cooktop, Dishwasher, Disposal, Microwave, Refrigerator
    Features
    • Flooring: Carpet, Laminate
    • Basement: Full
    • Number of fireplaces: 1
    • Fireplace features: Living Room
    • Common walls with other units/homes: 2+ Common Walls
    Interior area
    • Total structure area: 1,755
    • Total interior livable area: 1,755 sqft
    • Finished area above ground: 1,170
    • Finished area below ground: 526

    Property

    Parking
    • Total spaces: 2
    • Parking features: Carport
    • Carport spaces: 1
    • Details: Reserved Spaces: 1
    Features
    • Levels: Two
    • Stories: 2
    Details
    • Parcel number: 807122023
    • Zoning: R-3
    • Special conditions: Standard

    Construction

    Type & style
    • Home type: Condo
    • Property subtype: Condominium
    • Attached to another structure: Yes
    Materials
    • Frame
    • Roof: Composition
    Condition
    • Year built: 1973

    Utilities & green energy

    • Sewer: Public Sewer
    • Water: Public

    Community & HOA

    Community
    • Subdivision: Westchester South
    HOA
    • Has HOA: Yes
    • Services included: Reserve Fund, Maintenance Grounds, Maintenance Structure, Sewer, Trash, Water
    • HOA fee: $388 monthly
    • HOA name: Westchester
    • HOA phone: 720-961-5150
    Location
    • Region: Denver

    Financial & listing details

    • Price per square foot: $202/sqft
    • Tax assessed value: $377,500
    • Annual tax amount: $1,674
    • Date on market: 10/31/2024
    • Listing terms: Cash,Conventional
    • Exclusions: None
    • Ownership: Individual

    Price history

    DateEventPrice
    2/28/2025Sold$354,500-3%$202/sqft
    Source: REcolorado as distributed by MLS GRID #4883833 Report a problem
    2/6/2025Pending sale$365,500$208/sqft
    Source: REcolorado as distributed by MLS GRID #4883833 Report a problem
    10/31/2024Listed for sale$365,500+39.5%$208/sqft
    Source: REcolorado as distributed by MLS GRID #4883833 Report a problem
    1/28/2019Sold$262,000+0.8%$149/sqft
    Source: Public Record Report a problem
    1/8/2019Pending sale$259,973$148/sqft
    Source: Buy-Out Company Realty, LLC #3665405 Report a problem
    12/7/2018Listed for sale$259,973+59.5%$148/sqft
    Source: Buy-Out Company Realty, LLC #3665405 Report a problem
    8/17/2018Sold$163,000+76.2%$93/sqft
    Source: Public Record Report a problem
    11/6/2007Sold$92,500+11.6%$53/sqft
    Source: Public Record Report a problem
    6/29/1998Sold$82,900$47/sqft
    Source: Public Record Report a problem

    Public tax history

    YearProperty taxesTax assessment
    2024$1,674 +8.2%$21,600 -11.9%
    2023$1,547 +3.6%$24,520 +26.1%
    2022$1,492 +19.2%$19,450 -2.8%
    2021$1,252 +2.9%$20,000 +18.5%
    2020$1,217 +19.8%$16,881 -0.7%
    2019$1,016 $17,000 +29.5%
    2018$1,016 +0.3%$13,130
    2017$1,013 +21.7%$13,130 +23.3%
    2016$832 +23.7%$10,650
    2015$673 0%$10,650 +31.5%
    2014$673 -14.3%$8,100
    2013$785 +17.9%$8,100 -13.3%
    2012$666 +9.7%$9,340
    2011$607 +2.2%$9,340 +2.4%
    2010$594 -2.5%$9,120
    2009$609 -0.2%$9,120
    2008$610 -19%$9,120
    2007$753 +1.1%$9,120 -18.9%
    2006$745 +2.2%$11,250
    2005$729 $11,250 -3.3%
    2003-- $11,630 +14.5%
    2002-- $10,160 +18.1%
    2001-- $8,600
    Find assessor info on the county website

    Neighborhood: Fort Logan

    Nearby schools

    GreatSchools rating
    Schools provided by the listing agent
    • Elementary: Kaiser
    • Middle: Strive Federal
    • High: John F. Kennedy
    • District: Denver 1

    Source: REcolorado as distributed by MLS GRID. This data may not be complete. We recommend contacting the local school district to confirm school assignments for this home.

    Get a cash offer in 3 minutes
    Find out how much your home could sell for in as little as 3 minutes with a no-obligation cash offer.
    Estimated market value
    $337,700
    Get a cash offer in 3 minutes
    Find out how much your home could sell for in as little as 3 minutes with a no-obligation cash offer.
    Estimated market value
    $337,700