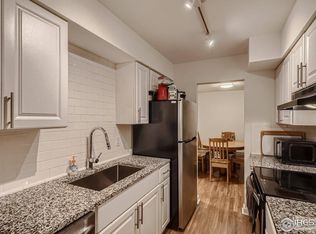
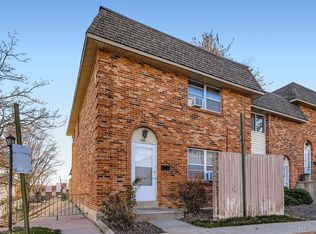
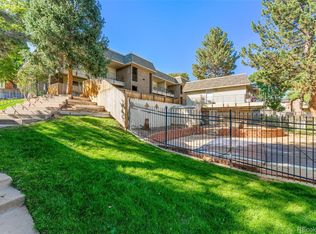
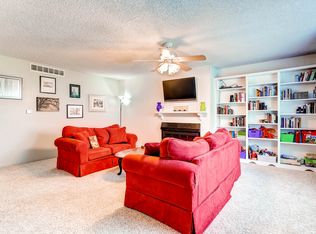
Priced to create opportunity from day one, this Westchester townhome offers a major head start for a buyer willing to finish the final pieces. With close to 1,700 finished square feet, much of the meaningful work has already been completed, including a newly updated kitchen (2026) with new cabinetry, quartz-like countertops and stainless steel stove/oven, a nicely remodeled upstairs bathroom (2026) and brand-new LVP flooring throughout the main level. The main floor also features a fireplace and access to a small outdoor space with room for grilling. Upstairs laundry adds everyday convenience, and the washer and dryer are included in as-is condition. Downstairs, the finished basement expands the living space considerably with a third non-conforming bedroom, bathroom, vintage wet bar and excellent under-stair storage. The upper and lower levels are currently carpet-free, allowing the next owner to select flooring that suits their own style. Already vacant, professionally emptied and cleaned, this home is far beyond the starting point of a typical renovation project. There are still items to address, including areas of prior water intrusion affecting portions of drywall and subfloor, with the possibility of associated mold, see MLS Supplements for mitigation estimate. The property is being sold by an estate in strictly as-is condition. Whether you are an investor looking for upside or an owner-occupant ready to complete the remaining improvements, run the Westchester comps. Two recent model-match sales help illustrate the opportunity here. 4445 S Lowell Boulevard sold for $250,000 in December 2025 with an unfinished basement, original carpet needing replacement and a dated kitchen. 3604 W Radcliff Avenue sold in August 2026 for $260,000 and was more comparable in overall condition, including updated kitchen and baths. This one has been priced with the remaining work in mind and offers a compelling opportunity for instant equity.
For sale
$225,000
3627 W Union Avenue, Denver, CO 80236
3beds
1,755sqft
Townhouse
Built in 1973
-- sqft lot
$222,800 Zestimate®
$128/sqft
$603/mo HOA
What's special
- 12 days
- 674
- 33
Zillow last checked:
Listing updated:
Listed by:
Kylie Russell 303-521-7165 krussell@livsothebysrealty.com,
LIV Sotheby's International Realty
Source: REcolorado as distributed by MLS GRID,MLS#: 6677228
Facts & features
Interior
Bedrooms & bathrooms
- Bedrooms: 3
- Bathrooms: 3
- Full bathrooms: 1
- 3/4 bathrooms: 1
- 1/2 bathrooms: 1
- Main level bathrooms: 1
Bedroom
- Level: Upper
Bedroom
- Level: Upper
Bedroom
- Description: Non Conforming Bedroom-No Egress
- Level: Basement
Bathroom
- Description: Stylish New Vanity And Flooring
- Level: Main
Bathroom
- Description: Jack And Jill Entry To Both Bedrooms
- Level: Upper
Bathroom
- Level: Basement
Dining room
- Description: New Lvp Flooring And New Light Fixtures
- Level: Main
Family room
- Description: Includes A Plumbed Bar
- Level: Basement
Kitchen
- Description: Updated With New Cabinets And Countertops
- Level: Main
Laundry
- Level: Upper
Living room
- Description: With New Lvp Flooring
- Level: Main
Heating
- Forced Air, Natural Gas
Cooling
- Central Air
Appliances
- Included: Dryer, Oven, Range, Washer
- Laundry: In Unit
Features
- Flooring: Vinyl
- Basement: Full
- Number of fireplaces: 1
- Fireplace features: Living Room
- Common walls with other units/homes: 2+ Common Walls
Interior area
- Total structure area: 1,755
- Total interior livable area: 1,755 sqft
- Finished area above ground: 1,170
- Finished area below ground: 526
Video & virtual tour
Property
Parking
- Total spaces: 1
- Parking features: Carport
- Carport spaces: 1
Features
- Levels: Two
- Stories: 2
- Entry location: Courtyard
- Patio & porch: Front Porch, Patio
- Exterior features: Private Yard
- Fencing: Full
Details
- Parcel number: 807122017
- Zoning: R-3
- Special conditions: Standard
Construction
Type & style
- Home type: Townhouse
- Property subtype: Townhouse
- Attached to another structure: Yes
Materials
- Brick, Frame
- Roof: Composition
Condition
- Fixer,Updated/Remodeled
- Year built: 1973
Utilities & green energy
- Sewer: Public Sewer
- Water: Public
- Utilities for property: Electricity Connected
Community & HOA
Community
- Security: Carbon Monoxide Detector(s), Smoke Detector(s)
- Subdivision: Westchester South
HOA
- Has HOA: Yes
- Amenities included: Clubhouse, Parking
- Services included: Maintenance Grounds, Maintenance Structure, Sewer, Snow Removal, Trash, Water
- HOA fee: $603 monthly
- HOA name: Five Keys HOA
- HOA phone: 720-961-5150
Location
- Region: Denver
Financial & listing details
- Price per square foot: $128/sqft
- Tax assessed value: $359,800
- Annual tax amount: $1,401
- Date on market: 10/9/2026
- Listing terms: Cash,Conventional,FHA,VA Loan
- Exclusions: Sunflower Plant Stand In Backyard/Patio Area
- Ownership: Estate
- Electric utility on property: Yes
Estimated market value
$222,800
$212,000 - $234,000
$2,565/mo
Price history
| Date | Event | Price |
|---|---|---|
| 10/9/2026 | Listed for sale | $225,000+196.1%$128/sqft |
Source:  REcolorado as distributed by MLS GRID #6677228 Report a problem | ||
| 3/6/1996 | Sold | $76,000$43/sqft |
Source: Public Record Report a problem | ||
Public tax history
| Year | Property taxes | Tax assessment |
|---|---|---|
| 2025 | $1,642 +2.2% | $25,360 +22.3% |
| 2024 | $1,606 +11.8% | $20,730 -12.3% |
| 2023 | $1,436 +3.7% | $23,640 +30.9% |
| 2022 | $1,386 +90.6% | $18,060 -2.7% |
| 2021 | $727 +2.9% | $18,570 +9.5% |
| 2020 | $707 +38.4% | $16,953 -0.7% |
| 2019 | $511 | $17,072 +29.3% |
| 2018 | $511 -49.9% | $13,200 |
| 2017 | $1,018 +21.3% | $13,200 +22.9% |
| 2016 | $839 +25.8% | $10,740 |
| 2015 | $667 0% | $10,740 +33.7% |
| 2014 | $667 -16% | $8,030 |
| 2013 | $794 +17.9% | $8,030 -15% |
| 2012 | $674 +7.1% | $9,450 |
| 2011 | $629 +2.2% | $9,450 |
| 2010 | $616 -3.6% | $9,450 |
| 2009 | $638 -0.2% | $9,450 -1.2% |
| 2008 | $640 -16.7% | $9,560 |
| 2007 | $768 +1.1% | $9,560 -16.7% |
| 2006 | $759 +4.2% | $11,470 |
| 2005 | $729 | $11,470 -1.4% |
| 2003 | -- | $11,630 +14.5% |
| 2002 | -- | $10,160 +16.1% |
| 2001 | -- | $8,750 |
Find assessor info on the county website
Monthly payment
Est. payment
Payment breakdown
Explore the cost of this home by adjusting the details. Changes won't be saved.Climate risks
Neighborhood: Fort Logan
Nearby schools
Schools provided by the listing agent
- Elementary: Kaiser
- Middle: DSST: College View
- High: John F. Kennedy
- District: Denver 1
Source: REcolorado as distributed by MLS GRID. This data may not be complete. We recommend contacting the local school district to confirm school assignments for this home.
Similar homes
- $195,0002 bd2 ba927 sqft4645 S Lowell Boulevard #F, Denver, CO 80236For Sale
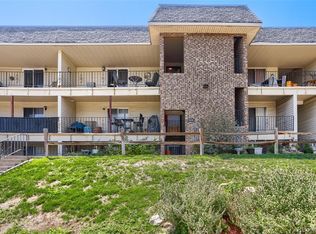
 MLS ID #7774334, Nicholas Downey, Madison & Company Properties. REcolorado as distributed by MLS GRID
- $259,0002 bd2 ba1.7k sqft4589 S Lowell Boulevard, Denver, CO 80236For Sale
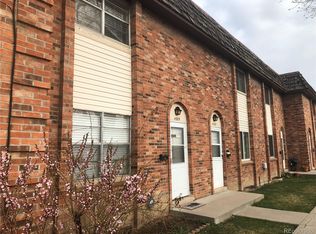 MLS ID #7812542, Jerome Wiencek, Investment Management Group Ltd. REcolorado as distributed by MLS GRID
- $310,0003 bd4 ba2.2k sqft3677 W Union Avenue Bldg G, Denver, CO 80236For Sale
 MLS ID #7479331, Kyle Gephart, Accession Real Estate. REcolorado as distributed by MLS GRID
- $265,0002 bd2 ba1.1k sqft4585 S Lowell Boulevard, Denver, CO 80236For Sale
 MLS ID #6124856, Sarah Lesser, Willow Brook Properties. REcolorado as distributed by MLS GRID
- $215,0002 bd3 ba1.2k sqft3550 S Harlan Street #157, Denver, CO 80235For SaleMLS ID #7386822, Jeffrey Harris, LoKation Real Estate. REcolorado as distributed by MLS GRID
- $150,0002 bd2 ba927 sqftWestchester, Denver, CO 80236For SaleMLS ID #5582848, Shawna Bellendir, Sellstate Altitude Realty. REcolorado as distributed by MLS GRID
- $195,0002 bd1 ba906 sqft4639 S Lowell Boulevard #F, Denver, CO 80236For SaleMLS ID #6334827, Noah Franco, Berkshire Hathaway HomeServices Colorado, LLC - Highlands Ranch Real Estate. REcolorado as distributed by MLS GRID
- $177,9952 bd1 ba906 sqftWestchester North, Denver, CO 80236For SaleMLS ID #4126226, Casey Herzfeld, eXp Realty, LLC. REcolorado as distributed by MLS GRID
- $249,9002 bd2 ba944 sqftJefferson Green 1, Lakewood, CO 80227For SaleMLS ID #7705242, Carla Grumann, Aspen Grove Real Estate Group. REcolorado as distributed by MLS GRID
- $135,0002 bd2 ba927 sqft4653 S Lowell Boulevard #G, Denver, CO 80236For SaleMLS ID #4185846, Pedro Siqueira, LIV Sotheby's International Realty. REcolorado as distributed by MLS GRID
- $229,5002 bd1 ba946 sqft7309 W Hampden Avenue, Lakewood, CO 80227For SaleMLS ID #4059955, Amanda Hoang, Orchard Brokerage LLC. REcolorado as distributed by MLS GRID
- $230,0002 bd1 ba944 sqft3355 S Flower Street #90, Lakewood, CO 80227For SaleMLS ID #1748722, Rex Jarnagin, Coldwell Banker Realty 24. REcolorado as distributed by MLS GRID
- $198,0003 bd1 ba1.1k sqft2545 S Sheridan Blvd #24, Lakewood, CO 80227For Sale
 MLS ID #1070425, Karla Bielanski, RE/MAX of Boulder, Inc. IRES as distributed by MLS GRID
- $229,9502 bd1 ba944 sqftJefferson Green, Lakewood, CO 80227For SaleMLS ID #7713192, Terrey Harrod, RE/MAX Professionals. REcolorado as distributed by MLS GRID
- $253,0002 bd2 ba1.3k sqft6094 S Spotswood Street, Littleton, CO 80120For SaleMLS ID #6028485, Michelle Gonzalez, Team Gonzalez Real Estate, LLC. REcolorado as distributed by MLS GRID
- $236,0001 bd1 ba877 sqft5250 S Huron Way #2-310, Littleton, CO 80120For SaleMLS ID #2309624, Deborah Swick, 1 Percent Lists Mile High. REcolorado as distributed by MLS GRID
- $310,0002 bd1 ba980 sqft2862 W Centennial Drive #D, Littleton, CO 80123For SaleMLS ID #5423790, Lacey Rhiner, Your Castle Real Estate Inc. REcolorado as distributed by MLS GRID
- $235,0002 bd2 ba1k sqftTall Pines Condo Phase II, Denver, CO 80235For SaleMLS ID #4388814, J Brooke Hengst, eXp Realty, LLC. REcolorado as distributed by MLS GRID
