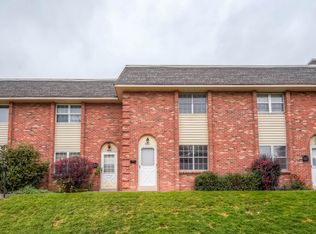
Enjoy the best of southwest Denver living in this well-located 2-bedroom, 1.5-bath condo near Bow Mar Heights Park. Offering 927 square feet of comfortable living space, this home features a private balcony, deeded parking space #3, and a desirable layout perfect for everyday living or entertaining. The HOA includes access to a community pool and sauna, adding to the convenience and lifestyle appeal.
Ideally situated near parks, trails, shopping, dining, and everyday conveniences, with easy access to major roadways including US-285 and Santa Fe Drive. Enjoy a peaceful neighborhood setting while remaining just minutes from everything southwest Denver has to offer.
For sale
$160,000
4653 S Lowell Boulevard #G, Denver, CO 80236
2beds
927sqft
Condominium
Built in 1973
-- sqft lot
$-- Zestimate®
$173/sqft
$630/mo HOA
What's special
- 8 days
- 160
- 7
Zillow last checked:
Listing updated:
Listed by:
Pedro Siqueira 720-725-7405 psiqueira@livsothebysrealty.com,
LIV Sotheby's International Realty
Source: REcolorado as distributed by MLS GRID,MLS#: 4185846
Facts & features
Interior
Bedrooms & bathrooms
- Bedrooms: 2
- Bathrooms: 2
- Full bathrooms: 1
- 1/2 bathrooms: 1
- Main level bathrooms: 2
- Main level bedrooms: 2
Bedroom
- Features: Primary Suite
- Level: Main
Bedroom
- Level: Main
Bathroom
- Description: Bathroom In One Of The Bedrooms
- Level: Main
Bathroom
- Description: Hallway Bathroom With Bathtub
- Features: En Suite Bathroom
- Level: Main
Heating
- Baseboard
Cooling
- Air Conditioning-Room
Appliances
- Included: Dishwasher, Dryer, Microwave, Oven, Range, Refrigerator, Washer
- Laundry: In Unit
Features
- Flooring: Carpet, Laminate
- Has basement: No
- Common walls with other units/homes: 1 Common Wall
Interior area
- Total structure area: 927
- Total interior livable area: 927 sqft
- Finished area above ground: 927
Video & virtual tour
Property
Parking
- Total spaces: 1
- Details: Reserved Spaces: 1
Features
- Levels: One
- Stories: 1
- Entry location: Stairs
- Exterior features: Balcony
- Pool features: Outdoor Pool
Details
- Parcel number: 807122103
- Zoning: R-3
- Special conditions: Standard
Construction
Type & style
- Home type: Condo
- Property subtype: Condominium
- Attached to another structure: Yes
Materials
- Brick, Concrete
- Roof: Unknown
Condition
- Fixer
- Year built: 1973
Utilities & green energy
- Sewer: Public Sewer
- Water: Public
Community & HOA
Community
- Subdivision: Bow Mar Heights Filing Two
HOA
- Has HOA: Yes
- Amenities included: Clubhouse, Pool, Sauna
- Services included: Heat, Insurance, Irrigation, Maintenance Grounds, Maintenance Structure, Recycling, Sewer, Trash, Water
- HOA fee: $630 monthly
- HOA name: Westchester North
- HOA phone: 303-221-1117
Location
- Region: Denver
Financial & listing details
- Price per square foot: $173/sqft
- Tax assessed value: $245,000
- Annual tax amount: $1,322
- Date on market: 8/27/2026
- Listing terms: Cash,Conventional
- Exclusions: Seller Personal Property
- Ownership: Individual
Estimated market value
Not available
Estimated sales range
Not available
Not available
Price history
| Date | Event | Price |
|---|---|---|
| 8/27/2026 | Listed for sale | $160,000+34.5%$173/sqft |
Source:  REcolorado as distributed by MLS GRID #4185846 Report a problem REcolorado as distributed by MLS GRID #4185846 Report a problem | ||
| 4/20/2016 | Sold | $119,000+52.6%$128/sqft |
Source: Public Record Report a problem | ||
| 9/2/2008 | Sold | $78,000-13.3%$84/sqft |
Source: Public Record Report a problem | ||
| 11/2/2005 | Sold | $90,000-18.8%$97/sqft |
Source: Public Record Report a problem | ||
| 1/15/2004 | Sold | $110,807+4.5%$120/sqft |
Source: Public Record Report a problem | ||
| 10/24/2002 | Sold | $106,000+104.2%$114/sqft |
Source: Public Record Report a problem | ||
| 3/19/1997 | Sold | $51,900+10.4%$56/sqft |
Source: Public Record Report a problem | ||
| 5/30/1995 | Sold | $47,000$51/sqft |
Source: Public Record Report a problem | ||
Public tax history
| Year | Property taxes | Tax assessment |
|---|---|---|
| 2025 | $883 +2.2% | -- |
| 2024 | $864 -12.1% | $11,150 -20.1% |
| 2023 | $983 +3.6% | $13,960 +12.9% |
| 2022 | $949 +3.2% | $12,360 -2.8% |
| 2021 | $920 +2.9% | $12,720 +2.6% |
| 2020 | $894 +29% | $12,398 -0.7% |
| 2019 | $693 | $12,485 +39.3% |
| 2018 | $693 +0.3% | $8,960 |
| 2017 | $691 +44.5% | $8,960 +46.4% |
| 2016 | $478 +45.4% | $6,120 |
| 2015 | $329 0% | $6,120 +54.5% |
| 2014 | $329 -27.5% | $3,960 |
| 2013 | $454 +17.9% | $3,960 -26.7% |
| 2012 | $385 +2.1% | $5,400 -6.7% |
| 2010 | $377 -17.8% | $5,790 |
| 2009 | $459 -0.2% | $5,790 -15.7% |
| 2008 | $460 -14.4% | $6,870 |
| 2007 | $537 +1.1% | $6,870 -14.3% |
| 2006 | $531 -2% | $8,020 |
| 2005 | $542 | $8,020 |
Find assessor info on the county website
Monthly payment
Est. payment
Payment breakdown
Explore the cost of this home by adjusting the details. Changes won't be saved.Climate risks
Neighborhood: Fort Logan
Nearby schools
Schools provided by the listing agent
- Elementary: Kaiser
- Middle: DSST: College View
- High: John F. Kennedy
- District: Denver 1
Source: REcolorado as distributed by MLS GRID. This data may not be complete. We recommend contacting the local school district to confirm school assignments for this home.


Similar homes
- $179,9952 bd1 ba906 sqftWestchester North, Denver, CO 80236For Sale

 MLS ID #4126226, Casey Herzfeld, eXp Realty, LLC. REcolorado as distributed by MLS GRID
 - $200,0002 bd2 ba927 sqft4645 S Lowell Boulevard #F, Denver, CO 80236For Sale
 MLS ID #7774334, Nicholas Downey, Madison & Company Properties. REcolorado as distributed by MLS GRID
 - $137,0001 bd1 ba589 sqft3100 S Federal Boulevard #320, Denver, CO 80236For Sale
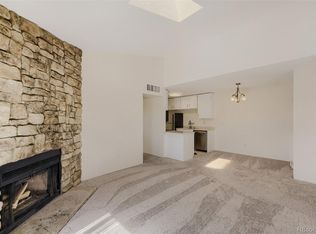 MLS ID #2695318, Courtney Olson, Real Broker, LLC DBA Real. REcolorado as distributed by MLS GRID
 - $149,9902 bd2 ba967 sqft7355 E Quincy Avenue #307, Denver, CO 80237For Sale
 MLS ID #3190901, Piyush Ashra, MB Vibrant Real Estate, Inc. REcolorado as distributed by MLS GRID
 - $150,0001 bd1 ba728 sqftShadow Wood Condos, Denver, CO 80231For SaleMLS ID #9333205, John Marshall, LoKation Real Estate. REcolorado as distributed by MLS GRID
- $143,0002 bd1 ba833 sqft875 S Quebec Street #4, Denver, CO 80247For SaleMLS ID #2902127, Jason McCrea, Orchard Brokerage LLC. REcolorado as distributed by MLS GRID
- $190,0002 bd2 ba1.1k sqft9725 E Harvard Ave #V-363, Denver, CO 80231For Sale
 MLS ID #1057382, James Hagerman, Focal Real Estate Group. IRES as distributed by MLS GRID
 - $178,0002 bd2 ba952 sqft7355 E Quincy Avenue #108, Denver, CO 80237For SaleMLS ID #4432767, Beth Baker Owens, Your Castle Real Estate Inc. REcolorado as distributed by MLS GRID
- $175,0002 bd2 ba890 sqft2700 S Holly Street #208, Denver, CO 80222For SaleMLS ID #6816688, Leslie Monaco, Kentwood Real Estate DTC, LLC. REcolorado as distributed by MLS GRID
- $150,0001 bd1 ba720 sqft209 E Highline Circle #302, Centennial, CO 80122For SaleMLS ID #2208674, Natalya Kaufman, Brokers Guild Real Estate. REcolorado as distributed by MLS GRID
- $120,0001 bd1 ba763 sqftWhispering Pines, Denver, CO 80237For SaleMLS ID #4696948, Dawn Havery, Berkshire Hathaway HomeServices Elevated Living RE. REcolorado as distributed by MLS GRID
- $125,0001 bd1 ba763 sqftWhispering Pines Condos, Denver, CO 80237For SaleMLS ID #9644090, Courtney Wilson, RE/MAX Professionals. REcolorado as distributed by MLS GRID
- $169,0001 bd1 ba720 sqftHighline Meadows Condos, Centennial, CO 80122For SaleMLS ID #3922299, David Ma, Signature Real Estate Corp.. REcolorado as distributed by MLS GRID
- $160,0002 bd2 ba972 sqft2281 S Vaughn Way #104A, Aurora, CO 80014For SaleMLS ID #7694955, Jamik Sabir, Guardian Real Estate Group. REcolorado as distributed by MLS GRID
- $180,0002 bd2 ba1.1k sqftWoodstream Falls, Denver, CO 80231For SaleMLS ID #3133079, Jeff Lovato, Keller Williams Integrity Real Estate LLC. REcolorado as distributed by MLS GRID
- $175,0001 bd1 ba804 sqft4896 S Dudley Street #4-7, Littleton, CO 80123For SaleMLS ID #1706786, Amy Bergan, Amy Bergan Real Estate. REcolorado as distributed by MLS GRID
- $109,5002 bd2 ba952 sqft7375 E Quincy Avenue #104, Denver, CO 80237For SaleMLS ID #2692074, Bob Serotta, Kentwood Real Estate DTC, LLC. REcolorado as distributed by MLS GRID
- $165,0001 bd1 ba532 sqft7373 W Florida Avenue #10F, Denver, CO 80232For SaleMLS ID #4463811, Jack Budnack, Colorado Properties. REcolorado as distributed by MLS GRID
- $157,5002 bd2 ba840 sqftEdenbrook community, Aurora, CO 80012For SaleMLS ID #2645810, J Brooke Hengst, eXp Realty, LLC. REcolorado as distributed by MLS GRID
- $167,0002 bd1 ba945 sqft9155 E Center Avenue #12B, Denver, CO 80247For SaleMLS ID #4152715, Susan Kullman, Remingo. REcolorado as distributed by MLS GRID
