Low-maintenance living meets everyday convenience in this two-bedroom garden-level unit in Southwest Denver's Westchester community. A private covered entry opens to 927 square feet of single-level living, refreshed with new paint. The open living and dining area connects to a fully functional eat-in kitchen that's ready from day one, with the refrigerator, range, and dishwasher all included. Slide open the glass door to a covered patio for morning coffee or a quiet evening outside. The primary bedroom includes an en-suite half bath and a closet with built-in shelving, and the full bath offers a tub and shower combination. In-unit laundry sits just off the kitchen, and the washer and dryer stay too. HOA dues cover heat, water, sewer, trash, insurance, snow removal, and exterior and grounds maintenance, keeping monthly costs predictable, while a reserved parking space, and storage unit round out the package. Beyond the complex, King Soopers, the lake loop and fishing dock at Centennial Park, and the tennis courts and ballfields at Harlow Park are all just minutes away. Bear Creek Park and its trail, the shops at River Point at Sheridan, and the restaurants at Riverside Downs are a short drive, and quick access to US-285 and Santa Fe Drive makes getting around the metro easy.
For sale
$150,000
4651 S Lowell Boulevard #B, Denver, CO 80236
2beds
927sqft
Condominium
Built in 1973
-- sqft lot
$-- Zestimate®
$162/sqft
$635/mo HOA
What's special
- 38 days
- 458
- 29
Zillow last checked:
Listing updated:
Listed by:
Shawna Bellendir 303-916-1377 Shawna@sellstatealtitude.com,
Sellstate Altitude Realty
Source: REcolorado as distributed by MLS GRID,MLS#: 5582848
Facts & features
Interior
Bedrooms & bathrooms
- Bedrooms: 2
- Bathrooms: 2
- Full bathrooms: 1
- 1/2 bathrooms: 1
- Main level bathrooms: 2
- Main level bedrooms: 2
Bedroom
- Features: Primary Suite
- Level: Main
Bedroom
- Level: Main
Bathroom
- Features: En Suite Bathroom, Primary Suite
- Level: Main
Bathroom
- Level: Main
Dining room
- Level: Main
Kitchen
- Level: Main
Laundry
- Level: Main
Living room
- Level: Main
Heating
- Baseboard
Cooling
- Air Conditioning-Room
Appliances
- Included: Dishwasher, Dryer, Oven, Range, Refrigerator, Washer
- Laundry: In Unit
Features
- Eat-in Kitchen
- Flooring: Laminate
- Has basement: No
- Common walls with other units/homes: 2+ Common Walls
Interior area
- Total structure area: 927
- Total interior livable area: 927 sqft
- Finished area above ground: 927
Video & virtual tour
Property
Parking
- Total spaces: 1
- Details: Reserved Spaces: 1
Features
- Levels: One
- Stories: 1
- Entry location: Garden
- Patio & porch: Covered, Patio
Details
- Parcel number: 807122090
- Zoning: R-3
- Special conditions: Standard
Construction
Type & style
- Home type: Condo
- Property subtype: Condominium
- Attached to another structure: Yes
Materials
- Brick, Frame, Vinyl Siding
- Roof: Composition
Condition
- Year built: 1973
Utilities & green energy
- Sewer: Public Sewer
- Water: Public
- Utilities for property: Electricity Connected, Internet Access (Wired)
Community & HOA
Community
- Subdivision: Bow Mar Heights Filing Two
HOA
- Has HOA: Yes
- Amenities included: Pool
- Services included: Heat, Insurance, Maintenance Grounds, Maintenance Structure, Sewer, Snow Removal, Trash, Water
- HOA fee: $635 monthly
- HOA name: Westvhester North Condo Association
- HOA phone: 303-221-1117
Location
- Region: Denver
Financial & listing details
- Price per square foot: $162/sqft
- Tax assessed value: $226,000
- Annual tax amount: $1,219
- Date on market: 10/9/2026
- Listing terms: Cash,Conventional,FHA,VA Loan
- Exclusions: Seller's Personal Property & Staging Items
- Ownership: Individual
- Electric utility on property: Yes
- Road surface type: Paved
Estimated market value
Not available
Estimated sales range
Not available
Not available
Price history
| Date | Event | Price |
|---|---|---|
| 10/9/2026 | Listed for sale | $150,000+26.1%$162/sqft |
Source:  REcolorado as distributed by MLS GRID #5582848 Report a problem | ||
| 11/8/2016 | Sold | $119,000$128/sqft |
Source: Public Record Report a problem | ||
| 5/13/2016 | Sold | $119,000+39.2%$128/sqft |
Source: Agent Provided Report a problem | ||
| 10/29/2002 | Sold | $85,500-16.9%$92/sqft |
Source: Public Record Report a problem | ||
| 7/12/2002 | Sold | $102,894+8.3%$111/sqft |
Source: Public Record Report a problem | ||
| 6/14/2000 | Sold | $95,000+54.5%$102/sqft |
Source: Public Record Report a problem | ||
| 3/31/1998 | Sold | $61,500+59.7%$66/sqft |
Source: Public Record Report a problem | ||
| 2/1/1995 | Sold | $38,500$42/sqft |
Source: Public Record Report a problem | ||
Public tax history
| Year | Property taxes | Tax assessment |
|---|---|---|
| 2025 | $822 +2.2% | $15,940 +53.6% |
| 2024 | $804 -10.7% | $10,380 -21.2% |
| 2023 | $901 +3.6% | $13,180 +16.3% |
| 2022 | $870 +0.5% | $11,330 -2.8% |
| 2021 | $866 +2.9% | $11,660 -0.1% |
| 2020 | $842 +25.3% | $11,669 -0.7% |
| 2019 | $672 | $11,750 +35.4% |
| 2018 | $672 +0.3% | $8,680 |
| 2017 | $670 +56.4% | $8,680 +58.4% |
| 2016 | $428 +34.9% | $5,480 |
| 2015 | $317 0% | $5,480 +43.5% |
| 2014 | $317 | $3,820 |
Find assessor info on the county website
Monthly payment
Est. payment
Payment breakdown
Explore the cost of this home by adjusting the details. Changes won't be saved.Climate risks
Neighborhood: Fort Logan
Nearby schools
Schools provided by the listing agent
- Elementary: Kaiser
- Middle: Henry
- High: John F. Kennedy
- District: Denver 1
Source: REcolorado as distributed by MLS GRID. This data may not be complete. We recommend contacting the local school district to confirm school assignments for this home.


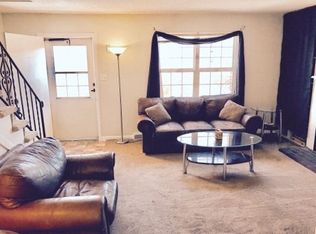
Similar homes
- $135,0002 bd2 ba927 sqft4653 S Lowell Boulevard #G, Denver, CO 80236For Sale

 MLS ID #4185846, Pedro Siqueira, LIV Sotheby's International Realty. REcolorado as distributed by MLS GRID
- $--2 bd1 ba900 sqft4681 S Decatur St APT 223, Englewood, CO 80110Auction
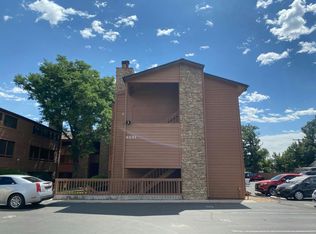 Auction.com 2
- $172,5002 bd1 ba906 sqft4593 S Lowell Boulevard #D, Denver, CO 80236For Sale
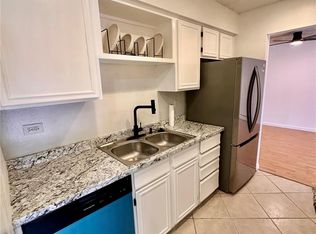 MLS ID #8746136, Kellen Harmon, Blueshift Real Estate Services LLC. REcolorado as distributed by MLS GRID
- $177,9952 bd1 ba906 sqftWestchester North, Denver, CO 80236For Sale
 MLS ID #4126226, Casey Herzfeld, eXp Realty, LLC. REcolorado as distributed by MLS GRID
- $136,0001 bd1 ba589 sqft3100 S Federal Boulevard #124, Denver, CO 80236For SaleMLS ID #2527758, Bradley Lewis, The Denver 100 LLC. REcolorado as distributed by MLS GRID
- $195,0002 bd2 ba927 sqft4645 S Lowell Boulevard #F, Denver, CO 80236For SaleMLS ID #7774334, Nicholas Downey, Madison & Company Properties. REcolorado as distributed by MLS GRID
- $199,9002 bd1 ba776 sqftKobert Flats, Denver, CO 80236For SaleMLS ID #8834544, Dora Quispe, Demis Realty Inc. REcolorado as distributed by MLS GRID
- $205,0002 bd1 ba906 sqft4639 S Lowell Boulevard #B, Denver, CO 80236For SaleMLS ID #3947953, Jorge Aldana, eXp Realty, LLC. REcolorado as distributed by MLS GRID
- $150,0001 bd1 ba467 sqft3643 S Sheridan Boulevard #8, Denver, CO 80235For SaleMLS ID #4113354, Sara Gambino, The Real Estate Collective. REcolorado as distributed by MLS GRID
- $195,0002 bd1 ba906 sqft4639 S Lowell Boulevard #F, Denver, CO 80236For SaleMLS ID #6334827, Noah Franco, Berkshire Hathaway HomeServices Colorado, LLC - Highlands Ranch Real Estate. REcolorado as distributed by MLS GRID
- $155,0002 bd1 ba833 sqft5995 W Hampden Avenue #22A, Denver, CO 80227For SaleMLS ID #5523039, Andrea Christinson, Orchard Brokerage LLC. REcolorado as distributed by MLS GRID
- $165,0002 bd1 ba833 sqftSeven Springs, Denver, CO 80227For SaleMLS ID #1761416, Andrew Guterman, Atlas Real Estate Group. REcolorado as distributed by MLS GRID
- $147,0001 bd1 ba589 sqft3100 S Federal Boulevard #305, Denver, CO 80236For SaleMLS ID #2105129, Tony Ramos, Alta Prime Realty LLC. REcolorado as distributed by MLS GRID
- $160,0001 bd1 ba604 sqftBear Valley Club, Denver, CO 80235For SaleMLS ID #3639608, Jittima Napawan, RNC Real Estate Group. REcolorado as distributed by MLS GRID
- $166,9002 bd1 ba771 sqftLa Mirada, Denver, CO 80219For SaleMLS ID #6058885, Andrew Petrone, eXp Realty, LLC. REcolorado as distributed by MLS GRID
- $139,0002 bd1 ba808 sqft3623 S Sheridan Boulevard #T6, Denver, CO 80235For SaleMLS ID #2838026, Amanda Jackson, LoKation Real Estate. REcolorado as distributed by MLS GRID
- $135,0001 bd1 ba617 sqft5995 W Hampden Avenue #20C, Denver, CO 80227For SaleMLS ID #8026098, EMPOWERHOME Team, Keller Williams DTC. REcolorado as distributed by MLS GRID
