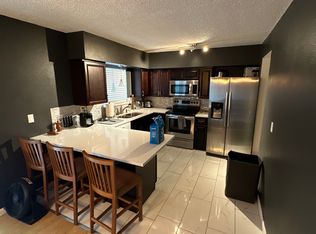
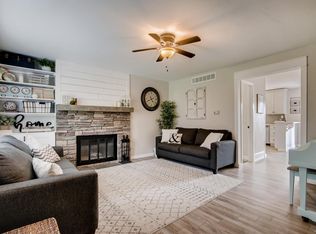
Experience modern comfort in this beautifully refreshed Littleton condo. This two-bedroom home has been thoughtfully updated,
featuring a remodeled kitchen equipped with brand-new stainless steel appliances and stylish finishes. The open floor plan is
enhanced by fresh paint and new carpeting, creating a bright and inviting atmosphere throughout the living spaces. The
bathroom has also been completely remodeled, complemented by sleek tile flooring. For added convenience, the unit includes
private in-unit laundry. This turn-key residence offers a seamless blend of style and function, providing an exceptional opportunity
for low-maintenance living in a highly desirable Denver-Littleton location. HOA dues cover Insurance, Irrigation, Maintenance
Grounds, Maintenance Structure, Snow Removal, Trash, water and sewer. Highly motivated seller. Bring all offers.
For sale
$172,500
4593 S Lowell Boulevard #D, Denver, CO 80236
2beds
906sqft
Condominium
Built in 1971
-- sqft lot
$-- Zestimate®
$190/sqft
$460/mo HOA
What's special
- 6 days
- 122
- 9
Zillow last checked:
Listing updated:
Listed by:
Kellen Harmon 970-691-8429 kellen@homesavingsrealty.net,
Blueshift Real Estate Services LLC
Source: REcolorado as distributed by MLS GRID,MLS#: 8746136
Facts & features
Interior
Bedrooms & bathrooms
- Bedrooms: 2
- Bathrooms: 1
- Full bathrooms: 1
- Main level bathrooms: 1
- Main level bedrooms: 2
Bedroom
- Level: Main
Bedroom
- Level: Main
Bathroom
- Level: Main
Kitchen
- Level: Main
Living room
- Level: Main
Heating
- Baseboard
Cooling
- Air Conditioning-Room
Appliances
- Included: Dishwasher, Disposal, Dryer, Range, Range Hood, Refrigerator, Washer
- Laundry: In Unit
Features
- Ceiling Fan(s)
- Flooring: Carpet, Laminate, Tile
- Has basement: No
- Common walls with other units/homes: 1 Common Wall
Interior area
- Total structure area: 906
- Total interior livable area: 906 sqft
- Finished area above ground: 906
Property
Parking
- Total spaces: 2
- Details: Off Street Spaces: 2
Features
- Levels: One
- Stories: 1
- Exterior features: Balcony
Details
- Parcel number: 807118134
- Zoning: R-3
- Special conditions: Standard
Construction
Type & style
- Home type: Condo
- Property subtype: Condominium
- Attached to another structure: Yes
Materials
- Brick, Frame
- Roof: Composition
Condition
- Updated/Remodeled
- Year built: 1971
Utilities & green energy
- Electric: 110V
- Sewer: Public Sewer
- Water: Public
- Utilities for property: Electricity Connected
Community & HOA
Community
- Subdivision: Bow Mar Heights
HOA
- Has HOA: Yes
- Services included: Insurance, Maintenance Grounds, Maintenance Structure, Recycling, Trash, Water
- HOA fee: $460 monthly
- HOA name: Westchester North Association
- HOA phone: 303-221-1117
Location
- Region: Denver
Financial & listing details
- Price per square foot: $190/sqft
- Tax assessed value: $256,700
- Annual tax amount: $1,385
- Date on market: 11/3/2026
- Listing terms: Cash,Conventional,FHA,VA Loan
- Exclusions: Seller's Personal Property
- Ownership: Corporation/Trust
- Electric utility on property: Yes
- Road surface type: Paved
Estimated market value
Not available
Estimated sales range
Not available
Not available
Price history
| Date | Event | Price |
|---|---|---|
| 11/3/2026 | Listed for sale | $172,500+58.3%$190/sqft |
Source:  REcolorado as distributed by MLS GRID #8746136 Report a problem | ||
| 8/26/2026 | Sold | $109,000+4.9%$120/sqft |
Source: Public Record Report a problem | ||
| 7/23/2001 | Sold | $103,900$115/sqft |
Source: Public Record Report a problem | ||
Public tax history
| Year | Property taxes | Tax assessment |
|---|---|---|
| 2025 | $866 +2.2% | $18,100 +65.6% |
| 2024 | $847 -14.7% | $10,930 -20.5% |
| 2023 | $993 +3.6% | $13,750 +10.1% |
| 2022 | $959 +8.9% | $12,490 -2.8% |
| 2021 | $881 +2.9% | $12,850 +8.3% |
| 2020 | $856 +49.7% | $11,869 -0.7% |
| 2019 | $572 | $11,952 +61.7% |
| 2018 | $572 +0.3% | $7,390 |
| 2017 | $570 +29.6% | $7,390 +31.3% |
| 2016 | $440 +30.8% | $5,630 |
| 2015 | $336 0% | $5,630 +39% |
| 2014 | $337 -8.2% | $4,050 |
| 2013 | $367 +17.9% | $4,050 -7.1% |
| 2012 | $311 -21.1% | $4,360 -27.9% |
| 2010 | $394 -8.9% | $6,050 |
| 2009 | $433 -0.2% | $6,050 -6.6% |
| 2008 | $433 -16.3% | $6,480 |
| 2007 | $518 +1.1% | $6,480 -16.3% |
| 2006 | $512 -0.7% | $7,740 |
| 2005 | $516 | $7,740 |
Find assessor info on the county website
Monthly payment
Est. payment
Payment breakdown
Explore the cost of this home by adjusting the details. Changes won't be saved.Climate risks
Neighborhood: Fort Logan
Nearby schools
Schools provided by the listing agent
- Elementary: Kaiser
- Middle: Henry
- High: John F. Kennedy
- District: Denver 1
Source: REcolorado as distributed by MLS GRID. This data may not be complete. We recommend contacting the local school district to confirm school assignments for this home.
Similar homes
- $177,9952 bd1 ba906 sqftWestchester North, Denver, CO 80236For Sale

 MLS ID #4126226, Casey Herzfeld, eXp Realty, LLC. REcolorado as distributed by MLS GRID
- $195,0002 bd2 ba927 sqft4645 S Lowell Boulevard #F, Denver, CO 80236For Sale
 MLS ID #7774334, Nicholas Downey, Madison & Company Properties. REcolorado as distributed by MLS GRID
- $199,9002 bd1 ba776 sqftKobert Flats, Denver, CO 80236For Sale
 MLS ID #8834544, Dora Quispe, Demis Realty Inc. REcolorado as distributed by MLS GRID
- $135,0002 bd2 ba927 sqft4653 S Lowell Boulevard #G, Denver, CO 80236For Sale
 MLS ID #4185846, Pedro Siqueira, LIV Sotheby's International Realty. REcolorado as distributed by MLS GRID
- $180,0002 bd1 ba979 sqft1145 S Oneida Street #E, Denver, CO 80224For SaleMLS ID #5548713, Brandi Scruggs, West and Main Homes. REcolorado as distributed by MLS GRID
- $170,0002 bd1 ba864 sqft6800 E Tennessee Avenue #471, Denver, CO 80224For SaleMLS ID #3976253, Cora McPherson, HomeSmart Realty. REcolorado as distributed by MLS GRID
- $172,5002 bd2 ba1.1k sqftWoodstream Falls, Denver, CO 80231For SaleMLS ID #3918149, Jeff Lovato, Keller Williams DTC. REcolorado as distributed by MLS GRID
- $190,0002 bd2 ba1.1k sqft9725 E Harvard Ave #V-363, Denver, CO 80231For Sale
 MLS ID #1057382, James Hagerman, Focal Real Estate Group. IRES as distributed by MLS GRID
- $155,0002 bd1 ba833 sqft5995 W Hampden Avenue #22A, Denver, CO 80227For SaleMLS ID #5523039, Andrea Christinson, Orchard Brokerage LLC. REcolorado as distributed by MLS GRID
- $170,0002 bd2 ba1.1k sqftWOODSTREAM FALLLS, Denver, CO 80231For SaleMLS ID #2879027, D. Faith Tharan, Your Castle Real Estate Inc. REcolorado as distributed by MLS GRID
- $139,9002 bd1 ba945 sqft580 S Clinton Street #2C, Denver, CO 80247For SaleMLS ID #9166030, Kenneth Villanueba, HomeSmart. REcolorado as distributed by MLS GRID
- $139,0002 bd1 ba959 sqft7755 E Quincy Avenue #101A2, Denver, CO 80237For SaleMLS ID #5518647, Euna Klein, Your Castle Realty LLC. REcolorado as distributed by MLS GRID
- $179,0001 bd1 ba692 sqftBrandy Chase, Denver, CO 80237For SaleMLS ID #8495311, Rick Rammage, MB X-Sell Properties. REcolorado as distributed by MLS GRID
- $147,0001 bd1 ba589 sqft3100 S Federal Boulevard #305, Denver, CO 80236For SaleMLS ID #2105129, Tony Ramos, Alta Prime Realty LLC. REcolorado as distributed by MLS GRID
- $195,0002 bd1 ba860 sqft5715 W Atlantic Place #101, Denver, CO 80227For SaleMLS ID #1511619, Juan Gallegos, PAK Home Realty. REcolorado as distributed by MLS GRID
- $137,0001 bd1 ba589 sqft3100 S Federal Boulevard #320, Denver, CO 80236For SaleMLS ID #2695318, Courtney Olson, Real Broker, LLC DBA Real. REcolorado as distributed by MLS GRID
- $137,5002 bd2 ba984 sqftDahlia House Condos, Denver, CO 80220For SaleMLS ID #5331595, Jeff Lovato, Keller Williams DTC. REcolorado as distributed by MLS GRID
- $149,9902 bd2 ba967 sqft7355 E Quincy Avenue #307, Denver, CO 80237For SaleMLS ID #3190901, Piyush Ashra, MB Vibrant Real Estate, Inc. REcolorado as distributed by MLS GRID
- $199,9002 bd2 ba969 sqft10150 E Virginia Avenue #7-305, Denver, CO 80247For SaleMLS ID #9360523, Keith Combs, Kentwood Real Estate DTC, LLC. REcolorado as distributed by MLS GRID
- $165,0001 bd1 ba532 sqft7373 W Florida Avenue #10F, Denver, CO 80232For SaleMLS ID #4463811, Jack Budnack, Colorado Properties. REcolorado as distributed by MLS GRID
