Gorgeous remodeled townhome! This spacious unit has everything you need. Bright kitchen with bar seating, new quartz countertops, new stainless appliances, and genuine hardwood floors. There is plenty of room for a dining table and enjoy the direct access to your private fenced patio. The rest of the home has brand new carpet, new paint, and new tile. The bedrooms are large with plenty of closet space, including a walk-in closet. Partially finished basement is perfect for a den, movie room, or even a third non-conforming bedroom, adjacent to a large unfinished storage area for your tools and toys. Perfect location, close to shopping, restaurants, Marston Lake, downtown Littleton, and more.
Sold for $374,000
$374,000
4693 S Lowell Boulevard, Denver, CO 80236
3beds
1,755sqft
Townhouse
Built in 1972
-- sqft lot
$329,200 Zestimate®
$213/sqft
$2,435 Estimated rent
Home value
$329,200
$309,000 - $349,000
$2,435/mo
Zestimate® history
Owner options
List your home for rent
$2,435/mo
Rent Zestimate®
Find your next renter with Zillow Rental Manager. Plus, with online applications, you can quickly screen prospective tenants – for free.
$2,435/mo
Rent Zestimate®
Refinance and save
$2,479/mo
Est. payment
Refinancing to a lower rate could help reduce your monthly payments and save thousands over the life of the loan.
$2,479/mo
Est. payment
Explore your selling options
Work with a Zillow partner agent
Leverage their expertise and Zillow's premium Showcase listings to get your home seen by more buyers.
Get startedList with your own agent
Get your home in front of millions of buyers by listing it on Zillow.
Learn how to do itSell it yourself
Take full control of how buyers see your home on Zillow by listing For Sale by Owner (FSBO).
List your homeWhat's special
Downtown littletonNew stainless appliancesBar seatingGenuine hardwood floorsSpacious unitNew paintClose to shopping
Zillow last checked:
Listing updated:
Listed by:
Ashley Gryde 720-261-2613 asgryde@yahoo.com,
Zezen Realty LLC
Bought with:
Collette Ritums
COLLETTE RITUMS
Source: REcolorado as distributed by MLS GRID,MLS#: 2848265
Facts & features
Interior
Bedrooms & bathrooms
- Bedrooms: 3
- Bathrooms: 2
- Full bathrooms: 1
- 1/2 bathrooms: 1
- Main level bathrooms: 1
Bedroom
- Level: Upper
Bedroom
- Level: Upper
Bedroom
- Description: Non Conforming
- Level: Basement
Bathroom
- Level: Main
Bathroom
- Level: Upper
Heating
- Forced Air
Cooling
- Central Air
Appliances
- Included: Dishwasher, Disposal, Dryer, Range, Refrigerator, Washer
- Laundry: In Unit, Laundry Closet
Features
- Ceiling Fan(s), Pantry, Quartz Counters, Smoke Free, Walk-In Closet(s)
- Flooring: Carpet, Wood
- Basement: Full
- Number of fireplaces: 1
- Fireplace features: Family Room
- Common walls with other units/homes: No One Above,No One Below
Interior area
- Total structure area: 1,755
- Total interior livable area: 1,755 sqft
- Finished area above ground: 1,170
- Finished area below ground: 270
Property
Parking
- Total spaces: 1
- Parking features: Carport
- Carport spaces: 1
Features
- Levels: Two
- Stories: 2
- Patio & porch: Patio
- Exterior features: Private Yard
Details
- Parcel number: 807122009
- Zoning: R-3
- Special conditions: Standard
Construction
Type & style
- Home type: Townhouse
- Architectural style: Urban Contemporary
- Property subtype: Townhouse
- Attached to another structure: Yes
Materials
- Brick, Frame
- Roof: Composition
Condition
- Updated/Remodeled
- Year built: 1972
Utilities & green energy
- Electric: 110V, 220 Volts
- Water: Public
- Utilities for property: Natural Gas Available
Community & HOA
Community
- Subdivision: Westchester South Condominiums
HOA
- Has HOA: Yes
- Amenities included: Clubhouse, Pool
- Services included: Insurance, Maintenance Grounds, Maintenance Structure, Sewer, Snow Removal, Trash, Water
- HOA fee: $327 monthly
- HOA name: Westchester South Association/5150 Community Mgmt
- HOA phone: 720-961-5150
Location
- Region: Denver
Financial & listing details
- Price per square foot: $213/sqft
- Tax assessed value: $333,400
- Annual tax amount: $1,350
- Date on market: 7/8/2023
- Listing terms: Cash,Conventional
- Exclusions: Staging Items
- Ownership: Agent Owner
- Electric utility on property: Yes
Price history
| Date | Event | Price |
|---|---|---|
| 7/27/2023 | Sold | $374,000+22.7%$213/sqft |
Source:  REcolorado as distributed by MLS GRID #2848265 Report a problem REcolorado as distributed by MLS GRID #2848265 Report a problem | ||
| 6/14/2023 | Sold | $304,900+208%$174/sqft |
Source: Public Record Report a problem | ||
| 3/29/2012 | Listing removed | $99,000$56/sqft |
Source: REMAX Professionals #1061822 Report a problem | ||
| 2/24/2012 | Price change | $99,000-3.9%$56/sqft |
Source: REMAX Professionals #1061822 Report a problem | ||
| 1/25/2012 | Listed for sale | $103,000+28.9%$59/sqft |
Source: REMAX Professionals #1061822 Report a problem | ||
| 4/30/1996 | Sold | $79,900$46/sqft |
Source: Public Record Report a problem | ||
Public tax history
| Year | Property taxes | Tax assessment |
|---|---|---|
| 2024 | $1,445 +7% | $18,650 -13.4% |
| 2023 | $1,350 +3.6% | $21,540 +26.9% |
| 2022 | $1,303 +2.7% | $16,980 -2.7% |
| 2021 | $1,268 +2.9% | $17,460 +2.1% |
| 2020 | $1,232 +31.1% | $17,096 -0.7% |
| 2019 | $940 | $17,216 +41.7% |
| 2018 | $940 +0.3% | $12,150 |
| 2017 | $937 +27.7% | $12,150 +29.4% |
| 2016 | $734 +31.6% | $9,390 |
| 2015 | $557 0% | $9,390 +39.9% |
| 2014 | $558 -4.7% | $6,710 -18.2% |
| 2012 | $585 +4% | $8,200 |
| 2011 | $562 +2.2% | $8,200 -2.8% |
| 2010 | $550 -11.1% | $8,440 |
| 2009 | $618 -0.2% | $8,440 -8.9% |
| 2008 | $619 -13.5% | $9,260 |
| 2007 | $716 +1.1% | $9,260 -13.5% |
| 2006 | $708 +2.3% | $10,700 |
| 2005 | $692 | $10,700 -3.1% |
| 2003 | -- | $11,040 +14.3% |
| 2002 | -- | $9,660 +18.2% |
| 2001 | -- | $8,170 |
Find assessor info on the county website
Neighborhood: Fort Logan
Nearby homes
- $340,0002 bd3 ba1.7k sqft4695 S Lowell Blvd, Denver, CO 80236Sold

- $279,9002 bd2 ba1.7k sqft3659 W Union Ave, Denver, CO 80236Sold

- $653,8005 bd3 ba2.7k sqft3585 W Pimlico Ave, Englewood, CO 80110Off Market
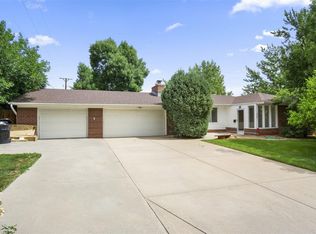
- $140,0002 bd1 ba906 sqft4643 S Lowell Blvd APT B, Denver, CO 80236For Sale

- $361,0003 bd3 ba1.7k sqft4669 S Lowell Blvd, Denver, CO 80236Sold
- $195,0002 bd1 ba906 sqft4639 S Lowell Blvd APT F, Denver, CO 80236For Sale
- $--2 bd1 ba-- sqft4620-4622 S Lowell Blvd #4620A, Englewood, CO 80110Off Market
- $--2 bd1 ba-- sqft4620-4622 S Lowell Blvd #4620B, Englewood, CO 80110Off Market
Nearby schools
GreatSchools rating
- 4/10Kaiser Elementary SchoolGrades: PK-5Distance: 0.3 mi
- 5/10Bear Valley International SchoolGrades: 6-8Distance: 2.3 mi
- 3/10John F Kennedy High SchoolGrades: 9-12Distance: 2.6 mi
Schools provided by the listing agent
- Elementary: Kaiser
- Middle: Bear Valley International
- High: John F. Kennedy
- District: Denver 1
Source: REcolorado as distributed by MLS GRID. This data may not be complete. We recommend contacting the local school district to confirm school assignments for this home.
Get a cash offer in 3 minutes
Find out how much your home could sell for in as little as 3 minutes with a no-obligation cash offer.
Estimated market value
$329,200
Get a cash offer in 3 minutes
Find out how much your home could sell for in as little as 3 minutes with a no-obligation cash offer.
Estimated market value
$329,200
- Colorado
- Denver County
- Denver
- 80236
- Fort Logan
- 4693 S Lowell Boulevard
Nearby cities
Nearby neighborhoods
Nearby zip codes
Other Denver Topics
