NO HOA | 3-CAR GARAGE | WALKOUT BASEMENT | NEW CONSTRUCTION! Customize your dream home while there's still time! This beautiful Harrison floor plan offers 2,860 sq ft, 4 bedrooms, 2.5 bathrooms, a 3-car garage, and an unfinished walkout basement with incredible potential for a future ADU, mother-in-law suite, or additional living space. The open-concept main level features 9-foot ceilings, a spacious great room, and a chef-inspired kitchen with upgraded cabinetry, a large center island, granite countertops, and plenty of storage-perfect for entertaining. Upstairs, escape to the oversized primary suite with a spa-like bath featuring dual vanities, a garden tub, separate walk-in shower, and a generous walk-in closet. Three additional bedrooms provide room for family, guests, or a home office. Situated on a cul-de-sac in the heart of Taylorsville, this home combines privacy with convenience. Enjoy quick access to schools, shopping, dining, parks, and major commuter routes. NO HOA! Estimated completion this fall. Don't miss the opportunity to own a brand-new home in one of Taylorsville's most desirable new communities.
New construction
$649,950
3685 W Whitewood Ct, Salt Lake City, UT 84129
4beds
2,860sqft
:
Get pre-qualified$3,866/mo
Single Family Residence
Built in 2026
7,840 Square Feet Lot
$684,500 Zestimate®
$227/sqft
$-- HOA
What's special
- 24 days |
- 284 |
- 12 |
Zillow last checked:
Listing updated:
Listed by:
Diana Marshall 801-918-8100,
Clark & Associates Inc. / David C.
Source: UtahRealEstate.com,MLS#: 2172809
Facts & features
Interior
Bedrooms & bathrooms
- Bedrooms: 4
- Bathrooms: 3
- Full bathrooms: 2
- 1/2 bathrooms: 1
- Partial bathrooms: 1
Heating
- Forced Air, >= 95% efficiency
Cooling
- Central Air
Appliances
- Included: Microwave, Disposal, Free-Standing Range
Features
- Separate Bath/Shower, Walk-In Closet(s)
- Flooring: Carpet
- Windows: None, Double Pane Windows
- Basement: Daylight,Entrance,Full,Walk-Out Access,Basement Entrance
- Has fireplace: No
Interior area
- Total structure area: 2,860
- Total interior livable area: 2,860 sqft
- Finished area above ground: 2,042
- Finished area below ground: 122
Property
Parking
- Total spaces: 3
- Parking features: Garage - Attached
- Attached garage spaces: 3
Features
- Levels: Two
- Stories: 3
- Exterior features: Lighting
- Fencing: Partial
Lot
- Size: 7,840 Square Feet
- Features: Cul-De-Sac
Details
- Parcel number: 2117180003
- Zoning: 1107
- Zoning description: Single-Family
Construction
Type & style
- Home type: SingleFamily
- Property subtype: Single Family Residence
Materials
- Cement Siding
- Roof: Asphalt
Condition
- Und. Const.
- New construction: Yes
- Year built: 2026
Utilities & green energy
- Water: Culinary
- Utilities for property: Natural Gas Connected, Electricity Connected, Sewer Connected, Water Connected
Community & HOA
Community
- Subdivision: Whitewood Estates
HOA
- Has HOA: No
Location
- Region: Salt Lake City
Financial & listing details
- Price per square foot: $227/sqft
- Tax assessed value: $106,100
- Annual tax amount: $3,000
- Date on market: 7/3/2026
- Listing terms: Cash,Conventional,FHA,VA Loan
- Inclusions: Microwave, Range
- Acres allowed for irrigation: 0
- Electric utility on property: Yes
Estimated market value
$684,500
$643,000 - $732,000
$3,302/mo
Price history
| Date | Event | Price |
|---|---|---|
| 8/7/2026 | Listed for sale | $649,950+1.7%$227/sqft |
Source:  UtahRealEstate.com #2172809 Report a problem UtahRealEstate.com #2172809 Report a problem | ||
| 6/4/2026 | Listing removed | $638,950$223/sqft |
Source: UtahRealEstate.com #2155382 Report a problem | ||
| 5/5/2026 | Listed for sale | $638,950$223/sqft |
Source: UtahRealEstate.com #2155382 Report a problem | ||
Public tax history
| Year | Property taxes | Tax assessment |
|---|---|---|
| 2025 | -- | -- |
| 2024 | -- | -- |
| 2023 | -- | -- |
| 2022 | -- | -- |
| 2021 | -- | -- |
| 2020 | -- | -- |
| 2019 | -- | -- |
| 2018 | -- | -- |
| 2017 | $1,362 | $211,100 +9.5% |
| 2016 | $1,362 -12.4% | $192,700 +14.5% |
| 2015 | $1,555 +14.2% | $168,300 +7.7% |
| 2014 | $1,362 | $156,300 +6% |
| 2013 | -- | $147,500 -0.1% |
| 2012 | -- | $147,600 -4.4% |
| 2011 | -- | $154,400 -5.6% |
| 2010 | -- | $163,600 -3.1% |
| 2009 | -- | $168,900 -7.6% |
| 2008 | $1,015 | $182,800 -3.2% |
| 2007 | -- | $188,800 +16.5% |
| 2006 | -- | $162,100 +8.9% |
| 2005 | -- | $148,900 +9.9% |
| 2002 | -- | $135,500 +5.9% |
| 2001 | -- | $128,000 +5.5% |
| 2000 | -- | $121,300 |
Find assessor info on the county website
Monthly payment
Est. payment
Payment breakdown
Explore the cost of this home by adjusting the details. Changes won't be saved.Climate risks
Neighborhood: 84129
Nearby schools
GreatSchools rating
- 2/10Arcadia SchoolGrades: PK-6Distance: 1 mi
- 4/10Bennion Junior High SchoolGrades: 6-9Distance: 1.3 mi
- 3/10Taylorsville High SchoolGrades: 9-12Distance: 2.2 mi
Schools provided by the listing agent
- Elementary: Bennion
- Middle: Bennion
- High: Taylorsville
- District: Granite
Source: UtahRealEstate.com. This data may not be complete. We recommend contacting the local school district to confirm school assignments for this home.
- $362,8003 bd2 ba1k sqft3687 W Whitewood Ct, Salt Lake City, UT 84129Off Market
- $472,2004 bd1 ba1.4k sqft3675 W Whitewood Ct, Salt Lake City, UT 84129Off Market
- $509,5005 bd2 ba2.4k sqft3672 W 5650 S, Salt Lake City, UT 84129Off Market
- $---- bd-- ba-- sqft3672 W 5650 S, Salt Lake City, UT 84129Off Market
- $381,5004 bd1 ba979 sqft3688 W Whitewood Ct, Salt Lake City, UT 84129Off Market
- $442,5003 bd2 ba1.2k sqft3674 W 5650 S, Salt Lake City, UT 84129Off Market
- $517,5005 bd3 ba1.1k sqft5624 S 3650 W, Salt Lake City, UT 84129Off Market
- $489,7004 bd1 ba1.4k sqft3676 W Whitewood Ct, Salt Lake City, UT 84129Off Market
A local agent can set up tours, give advice and negotiate with sellers.
Similar homes
- from $631,9004 bd3 ba2.5k sqftHannah 2 Plan, Oquirrh West, West Jordan, UT 84081New Construction
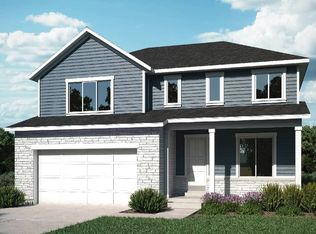 Holmes Homes
 - $674,9004 bd3 ba3.1k sqft12751 S Lake Creek Dr #124, Herriman, UT 84096New Construction
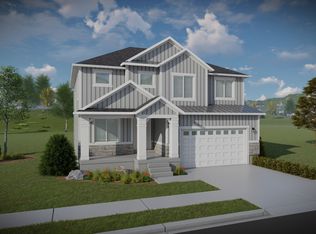
 MLS ID #2174711, Amanda Pierce, Edge Realty. UtahRealEstate.com
 - from $692,9004 bd3 ba2.8k sqftTristyn 3 Plan, Oquirrh West, West Jordan, UT 84081New Construction
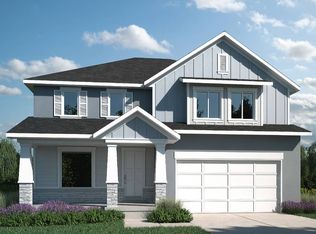 Holmes Homes
 - $659,9003 bd2 ba3.2k sqft8759 S Hoback River Rd, West Jordan, UT 84081New Construction
 UtahRealEstate.com
 - $655,0153 bd3 ba2.3k sqft12803 S Glacier Trail Ln, Herriman, UT 84096New ConstructionRichmond Homes
- from $603,9003 bd3 ba1.9k sqftKessler Plan, Oquirrh West, West Jordan, UT 84081New ConstructionHolmes Homes
- $791,1703 bd3 ba3.3k sqft8791 S Solitude Pass Way, West Jordan, UT 84081New ConstructionUtahRealEstate.com
- from $625,9003 bd3 ba2.3k sqftKarli 2 Plan, Oquirrh West, West Jordan, UT 84081New ConstructionHolmes Homes
- from $597,9003 bd3 ba1.7k sqftButterfield Plan, Oquirrh West, West Jordan, UT 84081New ConstructionHolmes Homes
- from $623,9003 bd3 ba2.3k sqftChesney 2 Plan, Oquirrh West, West Jordan, UT 84081New ConstructionHolmes Homes
- $574,9003 bd3 ba2.5k sqft8797 S Calder Fork Dr, West Jordan, UT 84081New ConstructionUtahRealEstate.com
- $745,9003 bd3 ba3.7k sqft8773 S Hoback River Rd, West Jordan, UT 84081New ConstructionUtahRealEstate.com
- $574,9003 bd3 ba2.5k sqft8837 S Calder Fork Dr, West Jordan, UT 84081New ConstructionUtahRealEstate.com
- from $731,9904 bd3 ba2.8k sqftDaniela Plan, Creek Ridge Cove, Herriman, UT 84096New ConstructionRichmond Homes
- $716,4805 bd4 ba4k sqft7332 W Double Dutch Dr, West Jordan, UT 84081New ConstructionMLS ID #2171395, Angela Bobowski, Weekley Homes, LLC. UtahRealEstate.com
- from $692,9903 bd2 ba2.3k sqftDaniel II Plan, Creek Ridge Cove, Herriman, UT 84096New ConstructionRichmond Homes
- from $660,8362 bd2 ba2k sqftDecker Plan, Creek Ridge Cove, Herriman, UT 84096New ConstructionRichmond Homes
- $849,5554 bd3 ba4k sqft8784 Hoback River Rd, West Jordan, UT 84081New ConstructionMLS ID #2176715, C Terry Clark, Ivory Homes, LTD. UtahRealEstate.com
- from $608,9003 bd3 ba2.3k sqftTori 2 Plan, Oquirrh West, West Jordan, UT 84081New ConstructionHolmes Homes
- $652,6344 bd3 ba2.1k sqft12797 S Glacier Trail Ln, Herriman, UT 84096New ConstructionRichmond Homes
