HIGHEST & BEST DUE SUNDAY THE 9TH AT 10AM***Welcome to your tranquil oasis! This townhouse-style condo offers a perfect blend of comfort, convenience, and natural beauty. Enjoy a serene pond view from your patio, low maintenance fees, and enticing features. Step inside to find a spacious living area with all-new flooring, creating a fresh and inviting atmosphere. As a nonsmoking owner, the home promises a clean and healthy environment for you and your loved ones. The well-appointed kitchen comes equipped with all appliances, making meal prep a breeze. Plus, with a comprehensive home warranty included, you can enjoy peace of mind knowing unexpected repairs are covered. Immediate occupancy means you can move in and start living right away. The partially finished basement adds versatility, featuring a second full bath for added convenience. Retreat to the spacious master suite with its large double door entry and two closets. Wake up to tranquil pond views and start your day on a serene note. Convenience meets functionality with the attached one-car garage, providing shelter for your vehicle and extra storage space. Located in a family-oriented town, this property offers more than just a home – it offers a vibrant community lifestyle. Explore charming streets, attend local events, and embrace the warmth of small-town living. Don't miss out on the opportunity to make this delightful condo yours. Whether you seek a peaceful retreat or a cozy family home, this property offers comfort, convenience, and natural beauty in abundance.
Sold for $170,000
$170,000
36853 Lakeview Ln, Richmond, MI 48062
2beds
1,324sqft
Condominium, Townhouse
Built in 1989
-- sqft lot
$180,300 Zestimate®
$128/sqft
$1,735 Estimated rent
Home value
$180,300
$171,000 - $189,000
$1,735/mo
Zestimate® history
Owner options
List your home for rent
$1,735/mo
Rent Zestimate®
Find your next renter with Zillow Rental Manager. Plus, with online applications, you can quickly screen prospective tenants – for free.
$1,735/mo
Rent Zestimate®
Refinance and save
$1,351/mo
Est. payment
Refinancing to a lower rate could help reduce your monthly payments and save thousands over the life of the loan.
$1,351/mo
Est. payment
Explore your selling options
Work with a Zillow partner agent
Leverage their expertise and Zillow's premium Showcase listings to get your home seen by more buyers.
Get startedList with your own agent
Get your home in front of millions of buyers by listing it on Zillow.
Learn how to do itSell it yourself
Take full control of how buyers see your home on Zillow by listing For Sale by Owner (FSBO).
List your homeWhat's special
Zillow last checked:
Listing updated:
Listed by:
Lisa Nolff 586-615-3555,
Keller Williams Realty Lakeside
Bought with:
Katie Rotarius, 6501438694
EXP Realty Shelby
Source: MiRealSource,MLS#: 50144044 Originating MLS: MiRealSource
Originating MLS: MiRealSourceFacts & features
Interior
Bedrooms & bathrooms
- Bedrooms: 2
- Bathrooms: 2
- Full bathrooms: 1
- 1/2 bathrooms: 1
Rooms
- Room types: Laundry, Basement Full Bath, First Flr Lavatory, Second Flr Full Bathroom, Dining "L"
Bedroom 1
- Level: Upper
- Area: 192
- Dimensions: 16 x 12
Bedroom 2
- Level: Upper
- Area: 121
- Dimensions: 11 x 11
Bathroom 1
- Level: Upper
- Area: 45
- Dimensions: 9 x 5
Dining room
- Level: Entry
- Area: 64
- Dimensions: 8 x 8
Kitchen
- Level: Entry
- Area: 80
- Dimensions: 10 x 8
Living room
- Level: Entry
- Area: 247
- Dimensions: 19 x 13
Heating
- Forced Air, Natural Gas
Cooling
- Ceiling Fan(s), Central Air
Appliances
- Included: Dishwasher, Dryer, Microwave, Range/Oven, Refrigerator, Washer, Gas Water Heater
- Laundry: First Floor Laundry, Entry
Features
- Basement: Partially Finished,Concrete
- Has fireplace: No
Interior area
- Total structure area: 1,386
- Total interior livable area: 1,324 sqft
- Finished area above ground: 924
- Finished area below ground: 400
Property
Parking
- Total spaces: 1
- Parking features: Garage, Unassigned, Attached, Electric in Garage, Garage Door Opener, Off Street, Garage Faces Side
- Attached garage spaces: 1
Features
- Levels: One and One Half
- Stories: 1.5
- Patio & porch: Deck, Patio, Porch
- Exterior features: Lawn Sprinkler, Street Lights
- Has view: Yes
- View description: Water
- Has water view: Yes
- Water view: Water
- Waterfront features: Pond
Lot
- Features: Cul-De-Sac, Dead End, Sidewalks
Details
- Parcel number: 50070601182062
- Zoning description: Residential
- Special conditions: Private
Construction
Type & style
- Home type: Townhouse
- Property subtype: Condominium, Townhouse
Materials
- Brick, Vinyl Siding, Vinyl Trim
- Foundation: Basement, Concrete Perimeter
Condition
- Year built: 1989
Utilities & green energy
- Sewer: Public Sanitary
- Water: Shared Well
- Utilities for property: Cable/Internet Avail.
Community & HOA
Community
- Subdivision: Rosewood Terrace Condo
HOA
- Has HOA: Yes
- Amenities included: Maintenance Grounds, Sidewalks, Street Lights
- Services included: Maintenance Grounds, Snow Removal, Maintenance Structure
- HOA fee: $183 monthly
- HOA name: Key Association Mgmt.
- HOA phone: 586-286-4068
Location
- Region: Richmond
Financial & listing details
- Price per square foot: $128/sqft
- Tax assessed value: $132,200
- Annual tax amount: $1,466
- Date on market: 6/3/2024
- Cumulative days on market: 9 days
- Listing agreement: Exclusive Right To Sell
- Listing terms: Cash,Conventional,FHA,VA Loan,USDA Loan
- Road surface type: Paved
Price history
| Date | Event | Price |
|---|---|---|
| 10/3/2024 | Sold | $170,000$128/sqft |
Source: Public Record Report a problem | ||
| 6/21/2024 | Sold | $170,000+3%$128/sqft |
Source:  MiRealSource #50144044 Report a problem MiRealSource #50144044 Report a problem | ||
| 6/11/2024 | Pending sale | $165,000$125/sqft |
Source: MiRealSource #50144044 Report a problem | ||
| 6/3/2024 | Listed for sale | $165,000$125/sqft |
Source: MiRealSource #50144044 Report a problem | ||
Public tax history
| Year | Property taxes | Tax assessment |
|---|---|---|
| 2025 | $1,524 +4% | $66,100 -4.1% |
| 2024 | $1,466 +5.2% | $68,900 +5.5% |
| 2023 | $1,393 +2.4% | $65,300 +9% |
| 2022 | $1,361 | $59,900 +4.2% |
| 2021 | -- | $57,500 +7.1% |
| 2020 | -- | $53,700 +9.4% |
| 2019 | -- | $49,100 +19.8% |
| 2018 | $1,183 | $41,000 +11.4% |
| 2017 | -- | $36,800 |
| 2016 | -- | $36,800 +17.2% |
| 2015 | $1,071 | $31,400 +5.7% |
| 2013 | $1,071 -14.8% | $29,700 -13.7% |
| 2010 | $1,257 | $34,400 -23.7% |
| 2009 | -- | $45,100 -9.9% |
| 2008 | $1,631 +3.8% | $50,058 -6.2% |
| 2007 | $1,571 +7.4% | $53,362 -2.4% |
| 2006 | $1,463 | $54,696 +3.8% |
| 2004 | -- | $52,673 +2.8% |
| 2003 | $1,526 0% | $51,251 +39.1% |
| 2001 | $1,527 +5.6% | $36,854 +3.2% |
| 2000 | $1,446 | $35,711 |
Find assessor info on the county website
Neighborhood: 48062
Nearby homes
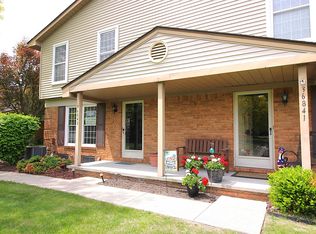
- $180,0002 bd2 ba1.8k sqft36843 Lakeview Ln, Richmond, MI 48062Sold
- $145,2002 bd1 ba1k sqft36897 Lakeview Ln, Richmond, MI 48062Off Market
- $140,7002 bd1 ba-- sqft36857 Lakeview Ln, Richmond, MI 48062Off Market
- $180,0002 bd2 ba2k sqft36831 Lakeview Ln, Richmond, MI 48062Sold
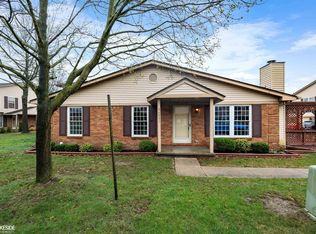
- $165,0002 bd1 ba1k sqft68457 Rosewood Ln, Richmond, MI 48062For Sale
- $172,0002 bd2 ba1.1k sqft68463 Rosewood Ln, Richmond, MI 48062Off Market
- $172,0002 bd2 ba1.6k sqft68463 Rosewood Ln #15, Richmond, MI 48062Sold
- $184,1002 bd2 ba1k sqft36891 Lakeview Ln, Richmond, MI 48062Off Market
Nearby schools
GreatSchools rating
- 8/10Will L. Lee SchoolGrades: PK-3Distance: 0.6 mi
- 6/10Richmond Middle SchoolGrades: 4-8Distance: 0.8 mi
- 6/10Richmond Community High SchoolGrades: 9-12Distance: 0.8 mi
Schools provided by the listing agent
- District: Richmond Community Schools
Source: MiRealSource. This data may not be complete. We recommend contacting the local school district to confirm school assignments for this home.
Get a cash offer in 3 minutes
Find out how much your home could sell for in as little as 3 minutes with a no-obligation cash offer.
Estimated market value
$180,300
Get a cash offer in 3 minutes
Find out how much your home could sell for in as little as 3 minutes with a no-obligation cash offer.
Estimated market value
$180,300
- Michigan
- Macomb County
- Richmond
- 48062
- 36853 Lakeview Ln
Nearby cities
Nearby zip codes
Other Richmond Topics
