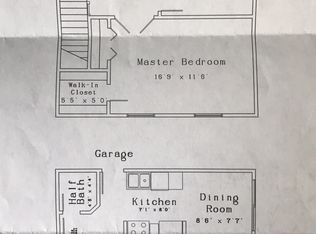
Move in ready, owner owned and did a lot of updates with a fully remodeled bathroom and extra-large master bedroom with the added window on north side of the master. Newer water heater, thermostat, paint, black out Leveler blinds throughout as well as updated flooring. Enjoy this affordable upper-level condo the takes in a lot of sun in the morning from the eastside and afternoon from the westside. Conveniently attached garage with a work bench, extra storage cabinets and electricity in garage and on outside of unit. A 5-minute walk to downtown Richmond for local events. All convenances on one level with laundry room off of kitchen including quality washer and dry. This affordable move in ready condo only needs you, it already has a curved shower rode and new bath fixtures in its newly remodeled bathroom and waiting for the new owner to arrive.
For sale
Price cut: $5.5K (7/29)
$159,500
68457 Rosewood Ln, Richmond, MI 48062
2beds
1,035sqft
:
Get pre-qualified$1,233/mo
Condominium
Built in 1988
-- sqft lot
$157,000 Zestimate®
$154/sqft
$129/mo HOA
What's special
Updated flooringNewer water heaterFully remodeled bathroomCurved shower rodBlackout leveler blinds throughout
- 31 days |
- 888 |
- 26 |
Zillow last checked:
Listing updated:
Listed by:
Theresa B Maniaci 586-405-9110,
Coldwell Banker Professionals 586-727-2741
Source: MiRealSource,MLS#: 50214558 Originating MLS: MiRealSource
Originating MLS: MiRealSourceFacts & features
Interior
Bedrooms & bathrooms
- Bedrooms: 2
- Bathrooms: 1
- Full bathrooms: 1
Bedroom 1
- Level: Second
- Area: 140
- Dimensions: 14 x 10
Bedroom 2
- Level: Second
- Area: 110
- Dimensions: 11 x 10
Bathroom 1
- Level: Second
- Area: 42
- Dimensions: 7 x 6
Dining room
- Area: 80
- Dimensions: 10 x 8
Kitchen
- Area: 72
- Dimensions: 9 x 8
Living room
- Area: 195
- Dimensions: 15 x 13
Heating
- Forced Air, Natural Gas
Cooling
- Central Air
Appliances
- Included: Dishwasher, Range/Oven, Refrigerator, Washer, Gas Water Heater
Features
- Has basement: No
- Has fireplace: No
Interior area
- Total structure area: 1,035
- Total interior livable area: 1,035 sqft
- Finished area above ground: 1,035
- Finished area below ground: 0
Property
Parking
- Total spaces: 1
- Parking features: Attached, Garage Door Opener
- Attached garage spaces: 1
Details
- Parcel number: 50070601182012
- Special conditions: Private
Construction
Type & style
- Home type: Condo
- Architectural style: Carriage House
- Property subtype: Condominium
Materials
- Vinyl Siding
- Foundation: Slab
Condition
- Year built: 1988
Utilities & green energy
- Sewer: Public Sanitary
- Water: Public
Community & HOA
Community
- Subdivision: Rosewood Terrace Condo
HOA
- Has HOA: Yes
- HOA fee: $129 monthly
- HOA name: Key Management Assoc
- HOA phone: 586-286-4068
Location
- Region: Richmond
Financial & listing details
- Price per square foot: $154/sqft
- Tax assessed value: $135,800
- Annual tax amount: $2,452
- Date on market: 7/12/2026
- Cumulative days on market: 32 days
- Listing agreement: Exclusive Right To Sell
- Listing terms: Cash,Conventional
Estimated market value
$157,000
$149,000 - $165,000
$1,389/mo
Price history
| Date | Event | Price |
|---|---|---|
| 7/29/2026 | Price change | $159,500-3.3%$154/sqft |
Source:  MiRealSource #50214558 Report a problem MiRealSource #50214558 Report a problem | ||
| 7/12/2026 | Listed for sale | $165,000+3.1%$159/sqft |
Source: MiRealSource #50214558 Report a problem | ||
| 7/7/2026 | Listing removed | $160,000$155/sqft |
Source:  Realcomp II #20261049109 Report a problem Realcomp II #20261049109 Report a problem | ||
| 7/1/2026 | Listed for sale | $160,000-3%$155/sqft |
Source: Realcomp II #20261049109 Report a problem | ||
| 6/25/2026 | Listing removed | $165,000$159/sqft |
Source: eXp Realty #20261038460 Report a problem | ||
| 5/30/2026 | Listed for sale | $165,000-1.7%$159/sqft |
Source: Realcomp II #20261038460 Report a problem | ||
| 3/16/2026 | Listing removed | $167,800$162/sqft |
Source: MiRealSource #50201268 Report a problem | ||
| 3/11/2026 | Listed for sale | $167,800-0.1%$162/sqft |
Source: MiRealSource #50201268 Report a problem | ||
| 3/6/2026 | Listing removed | $168,000$162/sqft |
Source: MiRealSource #50196923 Report a problem | ||
| 2/10/2026 | Price change | $168,000-0.9%$162/sqft |
Source: MiRealSource #50196923 Report a problem | ||
| 2/1/2026 | Price change | $169,500-0.2%$164/sqft |
Source: MiRealSource #50196923 Report a problem | ||
| 1/6/2026 | Listed for sale | $169,900-0.1%$164/sqft |
Source: MiRealSource #50196923 Report a problem | ||
| 12/19/2025 | Listing removed | $170,000$164/sqft |
Source: MiRealSource #50195321 Report a problem | ||
| 12/1/2025 | Listed for sale | $170,000+25.9%$164/sqft |
Source: MiRealSource #50195321 Report a problem | ||
| 6/7/2022 | Sold | $135,000+3.9%$130/sqft |
Source: MiRealSource #50068794 Report a problem | ||
| 5/6/2022 | Pending sale | $129,900$126/sqft |
Source: MiRealSource #50068794 Report a problem | ||
| 4/29/2022 | Listed for sale | $129,900$126/sqft |
Source: MiRealSource #50068794 Report a problem | ||
| 3/28/2022 | Pending sale | $129,900$126/sqft |
Source: MiRealSource #50068794 Report a problem | ||
| 3/26/2022 | Listed for sale | $129,900+39.7%$126/sqft |
Source: MiRealSource #50068794 Report a problem | ||
| 11/15/2017 | Sold | $93,000+0.1%$90/sqft |
Source: MiRealSource #31332036 Report a problem | ||
| 10/18/2017 | Pending sale | $92,900$90/sqft |
Source: Macomb/St. Clair #31332036 Report a problem | ||
| 9/30/2017 | Listed for sale | $92,900+75.3%$90/sqft |
Source: Macomb/St. Clair #31332036 Report a problem | ||
| 10/7/2014 | Sold | $53,000$51/sqft |
Source: Public Record Report a problem | ||
Public tax history
| Year | Property taxes | Tax assessment |
|---|---|---|
| 2025 | $2,394 +4% | $67,900 -3.6% |
| 2024 | $2,303 +45.2% | $70,400 +25.3% |
| 2023 | $1,586 +2.4% | $56,200 +10.8% |
| 2022 | $1,549 | $50,700 +4.5% |
| 2021 | -- | $48,500 +3.9% |
| 2020 | -- | $46,700 +6.9% |
| 2019 | -- | $43,700 +31.2% |
| 2018 | $1,164 | $33,300 +10.6% |
| 2017 | -- | $30,100 |
| 2016 | -- | $30,100 +1.3% |
| 2015 | $1,209 | $29,700 +7.6% |
| 2013 | $1,209 -2.7% | $27,600 -5.5% |
| 2010 | $1,242 | $29,200 -26.4% |
| 2009 | -- | $39,700 -10.5% |
| 2008 | $1,800 +9.6% | $44,379 -6.8% |
| 2007 | $1,642 +7.4% | $47,629 -5.1% |
| 2006 | $1,529 | $50,178 +5.9% |
| 2004 | -- | $47,382 +7.5% |
| 2003 | $1,595 0% | $44,066 +14.4% |
| 2001 | $1,596 +5.6% | $38,519 +3.2% |
| 2000 | $1,511 | $37,325 |
Find assessor info on the county website
Monthly payment
Est. payment
Payment breakdown
Explore the cost of this home by adjusting the details. Changes won't be saved.Climate risks
Neighborhood: 48062
Nearby schools
GreatSchools rating
- 8/10Will L. Lee SchoolGrades: PK-3Distance: 0.6 mi
- 6/10Richmond Middle SchoolGrades: 4-8Distance: 0.8 mi
- 6/10Richmond Community High SchoolGrades: 9-12Distance: 0.8 mi
Schools provided by the listing agent
- District: Richmond Community Schools
Source: MiRealSource. This data may not be complete. We recommend contacting the local school district to confirm school assignments for this home.
- $165,1002 bd2 ba-- sqft36895 Lakeview Ln, Richmond, MI 48062Off Market
- $142,8002 bd1 ba462 sqft36893 Lakeview Ln, Richmond, MI 48062Off Market
- $143,5002 bd1 ba1k sqft36897 Lakeview Ln, Richmond, MI 48062Off Market
- $172,0002 bd2 ba1.1k sqft68463 Rosewood Ln, Richmond, MI 48062Off Market
- $172,0002 bd2 ba1.6k sqft68463 Rosewood Ln #15, Richmond, MI 48062Sold
- $181,4002 bd2 ba1k sqft36891 Lakeview Ln, Richmond, MI 48062Off Market
- $170,0002 bd2 ba1.3k sqft36853 Lakeview Ln, Richmond, MI 48062Sold
- $180,0002 bd2 ba1.8k sqft36843 Lakeview Ln, Richmond, MI 48062Sold
A local agent can set up tours, give advice and negotiate with sellers.
Similar homes
- $179,9002 bd1 ba1.5k sqft24729 Meadow Creek Dr, Harrison Twp, MI 48045For Sale

 MLS ID #50217848, Marc Blair, RE/MAX Masterpiece. MiRealSource
 - $238,0002 bd1 ba825 sqft70148 Karen St, Richmond, MI 48062For Sale

 MLS ID #20261059576, Steve Koleno, Beycome Brokerage Realty LLC. Realcomp II
 - $174,0002 bd2 ba1k sqft51142 S Foster Rd #11, New Baltimore, MI 48047For Sale
 MLS ID #20261055614, Lena Ammori, Golden Key Realty Group LLC. Realcomp II
 - $149,9002 bd1 ba938 sqft8120-24 Mile Rd Unit 1, Utica, MI 48316For Sale
 MLS ID #50217056, Savannah Habba, Keller Williams Realty Lakeside. MiRealSource
 - $174,9002 bd2 ba1.2k sqft1452 Whispering Woods Ln, Marysville, MI 48040For SaleMLS ID #50214209, Danielle Boulier, Sine & Monaghan Realtors LLC St Clair. MiRealSource
- $170,0003 bd2 ba1.2k sqft48632 Sugarbush Rd #6, New Baltimore, MI 48047For SaleMLS ID #20261035555, Michele A McLemore, Brookstone, Realtors LLC. Realcomp II
- $219,9002 bd2 ba1.1k sqft41625 Berly Dr, Clinton Township, MI 48038For SaleMLS ID #50217546, Charles Lutz, RE/MAX First. MiRealSource
- $179,9002 bd2 ba1.3k sqft25340 Quarter Deck St #16, Harrison Township, MI 48045For SaleMLS ID #50216141, Dominick Procopio, RE/MAX First. MiRealSource
- $154,5002 bd1 ba1.3k sqft66 Clinton St #14, Mount Clemens, MI 48043For SaleMLS ID #50214550, Matthew Nelson, Nelson Property Management. MiRealSource
- $157,8902 bd2 ba1k sqft50012 S Angelo Ct, Chesterfield, MI 48047For SaleMLS ID #50208400, Roberta A. Rasmussen, Berkshire Hathaway HomeServices Kee Realty NB. MiRealSource
- $200,0002 bd1 ba1.1k sqft35279 Potter St, Memphis, MI 48041For SaleMLS ID #20261059437, Yvette Wright, Anthony Djon Luxury Real Estate. Realcomp II
- $130,0002 bd2 ba1.1k sqft42 Rosebud Ln, Mount Clemens, MI 48043For SaleMLS ID #20261046560, Anthony Djon, Anthony Djon Luxury Real Estate. Realcomp II
- $209,9002 bd1 ba1.1k sqft52133 Naugatuck Dr, Macomb, MI 48042For SaleMLS ID #50216978, Alison Reardon, KW Platinum. MiRealSource
- $147,0002 bd2 ba1.1k sqft42188 Toddmark Pl APT 4, Clinton Township, MI 48038For SaleMLS ID #50207994, Gregory Rogers, RE/MAX First. MiRealSource
- $219,9002 bd3 ba1.5k sqft17225 Jed Ct, Clinton Township, MI 48038For SaleMLS ID #20261039313, Dan Walker, Aurora Realty Group. Realcomp II
- $155,0002 bd1 ba1.2k sqft147 Crocker Blvd, Mount Clemens, MI 48043For SaleMLS ID #20261041889, Jasna M Hoyt, Hoyt Real Estate Inc. Realcomp II
- $175,0002 bd1 ba1k sqft49 Fessenden St, Mount Clemens, MI 48043For SaleMLS ID #50211904, Chris Halpin, RE/MAX First. MiRealSource
- $199,0002 bd2 ba1.3k sqft32990 Redstone Dr #103, New Baltimore, MI 48047For SaleMLS ID #50211589, Benjamin Nelson, Nelson Property Management. MiRealSource
- $164,9002 bd1 ba968 sqft15757 N Franklin Dr, Clinton Township, MI 48038For SaleMLS ID #20261019142, Ghazuan Shakir, Prestige Realty Group, LLC. Realcomp II
- $187,9002 bd1 ba1k sqft612 Vine St, Saint Clair, MI 48079For SaleMLS ID #20261054079, Jessica Belanger Marine, RE/MAX Noire. Realcomp II
