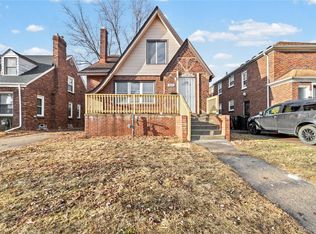
Completely renovated and full of character, this charming two-bedroom home is ideally located in the historic City of Mount Clemens, just minutes from downtown, the Clinton River, restaurants, shopping, and major freeways. Offering approximately 1,350 square feet of thoughtfully updated living space, this home blends contemporary design with timeless appeal.
The spacious primary bedroom and luxurious full bath are privately situated on the second floor, creating a comfortable owner's retreat. A second bedroom on the main level features a custom barn door and offers flexibility as a guest room, home office, or creative workspace. The designer kitchen showcases granite countertops, a custom woven tile backsplash, and stylish finishes throughout.
At the rear of the home, the expansive family room provides an exceptional gathering space with cathedral ceilings, exposed beams, and abundant natural light. Additional highlights include a basement for storage, a covered front porch perfect for relaxing, and a detached two-car garage.
Enjoy a convenient location close to downtown Mount Clemens, parks, dining, entertainment, and commuter routes. Move-in ready and beautifully updated, this home offers a unique combination of style, comfort, and location. HUD homes are sold AS IS.
For sale
$155,000
147 Crocker Blvd, Mount Clemens, MI 48043
2beds
1,210sqft
:
Get pre-qualified$1,263/mo
Single Family Residence
Built in 1920
6,098 Square Feet Lot
$155,300 Zestimate®
$128/sqft
$-- HOA
What's special
- 22 days |
- 578 |
- 71 |
Zillow last checked:
Listing updated:
Listed by:
Jasna M Hoyt 586-805-3785,
Hoyt Real Estate Inc 586-776-4242
Source: Realcomp II,MLS#: 20261041889
Facts & features
Interior
Bedrooms & bathrooms
- Bedrooms: 2
- Bathrooms: 1
- Full bathrooms: 1
Bedroom
- Level: Entry
- Area: 72
- Dimensions: 8 X 9
Bedroom
- Level: Second
- Area: 168
- Dimensions: 14 X 12
Other
- Level: Second
Dining room
- Level: Entry
- Area: 90
- Dimensions: 10 X 9
Family room
- Level: Entry
- Area: 320
- Dimensions: 20 X 16
Kitchen
- Level: Entry
- Area: 90
- Dimensions: 10 X 9
Living room
- Level: Entry
- Area: 110
- Dimensions: 11 X 10
Heating
- Forced Air, Natural Gas, Wall Furnace
Features
- Basement: Unfinished
- Has fireplace: No
Interior area
- Total interior livable area: 1,210 sqft
- Finished area above ground: 1,210
Property
Parking
- Total spaces: 2
- Parking features: Two Car Garage, Detached
- Garage spaces: 2
Features
- Levels: One And One Half
- Stories: 1.5
- Entry location: GroundLevelwSteps
- Patio & porch: Porch
- Pool features: None
- Fencing: Back Yard
Lot
- Size: 6,098 Square Feet
- Dimensions: 50 x 125
Details
- Parcel number: 1114288007
- Special conditions: Government Owned,Short Sale No
Construction
Type & style
- Home type: SingleFamily
- Architectural style: Bungalow
- Property subtype: Single Family Residence
Materials
- Vinyl Siding
- Foundation: Basement, Block
Condition
- New construction: No
- Year built: 1920
Utilities & green energy
- Sewer: Public Sewer
- Water: Public
Community & HOA
Community
- Subdivision: DON M DICKINSONS OUTLOT 3
HOA
- Has HOA: No
Location
- Region: Mount Clemens
Financial & listing details
- Price per square foot: $128/sqft
- Tax assessed value: $55,124
- Annual tax amount: $3,432
- Date on market: 6/5/2026
- Cumulative days on market: 23 days
- Listing agreement: Exclusive Right To Sell
- Listing terms: Cash,Conventional
- Exclusions: Exclusion(s) Do Not Exist
Estimated market value
$155,300
$148,000 - $163,000
$1,345/mo
Price history
| Date | Event | Price |
|---|---|---|
| 7/14/2026 | Listed for sale | $155,000$128/sqft |
Source:  Realcomp II #20261041889 Report a problem Realcomp II #20261041889 Report a problem | ||
| 6/18/2026 | Pending sale | $155,000$128/sqft |
Source: Realcomp II #20261041889 Report a problem | ||
| 6/5/2026 | Listed for sale | $155,000+10.6%$128/sqft |
Source: Realcomp II #20261041889 Report a problem | ||
| 6/30/2025 | Sold | $140,140+9.5%$116/sqft |
Source: Public Record Report a problem | ||
| 9/30/2019 | Sold | $128,000+2.5%$106/sqft |
Source:  MiRealSource #31391144 Report a problem MiRealSource #31391144 Report a problem | ||
| 8/19/2019 | Pending sale | $124,900$103/sqft |
Source: Keller Williams Realty #31391144 Report a problem | ||
| 8/15/2019 | Listed for sale | $124,900+150.3%$103/sqft |
Source: Keller Williams Realty Great Lakes #31391144 Report a problem | ||
| 3/14/2016 | Listing removed | $49,900$41/sqft |
Source: Keller Williams - Great Lakes #31275125 Report a problem | ||
| 1/6/2016 | Listed for sale | $49,900+66.3%$41/sqft |
Source: Keller Williams Great Lks Rlty #216001588 Report a problem | ||
| 9/2/2015 | Sold | $30,000-39.9%$25/sqft |
Source: MiRealSource #31238437 Report a problem | ||
| 7/28/2015 | Pending sale | $49,900$41/sqft |
Source: Real Living Kee Realty-Clinton Twp #31238437 Report a problem | ||
| 6/18/2015 | Listed for sale | $49,900-16.7%$41/sqft |
Source: Real Living Kee Realty-Clinton Twp #31238437 Report a problem | ||
| 5/8/2015 | Listing removed | $59,900$50/sqft |
Source: Real Living Kee Realty-Clinton Twp #31238437 Report a problem | ||
| 4/29/2015 | Price change | $59,900-7.8%$50/sqft |
Source: Real Living Kee Realty-Clinton Twp #31238437 Report a problem | ||
| 4/18/2015 | Listed for sale | $65,000$54/sqft |
Source: Real Living Kee Realty-Clinton Twp #31238437 Report a problem | ||
Public tax history
| Year | Property taxes | Tax assessment |
|---|---|---|
| 2025 | $3,470 +16.4% | $78,700 +10.7% |
| 2024 | $2,980 +6.2% | $71,100 +4.7% |
| 2023 | $2,806 +2.3% | $67,900 +12.8% |
| 2022 | $2,742 +2.3% | $60,200 +19% |
| 2021 | $2,680 | $50,600 +9.3% |
| 2020 | $2,680 +7.7% | $46,300 +15.8% |
| 2019 | $2,489 -10.6% | $40,000 +12% |
| 2018 | $2,785 +97.7% | $35,700 +14.6% |
| 2017 | $1,409 | $31,153 |
| 2016 | $1,409 | $31,153 +9.8% |
| 2015 | $1,409 | $28,382 +8.2% |
| 2013 | -- | $26,228 -12.8% |
| 2011 | -- | $30,070 -9.5% |
| 2010 | $32 | $33,218 -24.8% |
| 2009 | -- | $44,200 |
| 2008 | -- | $44,200 -21.1% |
| 2007 | $30 -98.2% | $56,000 -8% |
| 2006 | $1,712 +1248.6% | $60,900 |
| 2005 | $127 -90.8% | $60,900 +7.2% |
| 2003 | $1,383 -7.3% | $56,800 +77.5% |
| 2001 | $1,492 | $32,000 +2.9% |
| 2000 | -- | $31,100 |
Find assessor info on the county website
Monthly payment
Est. payment
Payment breakdown
Explore the cost of this home by adjusting the details. Changes won't be saved.Climate risks
Neighborhood: 48043
Nearby schools
GreatSchools rating
- 2/10Seminole AcademyGrades: PK-5Distance: 1.7 mi
- 3/10Mount Clemens Junior High SchoolGrades: 6-8Distance: 0.7 mi
- 2/10Mount Clemens High SchoolGrades: 9-12Distance: 0.6 mi
- $145,9001 bd1 ba1.2k sqft145 Crocker Blvd, Mount Clemens, MI 48043Off Market
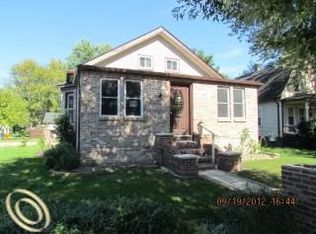
- $214,4004 bd2 ba2k sqft149 Crocker Blvd, Mount Clemens, MI 48043Off Market
- $165,6003 bd2 ba-- sqft151 Crocker Blvd, Mount Clemens, MI 48043Off Market
- $--1 bd1 ba650 sqft137 Crocker Blvd, Mount Clemens, MI 48043Off Market

- $134,4002 bd1 ba1k sqft24 Eastman St, Mount Clemens, MI 48043Off Market
- $544,2008 bd8 ba4.9k sqft125 Crocker Blvd, Mount Clemens, MI 48043Off Market
- $155,0003 bd1 ba1k sqft22 Eastman St, Mount Clemens, MI 48043Off Market
- $101,5001 bd1 ba677 sqft20 Eastman St, Mount Clemens, MI 48043Off Market
A local agent can set up tours, give advice and negotiate with sellers.
Similar homes
- $175,0002 bd1 ba1k sqft49 Fessenden St, Mount Clemens, MI 48043For Sale
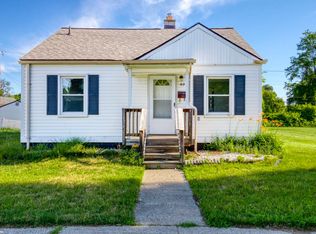
 MLS ID #50211904, Chris Halpin, RE/MAX First. MiRealSource
 - $189,0004 bd1 ba1.5k sqft11 S Gratiot Ave, Mount Clemens, MI 48043For Sale
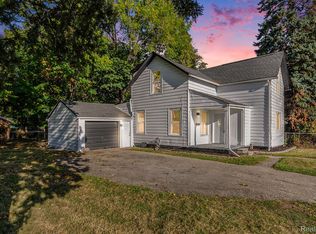
 MLS ID #20251044825, Christopher Kassab, EXP Realty Main. Realcomp II
 - $154,9004 bd1 ba1.2k sqft27740 Bohnhoff St, Roseville, MI 48066For Sale
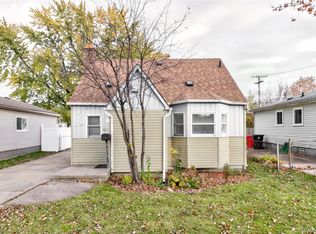 MLS ID #20261029468, Steve Koleno, Beycome Brokerage Realty LLC. Realcomp II
 - $154,9004 bd2 ba1.4k sqft5045 Balfour Rd, Detroit, MI 48224For Sale
 MLS ID #20261055985, Naim Ahmed, Amin Realty. Realcomp II
 - $149,0002 bd1 ba960 sqft27085 Dartmouth St, Madison Heights, MI 48071For SaleMLS ID #20261056664, Mikhail Grigoryan, Prime Avenue Realty LLC. Realcomp II
- $224,9002 bd1 ba1.2k sqft36807 Jefferson Ave, Harrison Township, MI 48045For SaleMLS ID #20261055176, John Graham, John Graham Realty, LLC. Realcomp II
- $150,0002 bd1 ba700 sqft27036 Townley St, Madison Heights, MI 48071For SaleMLS ID #20261055641, Pete Gallagher, Keller Williams Premier. Realcomp II
- $149,9003 bd1 ba1.1k sqft28631 Galloway St, Roseville, MI 48066For SaleMLS ID #50210430, Dominic Mark Romano, Realty Executives Home Towne Shelby. MiRealSource
- $175,0002 bd1 ba924 sqft30541 Utica Rd, Roseville, MI 48066For SaleMLS ID #20261043527, Tracy Termini, Berkshire Hathaway HomeServices Kee Realty New Ba. Realcomp II
- $169,9002 bd1 ba1.3k sqft22959 Gary Ln, Saint Clair Shores, MI 48080For SaleMLS ID #50215471, Sara Pilotto, Chaps Realty. MiRealSource
- $--3 bd2 ba1.3k sqft14725 Agnes Ave, Eastpointe, MI 48021AuctionAuction.com 2
- $150,9002 bd2 ba1.5k sqft24570 Quad Park Ln, Clinton Township, MI 48035For SaleMLS ID #20261002965, Alesha Thomas, Berkshire Hathaway HomeServices Kee Realty. Realcomp II
- $189,9002 bd1 ba945 sqft23830 Scotia Rd, Oak Park, MI 48237For SaleMLS ID #20261055670, Michael Mason, The Agency Hall & Hunter. Realcomp II
- $154,0003 bd2 ba1.1k sqft7236 Studebaker Ave, Warren, MI 48091For SaleMLS ID #20261046736, Ali Muzahid, American Realtors. Realcomp II
- $169,9953 bd1 ba960 sqft26375 Waldorf St, Roseville, MI 48066For SaleMLS ID #20261041938, Bashar Jani, Community Choice Realty Inc. Realcomp II
- $179,9004 bd1 ba1.3k sqft21716 Lakeview St, Saint Clair Shores, MI 48080For SaleMLS ID #20261048935, Haig V Istamboulian, Arterra Realty Michigan LLC. Realcomp II
- $147,5003 bd2 ba1.7k sqft2016 W Grand St, Detroit, MI 48238For SaleMLS ID #20261054301, John Graham, John Graham Realty, LLC. Realcomp II
- $149,0003 bd1 ba884 sqft23578 Blackett Ave, Warren, MI 48089For SaleMLS ID #20261025412, Jennifer M Kee, Community Choice Realty Inc. Realcomp II
- $149,9004 bd2 ba1.3k sqft8269 Westminster Ave, Warren, MI 48089For SaleMLS ID #20261031307, Sheikh Ali, Amin Realty. Realcomp II
- $120,0003 bd1 ba1.1k sqft17680 Teppert St, Detroit, MI 48234For SaleMLS ID #20261055730, Bianca Reed, Community Choice Realty Inc. Realcomp II
