Ask how you lock your interest rate on this home today! The Drees Alloway plan features Gourmet Kitchen, Super Shower in Primary Bath, 1st floor Pocket Office, Game room on 2nd Floor! Comfortable covered front porch & quiet covered outdoor living area off the kitchen. Union Village is a master planned lifestyle community!
Pending
$579,900
3686 Anderson St, Lebanon, OH 45036
4beds
--sqft
Single Family Residence
Built in ----
-- sqft lot
$-- Zestimate®
$--/sqft
$29/mo HOA
What's special
Comfortable covered front porchGourmet kitchen
- 31 days
- 11
- 0
Zillow last checked:
Listing updated:
Listed by:
Jacqueline Bowen 859-394-4096,
Drees / Zaring Realty 513-353-0715
Source: Cincy MLS,MLS#: 1881850 Originating MLS: Cincinnati Area Multiple Listing Service
Originating MLS: Cincinnati Area Multiple Listing Service
Facts & features
Interior
Bedrooms & bathrooms
- Bedrooms: 4
- Bathrooms: 4
- Full bathrooms: 3
- 1/2 bathrooms: 1
Primary bedroom
- Features: Bath Adjoins, Walk-In Closet(s)
- Level: First
- Area: 210
- Dimensions: 15 x 14
Bedroom 2
- Level: Second
- Area: 180
- Dimensions: 12 x 15
Bedroom 3
- Level: Second
- Area: 132
- Dimensions: 12 x 11
Bedroom 4
- Level: Second
- Area: 169
- Dimensions: 13 x 13
Bedroom 5
- Area: 0
- Dimensions: 0 x 0
Primary bathroom
- Features: Built-In Shower Seat, Shower, Double Vanity
Bathroom 1
- Features: Full
- Level: First
Bathroom 2
- Features: Full
- Level: Second
Bathroom 3
- Features: Full
- Level: Second
Bathroom 4
- Features: Partial
- Level: First
Dining room
- Features: Open Concept
- Level: First
- Area: 260
- Dimensions: 20 x 13
Family room
- Features: Fireplace
- Area: 280
- Dimensions: 20 x 14
Kitchen
- Features: Pantry, Quartz Counters, Eat-in Kitchen, Kitchen Island
- Area: 200
- Dimensions: 20 x 10
Living room
- Area: 0
- Dimensions: 0 x 0
Office
- Level: First
- Area: 48
- Dimensions: 8 x 6
Heating
- Forced Air, Gas
Cooling
- Central Air
Appliances
- Included: Dishwasher, Disposal, Gas Cooktop, Microwave, Electric Water Heater
Features
- High Ceilings
- Windows: Double Hung, Vinyl
- Basement: Full,Bath Full Rough-In,Concrete
- Number of fireplaces: 1
- Fireplace features: Ceramic, Gas, Family Room
Interior area
- Total structure area: 0
Property
Parking
- Total spaces: 2
- Parking features: On Street, Driveway, Garage Door Opener
- Attached garage spaces: 2
- Has uncovered spaces: Yes
Features
- Levels: Two
- Stories: 2
Lot
- Features: Less than .5 Acre
- Topography: Level
Details
- Parcel number: NEW/UNDER CONST/TO BE BUILT
- Zoning description: Residential
- Other equipment: Sump Pump
Construction
Type & style
- Home type: SingleFamily
- Architectural style: Traditional
- Property subtype: Single Family Residence
Materials
- Shingle Siding, Fiber Cement
- Foundation: Concrete Perimeter
- Roof: Shingle
Condition
- New construction: Yes
Details
- Builder name: The Drees Company
- Warranty included: Yes
Utilities & green energy
- Gas: Natural
- Sewer: Public Sewer
- Water: Public
Community & HOA
Community
- Subdivision: Union Village
HOA
- Has HOA: Yes
- HOA fee: $350 annually
- HOA name: Union Village Dev.
Location
- Region: Lebanon
Financial & listing details
- Tax assessed value: $65,000
- Annual tax amount: $901
- Date on market: 6/4/2026
- Listing terms: Special Financing
Estimated market value
Not available
Estimated sales range
Not available
Not available
Price history
| Date | Event | Price |
|---|---|---|
| 7/1/2026 | Pending sale | $579,900 |
Source:  Cincy MLS #1881850 Report a problem Cincy MLS #1881850 Report a problem | ||
| 6/4/2026 | Listed for sale | $579,900+668% |
Source: Cincy MLS #1881850 Report a problem | ||
| 5/12/2026 | Sold | $75,506 |
Source: Public Record Report a problem | ||
Public tax history
| Year | Property taxes | Tax assessment |
|---|---|---|
| 2025 | $901 -2.4% | $22,750 |
| 2024 | $923 -9.6% | $22,750 +33% |
| 2023 | $1,021 | $17,110 |
| 2022 | -- | -- |
| 2021 | -- | -- |
Find assessor info on the county website
Monthly payment
Est. payment
Payment breakdown
Explore the cost of this home by adjusting the details. Changes won't be saved.Climate risks
Neighborhood: 45036

Similar homes
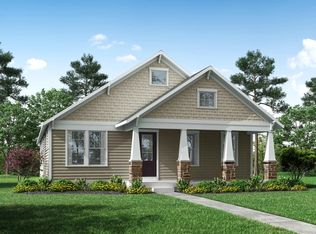
- from $551,3003 bd2 ba2.1k sqftARDEN Plan, Union Village, Lebanon, OH 45036New Construction
 Drees Homes
 - from $585,4954 bd3 ba2.8k sqftHampton Plan, Parkside, Lebanon, OH 45036New Construction
 M/I Homes
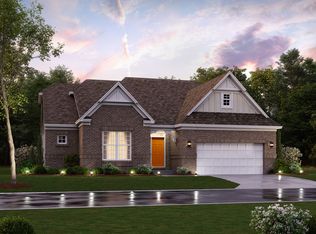
 - from $607,4952 bd3 ba2.3k sqftSerenity Plan, Parkside, Lebanon, OH 45036New Construction
 M/I Homes
 - $629,9004 bd3 ba-- sqft1143 Wayfarers Way, Lebanon, OH 45036New Construction

 Cincy MLS
 - $689,9004 bd4 ba-- sqft5197 Waterbend Ct, Liberty Township, OH 45044New ConstructionMLS ID #1896158, Jacqueline Bowen, Drees / Zaring Realty. Cincy MLS
- $649,9004 bd3 ba-- sqft6802 Cork Dr, West Chester, OH 45069New ConstructionCincy MLS
- $429,9002 bd3 ba1.9k sqft5406 Augusta Dr #16301, Turtle Creek Township, OH 45036New ConstructionCincy MLS
- $548,3354 bd4 ba-- sqft5182 Mason Pointe, Liberty Township, OH 45011New ConstructionMLS ID #1881231, Nadia Arar, New Home Star Ohio, LLC. Cincy MLS
