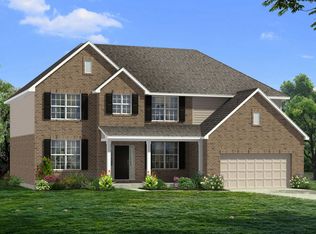
Beautiful to-be-built Somerset by Maronda Homes in the heart of Liberty Township under $600k. This open concept home offers the perfect blend of comfort and style with an upgraded kitchen, upgraded primary bathroom, spacious layout, and a beautiful homesite to enjoy for years to come. Plus, enjoy the peace of mind that comes with amazing builder warranties throughout your homeownership journey. Such an incredible opportunity to build in one of the area's most desirable locations.
New construction
$548,335
5182 Mason Pointe, Liberty Township, OH 45011
4beds
--sqft
:
Get pre-qualified$3,747/mo
Single Family Residence
Built in ----
0.25 Acres Lot
$-- Zestimate®
$--/sqft
$50/mo HOA
What's special
Spacious layoutBeautiful homesiteUpgraded primary bathroomUpgraded kitchen
- 37 days |
- 33 |
- 0 |
Zillow last checked:
Listing updated:
Listed by:
Nadia Arar 513-802-4732,
New Home Star Ohio, LLC 330-240-4309
Source: Cincy MLS,MLS#: 1881231 Originating MLS: Cincinnati Area Multiple Listing Service
Originating MLS: Cincinnati Area Multiple Listing Service
Facts & features
Interior
Bedrooms & bathrooms
- Bedrooms: 4
- Bathrooms: 4
- Full bathrooms: 3
- 1/2 bathrooms: 1
Primary bedroom
- Features: Bath Adjoins, Walk-In Closet(s)
- Level: Second
- Area: 234
- Dimensions: 13 x 18
Bedroom 2
- Level: Second
- Area: 120
- Dimensions: 12 x 10
Bedroom 3
- Level: Second
- Area: 144
- Dimensions: 12 x 12
Bedroom 4
- Level: Second
- Area: 165
- Dimensions: 11 x 15
Bedroom 5
- Area: 0
- Dimensions: 0 x 0
Primary bathroom
- Features: Shower, Double Vanity
Bathroom 1
- Features: Full
- Level: Second
Bathroom 2
- Features: Full
- Level: Second
Bathroom 3
- Features: Full
- Level: Second
Dining room
- Features: Open
- Level: First
- Area: 126
- Dimensions: 9 x 14
Family room
- Area: 0
- Dimensions: 0 x 0
Kitchen
- Features: Pantry, Vinyl Floor, Kitchen Island
- Area: 140
- Dimensions: 10 x 14
Living room
- Area: 272
- Dimensions: 17 x 16
Office
- Level: First
- Area: 120
- Dimensions: 10 x 12
Heating
- Gas Furn EF Rtd 95%+
Cooling
- Central Air
Appliances
- Included: Electric Water Heater
Features
- Windows: Low Emissivity Windows, Double Pane Windows, ENERGY STAR Qualified Windows
- Basement: Full,Bath/Stubbed
Interior area
- Total structure area: 0
Property
Parking
- Total spaces: 2
- Parking features: Driveway
- Attached garage spaces: 2
- Has uncovered spaces: Yes
Features
- Levels: Two
- Stories: 2
- Patio & porch: Porch
Lot
- Size: 0.25 Acres
- Features: Cul-De-Sac
Details
- Parcel number: D2020313000133
- Zoning description: Residential
- Other equipment: Sump Pump
Construction
Type & style
- Home type: SingleFamily
- Architectural style: Traditional
- Property subtype: Single Family Residence
Materials
- Brick, Fiber Cement
- Foundation: Concrete Perimeter
- Roof: Shingle
Condition
- New construction: Yes
Details
- Builder name: Maronda Homes
- Warranty included: Yes
Utilities & green energy
- Gas: Natural
- Sewer: Public Sewer
- Water: Public
Community & HOA
Community
- Features: Walk/Run Paths
- Security: Carbon Monoxide Detector(s), Smoke Alarm
HOA
- Has HOA: Yes
- HOA fee: $600 annually
Location
- Region: Liberty Township
Financial & listing details
- Date on market: 6/17/2026
- Listing terms: No Special Financing
Estimated market value
Not available
Estimated sales range
Not available
Not available
Price history
| Date | Event | Price |
|---|---|---|
| 6/17/2026 | Listed for sale | $548,335-6.6% |
Source:  Cincy MLS #1881231 Report a problem Cincy MLS #1881231 Report a problem | ||
| 5/30/2026 | Listing removed | $586,825 |
Source: Cincy MLS #1880400 Report a problem | ||
| 5/24/2026 | Listed for sale | $586,825 |
Source: Cincy MLS #1880400 Report a problem | ||
Public tax history
Tax history is unavailable.
Monthly payment
Est. payment
Payment breakdown
Explore the cost of this home by adjusting the details. Changes won't be saved.Climate risks
Neighborhood: 45011
Nearby schools
GreatSchools rating
- 7/10Edgewood Intermediate SchoolGrades: 3-6Distance: 3.3 mi
- 5/10Edgewood Middle SchoolGrades: 6-8Distance: 4.8 mi
- 4/10Edgewood High SchoolGrades: 9-12Distance: 2.6 mi
- $406,9004 bd3 ba2.5k sqft6473 Tara Brooke Way, Fairfield, OH 45011Off Market
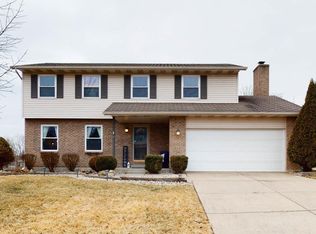
- $560,0005 bd4 ba2.6k sqft6936 Crown Pointe, Liberty Township, OH 45011Pending

- $553,7004 bd2 ba2.7k sqft6239 Eagle Point Dr, Liberty Township, OH 45011Off Market
- $7,6705 bd2 ba2k sqft94-246 Howman & Butler Ave, Hamilton, OH 45011Off Market
- $632,4004 bd3 ba4.3k sqft7553 Tylers Valley Dr, West Chester, OH 45011Off Market
- $458,2003 bd3 ba1.8k sqft4635 Jeannes Ct, West Chester, OH 45011Off Market
- $32,7104 bd2 ba1.9k sqft828 Saint S FRONT 830, Hamilton, OH 45011Off Market
- $529,5004 bd4 ba3.2k sqft3863 Excalibur Private Ln, Hamilton, OH 45011Off Market
- $5,630-- bd-- ba304 sqft3050 Anchor Private Dr, Hamilton, OH 45011Off Market
A local agent can set up tours, give advice and negotiate with sellers.
A local lender can help you make sure your offer is ready when you are.
Similar homes
- from $638,1004 bd3 ba2.5k sqftBrentwood Plan, Shetland Farms, Hamilton, OH 45011New Construction
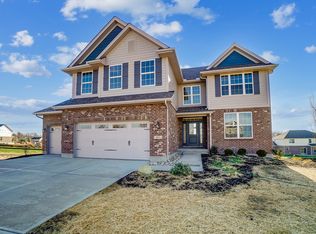 Schmidt Builders
 - from $528,9952 bd3 ba2.3k sqftSerenity Plan, Timberhill, Hamilton, OH 45011New Construction
 M/I Homes
 - from $480,9953 bd3 ba2.4k sqftDawson Plan, Timberhill, Hamilton, OH 45011New Construction
 M/I Homes
 - from $739,1004 bd4 ba3.3k sqftKensington Plan, Shetland Farms, Hamilton, OH 45011New Construction
 Schmidt Builders
 - $535,0004 bd3 ba2.8k sqft3080 Canvasback Ct, Franklin, OH 45005New Construction
 MLS ID #946096, Timothy Cheek, New Home Star Ohio LLC. DABR MLS
 - $535,0004 bd3 ba2.6k sqft3095 Canvasback Ct, Franklin, OH 45005New ConstructionMLS ID #946087, Timothy Cheek, New Home Star Ohio LLC. DABR MLS
- $514,9905 bd4 ba2.9k sqft1714 Penelope Pl, Lebanon, OH 45036New ConstructionMLS ID #958829, Timothy Cheek, New Home Star Ohio LLC. DABR MLS
- $575,0004 bd3 ba2.3k sqft3098 Canvasback Ct, Franklin, OH 45005New ConstructionMLS ID #948355, Timothy Cheek, New Home Star Ohio LLC. DABR MLS
- $499,9004 bd3 ba2.3k sqft3083 Canvasback Ct, Franklin, OH 45005New ConstructionMLS ID #945937, Timothy Cheek, New Home Star Ohio LLC. DABR MLS
- $495,0004 bd3 ba2.4k sqft3077 Canvasback Ct, Franklin, OH 45005New ConstructionMLS ID #945798, Timothy Cheek, New Home Star Ohio LLC. DABR MLS
- from $766,2004 bd4 ba3.3k sqftKensington Plan, The Estates at Wynds of Liberty, Liberty Township, OH 45011New ConstructionSchmidt Builders
- from $587,3004 bd3 ba2.5k sqftWestport Plan, Estates of Monroe Crossings, Monroe, OH 45050New ConstructionSchmidt Builders
- $530,0003 bd2 ba2k sqft3074 Canvasback Ct, Franklin, OH 45005New ConstructionMLS ID #946093, Timothy Cheek, New Home Star Ohio LLC. DABR MLS
- from $469,0004 bd3 ba2.5k sqftParkside Plan, Arlington Parke, Trenton, OH 45067New ConstructionTodd Homes
- from $618,1004 bd3 ba2.5k sqftBrentwood Plan, Estates of Monroe Crossings, Monroe, OH 45050New ConstructionSchmidt Builders
- $549,9004 bd3 ba-- sqft1247 Eagle Blvd, Hamilton Township, OH 45029New Construction
 MLS ID #1855258, H Joshua J Blatt, Coldwell Banker Realty. Cincy MLS
 - $567,2103 bd3 ba1.9k sqft7959 Monet Dr #40, Mason, OH 45040New ConstructionCincy MLS
- $479,9004 bd3 ba-- sqft9017 Caprock Ct, Harrison, OH 45030New ConstructionCincy MLS
- $495,0004 bd4 ba2.4k sqft52 Chestnut St, Springboro, OH 45066New ConstructionCincy MLS
- from $551,8003 bd3 ba2.1k sqftALLOWAY Plan, Union Village, Lebanon, OH 45036New ConstructionDrees Homes
