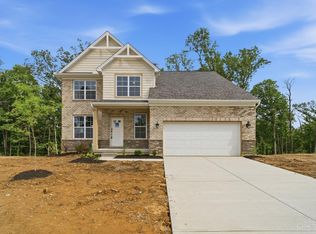
June Availability - The Olivia by John Henry Homes at Vista Creek. Popular 2 story design with 4 BR, 2 bath design with approximately 2595sf and full basement. Home includes desirable decorator finishes including quartz countertops, stainless steel appliances, upgraded Aristkraft cabinets, LVP flooring, energy efficient LED lighting, island pendants, ceiling fans in GR and Primary, full bath rough-in and upgraded carpets and faucets. All John Henry Homes include a smart home package with a video doorbell, smarthub and wifi enables t-stat. Builder/Agent
New construction
Price cut: $15K (7/7)
$549,900
1247 Eagle Blvd, Hamilton Township, OH 45029
4beds
--sqft
:
Get pre-qualified$4,219/mo
Single Family Residence
Built in ----
-- sqft lot
$-- Zestimate®
$--/sqft
$48/mo HOA
What's special
- 310 days |
- 48 |
- 0 |
Zillow last checked:
Listing updated:
Listed by:
H Joshua J Blatt 513-226-7219,
Coldwell Banker Realty 513-321-9944
Source: Cincy MLS,MLS#: 1855258 Originating MLS: Cincinnati Area Multiple Listing Service
Originating MLS: Cincinnati Area Multiple Listing Service
Facts & features
Interior
Bedrooms & bathrooms
- Bedrooms: 4
- Bathrooms: 3
- Full bathrooms: 2
- 1/2 bathrooms: 1
Primary bedroom
- Features: Bath Adjoins, Walk-In Closet(s)
- Level: Second
- Area: 270
- Dimensions: 18 x 15
Bedroom 2
- Level: Second
- Area: 168
- Dimensions: 14 x 12
Bedroom 3
- Level: Second
- Area: 156
- Dimensions: 13 x 12
Bedroom 4
- Level: Second
- Area: 154
- Dimensions: 14 x 11
Bedroom 5
- Area: 0
- Dimensions: 0 x 0
Primary bathroom
- Features: Shower
Bathroom 1
- Features: Full
- Level: Second
Bathroom 2
- Features: Full
- Level: Second
Bathroom 3
- Features: Partial
- Level: First
Dining room
- Area: 0
- Dimensions: 0 x 0
Family room
- Area: 0
- Dimensions: 0 x 0
Great room
- Features: Fireplace
- Level: First
- Area: 289
- Dimensions: 17 x 17
Kitchen
- Area: 120
- Dimensions: 15 x 8
Living room
- Area: 0
- Dimensions: 0 x 0
Office
- Level: First
- Area: 121
- Dimensions: 11 x 11
Heating
- Forced Air, Gas
Cooling
- Central Air
Appliances
- Included: Gas Water Heater
Features
- Windows: Vinyl
- Basement: Full
- Number of fireplaces: 1
- Fireplace features: Gas, Great Room
Interior area
- Total structure area: 0
Property
Parking
- Total spaces: 2
- Parking features: Driveway
- Attached garage spaces: 2
- Has uncovered spaces: Yes
Features
- Levels: Two
- Stories: 2
Details
- Parcel number: NEW/UNDER CONST/TO BE BUILT
- Zoning description: Residential
Construction
Type & style
- Home type: SingleFamily
- Architectural style: Traditional
- Property subtype: Single Family Residence
Materials
- Stone, Vinyl Siding
- Foundation: Concrete Perimeter
- Roof: Shingle
Condition
- New construction: Yes
Utilities & green energy
- Gas: Natural
- Sewer: Public Sewer
- Water: Public
Community & HOA
HOA
- Has HOA: Yes
- HOA fee: $575 annually
Location
- Region: Hamilton Township
Financial & listing details
- Tax assessed value: $80,000
- Annual tax amount: $328
- Date on market: 9/16/2025
- Listing terms: No Special Financing
Estimated market value
Not available
Estimated sales range
Not available
Not available
Price history
| Date | Event | Price |
|---|---|---|
| 7/7/2026 | Price change | $549,900-2.7% |
Source:  Cincy MLS #1855258 Report a problem Cincy MLS #1855258 Report a problem | ||
| 9/16/2025 | Listed for sale | $564,900 |
Source: Cincy MLS #1855258 Report a problem | ||
Public tax history
| Year | Property taxes | Tax assessment |
|---|---|---|
| 2025 | $328 | $7,250 |
Find assessor info on the county website
Monthly payment
Est. payment
Payment breakdown
Explore the cost of this home by adjusting the details. Changes won't be saved.Climate risks
Neighborhood: 45039
Nearby schools
GreatSchools rating
- 7/10Little Miami Primary SchoolGrades: 2-3Distance: 0.7 mi
- 8/10Little Miami Junior High SchoolGrades: 6-8Distance: 3 mi
- 7/10Little Miami High SchoolGrades: 9-12Distance: 3.3 mi
- $499,9003 bd2 ba-- sqft1255 Eagle Blvd, Maineville, OH 45039New Construction

- $564,9004 bd3 ba-- sqft1204 Eagle Blvd, Maineville, OH 45039New Construction

- $574,9004 bd3 ba-- sqft1180 Eagle Blvd, Maineville, OH 45039New Construction
- $10-- bd-- ba-- sqft1156 Eagle Blvd, Maineville, OH 45039Off Market
- $80,000-- bd-- ba-- sqft1164 Eagle Blvd, Maineville, OH 45039Off Market
- $80,000-- bd-- ba-- sqft1172 Eagle Blvd, Maineville, OH 45039Off Market
- $80,000-- bd-- ba-- sqft1177 Eagle Blvd, Maineville, OH 45039Off Market
- $80,000-- bd-- ba-- sqft1188 Eagle Blvd, Maineville, OH 45039Off Market
A local agent can set up tours, give advice and negotiate with sellers.
A local lender can help you make sure your offer is ready when you are.
Similar homes
- $499,9003 bd2 ba-- sqft1255 Eagle Blvd, Maineville, OH 45039New Construction
 MLS ID #1855207, H Joshua J Blatt, Coldwell Banker Realty. Cincy MLS
 - $545,6755 bd5 ba3k sqft1497 Acadia Dr, Maineville, OH 45039New Construction
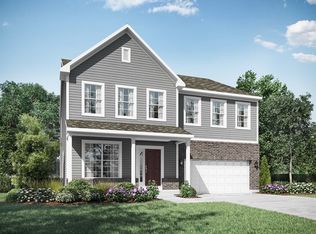 M/I Homes
 - from $443,9954 bd3 ba3k sqftThoreau Plan, Bell Harbor, Maineville, OH 45039New ConstructionM/I Homes
- from $558,5003 bd3 ba2.5k sqftATWELL Plan, Highmeadow, Morrow, OH 45152New Construction
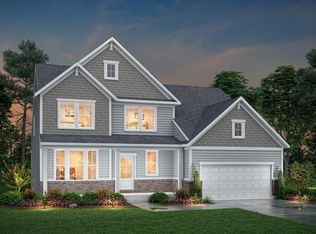 Drees Homes
 - $535,0004 bd3 ba2.6k sqft3095 Canvasback Ct, Franklin, OH 45005New Construction
 MLS ID #946087, Timothy Cheek, New Home Star Ohio LLC. DABR MLS
 - $535,0004 bd3 ba2.8k sqft3080 Canvasback Ct, Franklin, OH 45005New ConstructionMLS ID #946096, Timothy Cheek, New Home Star Ohio LLC. DABR MLS
- from $405,9953 bd3 ba2.2k sqftYeats Plan, Bell Harbor, Maineville, OH 45039New ConstructionM/I Homes
- $499,9004 bd3 ba2.3k sqft3083 Canvasback Ct, Franklin, OH 45005New ConstructionMLS ID #945937, Timothy Cheek, New Home Star Ohio LLC. DABR MLS
- $514,9905 bd4 ba2.9k sqft1714 Penelope Pl, Lebanon, OH 45036New ConstructionMLS ID #958829, Timothy Cheek, New Home Star Ohio LLC. DABR MLS
- $575,0004 bd3 ba2.3k sqft3098 Canvasback Ct, Franklin, OH 45005New ConstructionMLS ID #948355, Timothy Cheek, New Home Star Ohio LLC. DABR MLS
- $548,3354 bd4 ba-- sqft5182 Mason Pointe, Liberty Township, OH 45011New ConstructionMLS ID #1881231, Nadia Arar, New Home Star Ohio, LLC. Cincy MLS
- $495,0004 bd3 ba2.4k sqft3077 Canvasback Ct, Franklin, OH 45005New ConstructionMLS ID #945798, Timothy Cheek, New Home Star Ohio LLC. DABR MLS
- $530,0003 bd2 ba2k sqft3074 Canvasback Ct, Franklin, OH 45005New ConstructionMLS ID #946093, Timothy Cheek, New Home Star Ohio LLC. DABR MLS
- $672,0194 bd4 ba3.1k sqft1753 Goldfinch Ln #87, Milford, OH 45150New ConstructionCincy MLS
- from $575,0003 bd3 ba2.1k sqftKendal Plan, Aberlin Springs, Morrow, OH 45152New ConstructionPendragon Homes
- $592,5445 bd4 ba2.8k sqft5980 Hawks Ln #58, Milford, OH 45150New ConstructionCincy MLS
- $495,0004 bd4 ba2.4k sqft52 Chestnut St, Springboro, OH 45066New ConstructionCincy MLS
- from $576,7003 bd2 ba2.2k sqftARDWELL Plan, Union Village, Lebanon, OH 45036New ConstructionDrees Homes
- from $561,4953 bd3 ba2.8k sqftTolbert Plan, Bailey Farm, Springboro, OH 45066New ConstructionM/I Homes
- $419,9003 bd3 ba1.8k sqft7869 Horizon Bnd, Morrow, OH 45152New ConstructionCincy MLS
