Ready Now - The Saratoga II by John Henry Homes at Vista Creek. Very popular ranch design with approximately 1670sf, 3 bedrooms, 2 baths and full basement. Decorator finishes include 9' 1st floor ceilings, upgraded Aristokraft cabinets, quartz countertops, stainless steel appliances, upgraded Moen faucets, upgraded carpet, LVP flooring in kitchen and greatroom, mudroom cubbies, energy efficient LED lighting, ceiling fans in GR and Primary, pendant lights at island and ceramic backsplash. All John Henry Homes include smart home package with video door bell, smart hub and wifi enable t-stat. Builder/Agent
New construction
$484,900
1255 Eagle Blvd, Maineville, OH 45039
3beds
--sqft
Single Family Residence
Built in ----
-- sqft lot
$-- Zestimate®
$--/sqft
$50/mo HOA
What's special
Energy efficient led lightingStainless steel appliancesPendant lights at islandFull basementUpgraded moen faucetsMudroom cubbiesCeramic backsplash
- 31 days
- 152
- 3
Zillow last checked:
Listing updated:
Listed by:
H Joshua J Blatt 513-226-7219,
Coldwell Banker Realty 513-321-9944
Source: Cincy MLS,MLS#: 1894075 Originating MLS: Cincinnati Area Multiple Listing Service
Originating MLS: Cincinnati Area Multiple Listing Service
Facts & features
Interior
Bedrooms & bathrooms
- Bedrooms: 3
- Bathrooms: 2
- Full bathrooms: 2
Primary bedroom
- Features: Bath Adjoins
- Level: First
- Area: 182
- Dimensions: 14 x 13
Bedroom 2
- Level: First
- Area: 100
- Dimensions: 10 x 10
Bedroom 3
- Level: First
- Area: 121
- Dimensions: 11 x 11
Bedroom 4
- Area: 0
- Dimensions: 0 x 0
Bedroom 5
- Area: 0
- Dimensions: 0 x 0
Primary bathroom
- Features: Shower, Double Vanity
Bathroom 1
- Features: Full
- Level: First
Bathroom 2
- Features: Full
- Level: First
Dining room
- Level: First
- Area: 0
- Dimensions: 0 x 0
Family room
- Area: 0
- Dimensions: 0 x 0
Great room
- Features: Fireplace
- Level: First
- Area: 378
- Dimensions: 21 x 18
Kitchen
- Features: Pantry, Kitchen Island
- Area: 112
- Dimensions: 14 x 8
Living room
- Area: 0
- Dimensions: 0 x 0
Office
- Area: 0
- Dimensions: 0 x 0
Heating
- Forced Air, Gas
Cooling
- Central Air
Appliances
- Included: Gas Water Heater
Features
- Windows: Vinyl
- Basement: Full,Unfinished
- Fireplace features: Great Room
Interior area
- Total structure area: 0
Property
Parking
- Total spaces: 2
- Parking features: Driveway
- Attached garage spaces: 2
- Has uncovered spaces: Yes
Features
- Levels: One
- Stories: 1
Details
- Parcel number: NEW/UNDER CONST/TO BE BUILT
- Zoning description: Residential
Construction
Type & style
- Home type: SingleFamily
- Architectural style: Ranch
- Property subtype: Single Family Residence
Materials
- Stone, Vinyl Siding
- Foundation: Concrete Perimeter
- Roof: Shingle
Condition
- New construction: Yes
Details
- Builder name: John Henry Homes
Utilities & green energy
- Gas: Natural
- Sewer: Public Sewer
- Water: Public
Community & HOA
HOA
- Has HOA: Yes
- HOA fee: $600 annually
Location
- Region: Maineville
Financial & listing details
- Tax assessed value: $80,000
- Annual tax amount: $328
- Date on market: 9/16/2026
- Listing terms: No Special Financing
Estimated market value
Not available
Estimated sales range
Not available
Not available
Price history
| Date | Event | Price |
|---|---|---|
| 9/16/2026 | Listed for sale | $484,900-3% |
Source:  Cincy MLS #1894075 Report a problem Cincy MLS #1894075 Report a problem | ||
| 9/16/2026 | Listing removed | $499,900 |
Source: Cincy MLS #1855207 Report a problem | ||
| 7/7/2026 | Listed for sale | $499,900-3.7% |
Source: Cincy MLS #1855207 Report a problem | ||
| 9/15/2025 | Listed for sale | $518,900 |
Source: Cincy MLS #1855207 Report a problem | ||
Public tax history
| Year | Property taxes | Tax assessment |
|---|---|---|
| 2025 | $328 | $7,250 |
Find assessor info on the county website
Monthly payment
Est. payment
Payment breakdown
Explore the cost of this home by adjusting the details. Changes won't be saved.Climate risks
Neighborhood: 45039
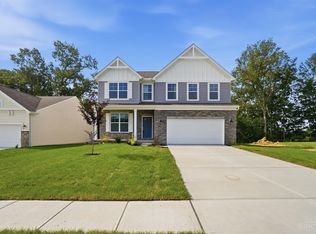
- $524,9004 bd3 ba-- sqft1247 Eagle Blvd, Hamilton Township, OH 45029New Construction
- $539,9004 bd3 ba-- sqft1204 Eagle Blvd, Maineville, OH 45039New Construction

- $549,9004 bd3 ba-- sqft1180 Eagle Blvd, Maineville, OH 45039New Construction

- $10-- bd-- ba-- sqft1156 Eagle Blvd, Maineville, OH 45039Off Market
Similar homes
- $394,9004 bd3 ba1.8k sqft1519 Eagle Blvd, Maineville, OH 45039For Sale
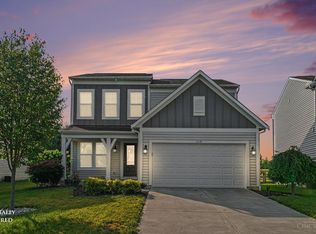
 MLS ID #1891416, Andre R. Bogle, Coldwell Banker Realty. Cincy MLS
 - $539,9004 bd3 ba-- sqft1204 Eagle Blvd, Maineville, OH 45039New ConstructionMLS ID #1866170, H Joshua J Blatt, Coldwell Banker Realty. Cincy MLS
- $549,9004 bd3 ba-- sqft1180 Eagle Blvd, Maineville, OH 45039New ConstructionMLS ID #1866272, H Joshua J Blatt, Coldwell Banker Realty. Cincy MLS
- $524,9004 bd3 ba-- sqft1247 Eagle Blvd, Hamilton Township, OH 45029New ConstructionMLS ID #1894077, H Joshua J Blatt, Coldwell Banker Realty. Cincy MLS
- $498,9005 bd4 ba-- sqft5785 Turning Leaf Way, Maineville, OH 45039New ConstructionMLS ID #1894293, H Joshua J Blatt, Coldwell Banker Realty. Cincy MLS
- $553,0004 bd4 ba2.8k sqft7235 Northgate Dr, Maineville, OH 45039For SaleMLS ID #1889752, Brad Felblinger, Redfin Corporation. Cincy MLS
- $499,9004 bd3 ba2.6k sqft3849 Hanover Dr, Mason, OH 45040For SaleMLS ID #1883001, Jon L Bowling, RE/MAX Preferred Group. Cincy MLS
- $369,9003 bd3 ba1.9k sqft8427 Gettysburg Ln, Maineville, OH 45039For SaleMLS ID #1892266, Douglas Phillips, Keller Williams Seven Hills Re. Cincy MLS
- $497,9004 bd3 ba2.4k sqft2527 Buchanan Dr, Hamilton Township, OH 45152New ConstructionCincy MLS
- $489,0003 bd2 ba2.1k sqft6212 State Route 133, Clarksville, OH 45113For SaleMLS ID #1889342, Donna R. Steutermann, RE/MAX United Associates. Cincy MLS
- $419,9004 bd4 ba2.4k sqft5989 Outlook Ct, Morrow, OH 45152For SaleMLS ID #1896599, Jessica Roberts, Coldwell Banker Heritage. Cincy MLS
- $509,0005 bd4 ba2.9k sqft5030 Alta Ct, Liberty Township, OH 45011For Sale
 MLS ID #970973, Pooja Mehta, e-Merge Real Estate Victory. DABR MLS
 - $425,0004 bd3 ba2.4k sqft6581 Lucky Ln, Liberty Township, OH 45044For SaleMLS ID #1897513, Monika Deroussel, eXp Realty. Cincy MLS
- $349,9004 bd4 ba2k sqft4686 Jessica Suzanne Dr, Morrow, OH 45152For SaleMLS ID #1896484, Candace K. Tolliver, Re/Max Time. Cincy MLS
