Skip main navigation
Closed
  • Price Unknown

    3686 E Kingswood Drive, Springfield, MO 65809

    5beds
    6,913sqft
    Single Family Residence
    Built in 2003
    0.53 Acres Lot
    $1,227,100 Zestimate®
    $--/sqft
    $4,299 Estimated rent

    Home value

    $1,227,100

    $1.12M - $1.36M

    $4,299/mo

    Zestimate® history
    Loading
    Loading...

    Owner options

    List your home for rent

    $4,299/mo

    Rent Zestimate®

    Find your next renter with Zillow Rental Manager. Plus, with online applications, you can quickly screen prospective tenants – for free.

    Learn more

    $4,299/mo

    Rent Zestimate®

    Refinance and save

    $145/mo

    Est. payment

    Refinancing to a lower rate could help reduce your monthly payments and save thousands over the life of the loan.

    See today's rates

    $145/mo

    Est. payment

    Explore your selling options

    Work with a Zillow partner agent

    Leverage their expertise and Zillow's premium Showcase listings to get your home seen by more buyers.

    Get started

    List with your own agent

    Get your home in front of millions of buyers by listing it on Zillow.

    Learn how to do it

    Sell it yourself

    Take full control of how buyers see your home on Zillow by listing For Sale by Owner (FSBO).

    List your home

    What's special

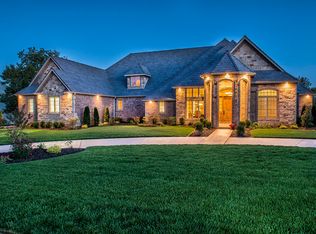
    Enjoy luxury living in this beautifully updated home in the private, gated, golf community of Highland Springs. Situated on a 1/2 ac lot near the 11th tee box w/lots of privacy behindlarge trees, this home offers elegance, comfort & modern sophistication. The stately brick and rock exterior & arched entryway set the stage for the breathtaking interior. The open living space boasts soaring, coffered ceilings, custom built-ins, an abundance of natural light & new white oak hardwood flooring. The kitchen features white cabinets, a large center island, quartz countertops, a pantry & high-end appliances including a sub-zero refrigerator. The hearth room with its cozy second fireplace & large dining area provide an inviting space for family gatherings. The main level includes the primary suite with floor-to-ceiling windows & dual en-suite full bathrooms, each w/their own spacious walk-in closets. Also on the main level is a masculine home office, w/incredible built-ins & a gun room w/a vault door. Across the foyer from the office is the large media room; a space well suited for many needs. Enjoy the sprawling, cooled sunroom year-round, complete with a swim spa & panoramic views. The brick & iron fenced yard includes an extended patio & area for a fire pit. Upstairs are 3 more bedrooms, one with a closet so expansive it feels like a room itself. There is also a versatile bonus room w/endless possibilities for creativity or relaxation. Plus a 3rd story nook currently used for crafting but full of options. The 3 car garage has an extra heated & cooled garage space for your golf cart & toys, high-density shop flooring, built-in commercial-grade shop cabinets & diamond plate wainscoting. Other features: new HVAC & water heater, whole-house generator and a storm shelter room, ensuring peace of mind & comfort.Membership to Highland Springs Country Club offers an array of amenities, including private golf, tennis, swimming, and social club experiences. Rogersville schools!

    Zillow last checked:

    Listing updated:

    Listed by:

    Julie Allen 417-894-2650,

    Murney Associates - Primrose

    Bought with:

    Julie Allen, 2006025621

    Murney Associates - Primrose

    Source: SOMOMLS as distributed by MLS GRID,MLS#: 60270176MLS Logo

    Facts & features

    Interior

    Bedrooms & bathrooms
    • Bedrooms: 5
    • Bathrooms: 5
    • Full bathrooms: 4
    • 1/2 bathrooms: 1
    Heating
    • Forced Air, Central, Zoned, Heat Pump, Natural Gas
    Cooling
    • Central Air, Ceiling Fan(s), Zoned
    Appliances
    • Included: Dishwasher, Gas Water Heater, Free-Standing Gas Oven, Microwave, Refrigerator, Disposal
    • Laundry: Main Level, Laundry Room, 2nd Floor, W/D Hookup
    Features
    • Crown Molding, Quartz Counters, Internet - Fiber Optic, Soaking Tub, Granite Counters, High Ceilings, Walk-In Closet(s), Walk-in Shower, High Speed Internet
    • Flooring: Carpet, Tile, Hardwood
    • Windows: Window Coverings
    • Has basement: No
    • Attic: Partially Floored
    • Has fireplace: Yes
    • Fireplace features: Dining Room, Two or More, Gas
    Interior area
    • Total structure area: 6,913
    • Total interior livable area: 6,913 sqft
    • Finished area above ground: 6,913
    • Finished area below ground: 0

    Property

    Parking
    • Total spaces: 3
    • Parking features: Circular Driveway, Oversized, Heated Garage, Golf Cart Garage, Garage Faces Side, Garage Door Opener
    • Attached garage spaces: 3
    • Has uncovered spaces: Yes
    Accessibility
    • Accessibility features: Accessible Approach with Ramp, Standby Generator
    Features
    • Levels: Two
    • Stories: 2
    • Patio & porch: Glass Enclosed, Covered, Patio
    • Exterior features: Rain Gutters
    • Has spa: Yes
    • Spa features: Hot Tub, Bath
    • Fencing: Brick,Wrought Iron
    • Has view: Yes
    • View description: Golf Course
    Lot
    • Size: 0.53 Acres
    • Features: Sprinklers In Front, Sprinklers In Rear, Level, On Golf Course, Mature Trees, Landscaped
    Details
    • Additional structures: Storm Shelter
    • Parcel number: 881922201043
    • Other equipment: Generator, Radon Mitigation System

    Construction

    Type & style
    • Home type: SingleFamily
    • Property subtype: Single Family Residence
    Materials
    • Brick, Stone
    • Foundation: Poured Concrete, Crawl Space, Vapor Barrier
    • Roof: Slate
    Condition
    • Year built: 2003

    Utilities & green energy

    • Sewer: Public Sewer
    • Water: Public
    • Utilities for property: Cable Available

    Community & neighborhood

    Security
    • Security features: Security System, Smoke Detector(s)
    Location
    • Region: Springfield
    • Subdivision: Highland Springs

    HOA & financial

    HOA
    • HOA fee: $145 monthly
    • Services included: Common Area Maintenance, Trash, Security, Gated Entry

    Other

    Other facts
    • Listing terms: Cash,Conventional
    • Road surface type: Concrete

    Price history

    DateEventPrice
    8/5/2024Sold--
    Source: SOMOMLS as distributed by MLS GRID #60270176 Report a problem
    7/10/2024Pending sale$1,300,000$188/sqft
    Source: SOMOMLS as distributed by MLS GRID #60270176 Report a problem
    6/7/2024Price change$1,300,000+8.8%$188/sqft
    Source: SOMOMLS as distributed by MLS GRID #60270176 Report a problem
    2/8/2022Pending sale$1,195,000$173/sqft
    Source: SOMOMLS as distributed by MLS GRID #60208142 Report a problem
    1/26/2022Price change$1,195,000-7.7%$173/sqft
    Source: SOMOMLS as distributed by MLS GRID #60208142 Report a problem
    1/7/2022Listed for sale$1,295,000+43.9%$187/sqft
    Source: SOMOMLS as distributed by MLS GRID #60208142 Report a problem
    8/20/2021Sold--
    Source: Agent Provided Report a problem
    7/2/2021Pending sale$899,900$130/sqft
    Source: SOMOMLS as distributed by MLS GRID #60185993 Report a problem
    4/20/2021Price change$899,900-7.7%$130/sqft
    Source: SOMOMLS as distributed by MLS GRID #60185993 Report a problem
    3/25/2021Listed for sale$975,000+50.2%$141/sqft
    Source: SOMOMLS as distributed by MLS GRID #60185993 Report a problem
    2/21/2019Sold--
    Source: Agent Provided Report a problem
    1/7/2019Pending sale$649,000$94/sqft
    Source: Murney Associates, Realtors #60121133 Report a problem
    12/10/2018Price change$649,000-7.3%$94/sqft
    Source: Murney Associates, Realtors #60121133 Report a problem
    10/10/2018Listed for sale$699,900$101/sqft
    Source: Murney Associates, Realtors #60121133 Report a problem

    Public tax history

    YearProperty taxesTax assessment
    2025$8,102 +7.8%$143,600 +13.2%
    2024$7,514 +5.4%$126,880
    2023$7,130 +11.2%$126,880 +14.1%
    2022$6,414 +0.1%$111,210
    2021$6,410 -2.5%$111,210 +0.2%
    2020$6,575 -13%$111,020 -20.1%
    2018$7,556 +3%$138,910 +1.6%
    2017$7,338 $136,670
    2016$7,338 $136,670
    2015$7,338 +0.1%$136,670
    2014$7,330 $136,670 +1.8%
    2012-- $134,250
    2011-- $134,250 +2.3%
    2010-- $131,200 +17.6%
    2006$5,436 $111,530
    2005$5,436 +478.4%$111,530
    2004$940 +8.8%$111,530 +433.6%
    2003$864 +9.7%$20,900 +8.5%
    2002$787 +0.6%$19,270
    2001$782 $19,270

    Find assessor info on the county website

    Neighborhood: Highland Springs

    Nearby schools

    GreatSchools rating
    Schools provided by the listing agent
    • Elementary: Rogersville
    • Middle: Rogersville
    • High: Rogersville

    Source: SOMOMLS as distributed by MLS GRID. This data may not be complete. We recommend contacting the local school district to confirm school assignments for this home.

    Sell for more on Zillow
    Get a Zillow Showcase℠ listing at no additional cost and you could sell for .
    $1,227,100
    2% more
    +$24,542
    With Zillow Showcase(estimated)
    $1,251,642