Skip main navigation
Sold for $600,000
  • $600,000

    3688 Laverne Dr, Pace, FL 32571

    3beds
    2,607sqft
    Single Family Residence
    Built in 2020
    0.69 Acres Lot
    $605,100 Zestimate®
    $230/sqft
    $2,305 Estimated rent

    Home value

    $605,100

    $575,000 - $635,000

    $2,305/mo

    Zestimate® history
    Loading
    Loading...

    Owner options

    List your home for rent

    $2,305/mo

    Rent Zestimate®

    Find your next renter with Zillow Rental Manager. Plus, with online applications, you can quickly screen prospective tenants – for free.

    Learn more

    $2,305/mo

    Rent Zestimate®

    Refinance and save

    $3,902/mo

    Est. payment

    Refinancing to a lower rate could help reduce your monthly payments and save thousands over the life of the loan.

    See today's rates

    $3,902/mo

    Est. payment

    Explore your selling options

    Work with a Zillow partner agent

    Leverage their expertise and Zillow's premium Showcase listings to get your home seen by more buyers.

    Get started

    List with your own agent

    Get your home in front of millions of buyers by listing it on Zillow.

    Learn how to do it

    Sell it yourself

    Take full control of how buyers see your home on Zillow by listing For Sale by Owner (FSBO).

    List your home

    What's special

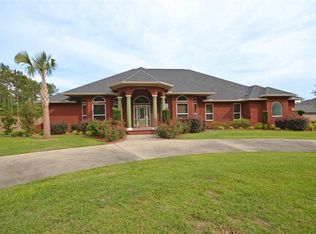
    Welcome to an unparalleled opportunity to own a stunning, grand 3-bedroom, 2-bath residence, custom built home boasting 2,607SF of refined living space on a sprawling 0.69-acre lot that backs up to woods that will never be developed. Conveniently located in the heart of Pace and mere minutes from shopping, restaurants, Pensacola and the beautiful beaches of the Emerald Coast. This custom-built home exudes timeless elegance with its classic dormer architecture and is meticulously crafted with unparalleled attention to detail. The exclusive grounds feature a separate building with a heated and cooled office, a she shed and tool storage. This home showcases luxurious granite countertops, vinyl plank flooring throughout, solid wood 6-panel interior doors, 9’ ceilings and a gas fireplace. The high ceilings and open-concept layout create a seamless flow, ensuring each room is a blend of elegance and functionality.Exterior features include an irrigation well and a whole house generator. It also features 2x6 construction for maximum heating and cooling efficiency.

    Zillow last checked:

    Listing updated:

    Listed by:

    Seth Hamilton 850-826-1716,

    NW Florida Real Estate

    Bought with:

    Justin Creel

    KELLER WILLIAMS REALTY GULF COAST

    Source: PAR,MLS#: 647103MLS Logo

    Facts & features

    Interior

    Bedrooms & bathrooms
    • Bedrooms: 3
    • Bathrooms: 2
    • Full bathrooms: 2
    Rooms
    • Room types: Office
    Primary bedroom
    • Level: First
    • Dimensions: 16 x 18
    Bedroom
    • Level: First
    • Dimensions: 13 x 11
    Bedroom 1
    • Level: First
    • Dimensions: 12 x 12
    Dining room
    • Level: First
    • Dimensions: 13 x 11
    Kitchen
    • Level: First
    • Dimensions: 13 x 17
    Living room
    • Level: First
    • Dimensions: 17 x 24
    Heating
    • Heat Pump
    Cooling
    • Heat Pump, Ceiling Fan(s)
    Appliances
    • Included: Electric Water Heater, Built In Microwave, Dishwasher, Disposal, Refrigerator, Oven
    • Laundry: Inside
    Features
    • Cathedral Ceiling(s), Ceiling Fan(s), High Ceilings, High Speed Internet, Recessed Lighting
    • Flooring: Brick
    • Windows: Double Pane Windows, Blinds, Shutters
    • Has basement: No
    • Has fireplace: Yes
    Interior area
    • Total structure area: 2,607
    • Total interior livable area: 2,607 sqft

    Property

    Parking
    • Total spaces: 3
    • Parking features: Garage, 2 Car Carport, Side Entrance, Garage Door Opener
    • Garage spaces: 1
    • Carport spaces: 2
    • Covered spaces: 3
    Features
    • Levels: One
    • Stories: 1
    • Patio & porch: Patio, Porch
    • Exterior features: Irrigation Well, Rain Gutters
    • Pool features: None
    • Fencing: Back Yard
    Lot
    • Size: 0.69 Acres
    • Features: Central Access, Sprinkler
    Details
    • Additional structures: Yard Building
    • Parcel number: 322n29230200a000360
    • Zoning description: Res Single

    Construction

    Type & style
    • Home type: SingleFamily
    • Architectural style: Contemporary
    • Property subtype: Single Family Residence
    Materials
    • Frame
    • Foundation: Slab
    • Roof: Shingle
    Condition
    • Resale
    • New construction: No
    • Year built: 2020

    Utilities & green energy

    • Electric: Circuit Breakers, Copper Wiring
    • Sewer: Public Sewer
    • Water: Public
    • Utilities for property: Underground Utilities
    Green energy
    • Energy efficient items: Heat Pump, Insulation, Insulated Walls, Ridge Vent

    Community & HOA

    Community
    • Features: Sidewalks
    • Subdivision: Laurelwood
    HOA
    • Has HOA: Yes
    • Services included: Maintenance Grounds
    • HOA fee: $100 annually
    Location
    • Region: Pace

    Financial & listing details

    • Price per square foot: $230/sqft
    • Tax assessed value: $374,460
    • Annual tax amount: $3,874
    • Price range: $600K - $600K
    • Date on market: 6/10/2024
    • Cumulative days on market: 25 days
    • Road surface type: Paved

    Price history

    DateEventPrice
    8/30/2024Sold$600,000-5.8%$230/sqft
    Source: PAR #647103 Report a problem
    8/8/2024Pending sale$637,000$244/sqft
    Source: PAR #647103 Report a problem
    7/18/2024Contingent$637,000$244/sqft
    Source: PAR #647103 Report a problem
    7/4/2024Listed for sale$637,000$244/sqft
    Source: PAR #647103 Report a problem
    6/22/2024Contingent$637,000$244/sqft
    Source: PAR #647103 Report a problem
    6/10/2024Listed for sale$637,000+1174%$244/sqft
    Source: PAR #647103 Report a problem
    4/2/2018Sold$50,000-23.1%$19/sqft
    Source: Public Record Report a problem
    8/16/2007Sold$65,000$25/sqft
    Source: Public Record Report a problem

    Public tax history

    YearProperty taxesTax assessment
    2024$3,874 +0.8%$333,398 +3%
    2023$3,842 +2.4%$323,687 +3%
    2022$3,752 -14.3%$314,259 -0.4%
    2021$4,381 +636.8%$315,650 +801.9%
    2020$595 -15.1%$35,000 -20.5%
    2019$700 $44,000 +41.9%
    2018$700 +33.3%$31,000 -11.4%
    2017$525 $35,000
    2016$525 +1%$35,000
    2015$520 +0.1%$35,000
    2014$519 $35,000 +2.3%
    2013-- $34,200 +9.1%
    2012-- $31,350 -17.5%
    2011-- $38,000
    2010-- $38,000 -27.3%
    2009-- $52,250
    2008-- $52,250
    2007-- --
    2006-- --
    Find assessor info on the county website

    Neighborhood: 32571

    Nearby schools

    GreatSchools rating
    Schools provided by the listing agent
    • Elementary: Dixon
    • Middle: SIMS
    • High: Pace

    Source: PAR. This data may not be complete. We recommend contacting the local school district to confirm school assignments for this home.

    Get pre-qualified for a loan
    At Zillow Home Loans, we can pre-qualify you in as little as 5 minutes with no impact to your credit score.

    An equal housing lender. NMLS #10287.

    Sell for more on Zillow
    Get a Zillow Showcase℠ listing at no additional cost and you could sell for .
    $605,100
    2% more
    +$12,102
    With Zillow Showcase(estimated)
    $617,202