Skip main navigation
Off market
  • $593,600

    36886 Straightaway Dr, Beaumont, CA 92223

    4beds
    2,025sqft
    SingleFamily
    Built in 2011
    9,583 Square Feet Lot
    $593,600 Zestimate®
    $293/sqft
    $3,615 Estimated rent

    Home value

    $593,600

    $564,000 - $623,000

    $3,615/mo

    Zestimate® history
    Loading
    Loading...

    Owner options

    List your home for rent

    $3,615/mo

    Rent Zestimate®

    Find your next renter with Zillow Rental Manager. Plus, with online applications, you can quickly screen prospective tenants – for free.

    Learn more

    $3,615/mo

    Rent Zestimate®

    Refinance and save

    $3,917/mo

    Est. payment

    Refinancing to a lower rate could help reduce your monthly payments and save thousands over the life of the loan.

    See today's rates

    $3,917/mo

    Est. payment

    Explore your selling options

    Work with a Zillow partner agent

    Leverage their expertise and Zillow's premium Showcase listings to get your home seen by more buyers.

    Get started

    List with your own agent

    Get your home in front of millions of buyers by listing it on Zillow.

    Learn how to do it

    Sell it yourself

    Take full control of how buyers see your home on Zillow by listing For Sale by Owner (FSBO).

    List your home

    What's special

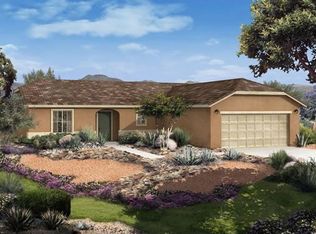
    Life is good in Tournament Hills! Welcome to this highly desirable upscale gated community surrounded by beautifully manicured golf course greens, community lakes, waterfalls and sprawling parks; This better than new Beaumont residence is move-in ready and offers all the modern luxuries you've been searching for (Ring, Nest & more...) Situated at the end of a quiet cul-de-sac you'll find home sweet home, beautifully landscaped, RV compatible and ready for you to make precious memories for years to come! Stepping inside you'll find an interior that shows like a model home boasting modern neutral paint, large rich tile & carpeted flooring and plenty of natural light. The well designed floorplan connects your family room and kitchen perfectly. The kitchen is beautifully upgraded with squared granite counters, natural finish cabinets and stainless appliances. Cabinet space is plenty and there's even an oversized walk-in pantry you will absolutely love! The spacious indoor laundry room flows seamlessly out to your garage. Full bedroom and bathroom downstairs gives you lots of options. Heading upstairs you'll find 2 good sized bedrooms in addition to your inviting luxury master suite. Stepping out back your jaw will drop with breathtaking mountain and golf course views! Tons of space to play and even your own fruit orchard including oranges, lemons, limes, tangerines and even apricots. Backing right up to the golf course, this property is a dream come true. Come take a look today!

    This property is off market, which means it's not currently listed for sale or rent on Zillow. This may be different from what's available on other websites or public sources.

    Facts & features

    Interior

    Bedrooms & bathrooms
    • Bedrooms: 4
    • Bathrooms: 3
    • Full bathrooms: 3
    Heating
    • Forced air, Gas
    Cooling
    • Central, Other
    Appliances
    • Included: Dishwasher, Garbage disposal, Microwave, Refrigerator, Washer
    • Laundry: Individual Room, Washer Included, Washer Hookup
    Features
    • Recessed Lighting, Granite Counters, Ceiling Fan(s), Built-in Features, High Ceilings
    • Flooring: Tile, Carpet
    • Windows: Double Pane Windows
    • Basement: None
    • Has fireplace: No
    • Common walls with other units/homes: No Common Walls
    Interior area
    • Total interior livable area: 2,025 sqft

    Property

    Parking
    • Total spaces: 6
    • Parking features: Garage - Attached
    Features
    • Levels: Two
    • Patio & porch: Concrete
    • Exterior features: Stucco
    • Pool features: Association, Community
    • Has spa: Yes
    • Spa features: Association, Community
    • Fencing: Wrought Iron, Wood
    • Has view: Yes
    • View description: Territorial, Mountain
    Lot
    • Size: 9,583 Square Feet
    • Features: Back Yard, Front Yard, Cul-De-Sac, Sprinklers In Rear, Level with Street, Landscaped, Sprinkler System, Lawn, Patio Home, Sprinklers In Front
    Details
    • Parcel number: 400600009
    • Special conditions: Standard

    Construction

    Type & style
    • Home type: SingleFamily
    • Architectural style: Modern
    Materials
    • wood frame
    • Roof: Tile
    Condition
    • Turnkey, Updated/Remodeled
    • Year built: 2011

    Utilities & green energy

    • Electric: Standard
    • Sewer: Public Sewer
    • Water: Public
    • Utilities for property: Phone Connected, Sewer Connected, Electricity Connected, Natural Gas Connected, Cable Connected

    Community & HOA

    Community
    • Features: Fitness Center
    HOA
    • Has HOA: Yes
    • Amenities included: Pool, Dock
    • HOA fee: $90 monthly
    Location
    • Region: Beaumont

    Financial & listing details

    • Price per square foot: $293/sqft
    • Tax assessed value: $454,296
    • Annual tax amount: $8,125
    • Road surface type: Paved, Maintained

    Price history

    DateEventPrice
    5/24/2019Sold$360,000$178/sqft
    Source: Public Record Report a problem
    4/25/2019Price change$360,000+3.5%$178/sqft
    Source: MAINSTREET, REALTORS #CV19064002 Report a problem
    4/25/2019Pending sale$347,900$172/sqft
    Source: MAINSTREET, REALTORS #CV19064002 Report a problem
    4/16/2019Price change$347,900-3.4%$172/sqft
    Source: MAINSTREET, REALTORS #CV19064002 Report a problem
    4/5/2019Pending sale$360,000+7.5%$178/sqft
    Source: MAINSTREET, REALTORS #CV19064002 Report a problem
    3/22/2019Listed for sale$334,900+43.1%$165/sqft
    Source: MAINSTREET, REALTORS #CV19064002 Report a problem
    8/8/2012Sold$234,000$116/sqft
    Source: Public Record Report a problem

    Public tax history

    YearProperty taxesTax assessment
    2025$8,125 +1.5%$454,296 +2%
    2024$8,006 -0.3%$445,389 +2%
    2023$8,029 +2%$436,657 +2%
    2022$7,872 +10.9%$428,096 +15.4%
    2021$7,100 -0.6%$371,003 +1%
    2020$7,139 $367,200 +42.2%
    2019-- $258,305 +2%
    2018$5,913 -0.1%$253,242 +2%
    2017$5,918 $248,277 +2%
    2016$5,918 +2.1%$243,410 +1.5%
    2015$5,796 +0.8%$239,756 +2%
    2014$5,748 $235,062 +0.5%
    2013-- $234,000 +32.2%
    2012-- $176,952 +852.3%
    2011-- $18,581 +0.7%
    2010-- $18,443 -0.2%
    2009-- $18,488 +2%
    2008-- $18,126
    Find assessor info on the county website

    Neighborhood: 92223

    Nearby schools

    GreatSchools rating
    Schools provided by the listing agent
    • Elementary: Tournament Hills
    • Middle: Mountain View
    • High: Beaumont
    • District: Beaumont

    Source: The MLS. This data may not be complete. We recommend contacting the local school district to confirm school assignments for this home.

    Get a cash offer in 3 minutes
    Find out how much your home could sell for in as little as 3 minutes with a no-obligation cash offer.
    Estimated market value
    $593,600
    Get a cash offer in 3 minutes
    Find out how much your home could sell for in as little as 3 minutes with a no-obligation cash offer.
    Estimated market value
    $593,600