****SPECIAL FINANCING AVAILABLE FOR A LIMITED TIME ONLY FROM PREFERRED LENDER. RESTRICTIONS APPLY, FOR QUALIFIED BUYERS, SUBJECT TO APPLICABLE TERMS AND CONDITIONS. SUBJECT TO CHANGE WITHOUT NOTICE**** Welcome to the Ginnie. The interesting elevation gives this home a distinct look, and a 3-car garage makes for a wide driveway, offering extra space for parking. A large entry space opens into a long hallway. A light-filled den sits towards the front of the home. A massive great room is the highlight of the Ginnie, giving you space for entertaining. Waiting to be filled with cozy rugs and plush leather seating, the great room will be a comfortable gathering point. Opening into a spacious kitchen, the extra-long center island is perfect for additional seating and giving you more counter space to work with. A café sits to the side, overlooking the outdoors for everyday dining. Off of the great room sits the large owner's suite. A split owner's bath and huge walk-in closet give you plenty of space to spread out and breathe. The owner's suite is truly a place you can relax and unwind after a long day. A three-car garage completes the Ginnie, giving you flexibility and room for additional storage or even a home gym.
Pending
Price cut: $86K (9/1)
$633,999
3689 142ND TERRACE E, PARRISH, FL 34219
3beds
2,579sqft
Single Family Residence
Built in 2026
7,930 Square Feet Lot
$628,900 Zestimate®
$246/sqft
$380/mo HOA
What's special
Extra-long center islandMassive great roomLarge entry spaceSpacious kitchenLight-filled denWide drivewayInteresting elevation
- 199 days
- 113
- 10
Zillow last checked:
Listing updated:
Listed by:
Elizabeth Stephens 941-334-4934,
FLORIWEST REALTY GROUP, LLC 941-334-4934
Source: Stellar MLS,MLS#: R4910954 Originating MLS: Other
Originating MLS: Other
Facts & features
Interior
Bedrooms & bathrooms
- Bedrooms: 3
- Bathrooms: 3
- Full bathrooms: 3
Primary bedroom
- Features: Walk-In Closet(s)
- Level: First
- Area: 270 Square Feet
- Dimensions: 18x15
Bedroom 2
- Features: Built-in Closet
- Level: First
- Area: 132 Square Feet
- Dimensions: 12x11
Den
- Level: First
- Area: 156 Square Feet
- Dimensions: 12x13
Great room
- Level: First
- Area: 540 Square Feet
- Dimensions: 18x30
Kitchen
- Level: First
- Area: 216 Square Feet
- Dimensions: 12x18
Heating
- Heat Pump
Cooling
- Central Air
Appliances
- Included: Dishwasher, Disposal, Microwave, Range
- Laundry: Inside
Features
- Primary Bedroom Main Floor, Tray Ceiling(s), Walk-In Closet(s)
- Flooring: Carpet, Tile
- Has fireplace: No
Interior area
- Total structure area: 3,737
- Total interior livable area: 2,579 sqft
Video & virtual tour
Property
Parking
- Total spaces: 3
- Parking features: Garage - Attached
- Attached garage spaces: 3
Features
- Levels: One
- Stories: 1
- Exterior features: Irrigation System
Lot
- Size: 7,930 Square Feet
Details
- Parcel number: 497760959
- Zoning: PDR
- Special conditions: None
Construction
Type & style
- Home type: SingleFamily
- Property subtype: Single Family Residence
Materials
- Block
- Foundation: Slab
- Roof: Shingle
Condition
- Completed
- New construction: Yes
- Year built: 2026
Details
- Builder model: GINNIE
- Builder name: M/I HOMES
Utilities & green energy
- Sewer: Public Sewer
- Water: Public
- Utilities for property: Cable Available, Electricity Available, Sewer Available, Water Available
Community & HOA
Community
- Pet fee: $0 monthly
- Subdivision: CREEKS EDGE AT TWIN RIVERS
HOA
- Has HOA: Yes
- HOA fee: $380 monthly
- HOA name: ACCESS MANAGEMENT / JULIA JENSEN
- HOA phone: 813-607-2220
- Second HOA name: TWIN RIVERS MASTER DEVELOPMENT
- Second HOA phone: 941-236-7701
Location
- Region: Parrish
Financial & listing details
- Price per square foot: $246/sqft
- Annual tax amount: $500
- Date on market: 3/26/2026
- Cumulative days on market: 199 days
- Ownership: Fee Simple
- Total actual rent: 0
- Electric utility on property: Yes
- Road surface type: Asphalt
Estimated market value
$628,900
$597,000 - $660,000
$2,895/mo
Price history
| Date | Event | Price |
|---|---|---|
| 10/8/2026 | Pending sale | $633,999$246/sqft |
Source:  Stellar MLS #R4910954 Report a problem Stellar MLS #R4910954 Report a problem | ||
| 9/1/2026 | Price change | $633,999-11.9%$246/sqft |
Source: Stellar MLS #R4910954 Report a problem | ||
| 3/26/2026 | Price change | $719,999-19%$279/sqft |
Source: Stellar MLS #R4910954 Report a problem | ||
| 1/15/2026 | Price change | $889,177+8.8%$345/sqft |
Source:  M/I Homes Report a problem M/I Homes Report a problem | ||
| 12/6/2025 | Listed for sale | $817,404$317/sqft |
Source: M/I Homes Report a problem | ||
Public tax history
Tax history is unavailable.
Monthly payment
Est. payment
Payment breakdown
Explore the cost of this home by adjusting the details. Changes won't be saved.Climate risks
Neighborhood: 34219
Nearby schools
Schools provided by the listing agent
- Elementary: Annie Lucy Williams Elementary
- Middle: Buffalo Creek Middle
- High: Parrish Community High
Source: Stellar MLS. This data may not be complete. We recommend contacting the local school district to confirm school assignments for this home.
- $749,9994 bd4 ba3.6k sqft3693 142nd Ter E, Parrish, FL 34219New Construction

- $924,0375 bd4 ba3.8k sqft3703 142nd Ter E, Parrish, FL 34219New Construction

- $765,7794 bd4 ba3.6k sqft3686 142nd Ter E, Parrish, FL 34219New Construction
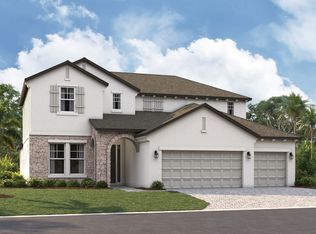
- $616,7243 bd3 ba2.3k sqft3682 142nd Ter E, Parrish, FL 34219New Construction

Similar homes
- $629,9994 bd3 ba2.5k sqft3664 142ND TERRACE E, BRADENTON, FL 34219New Construction

 Stellar MLS
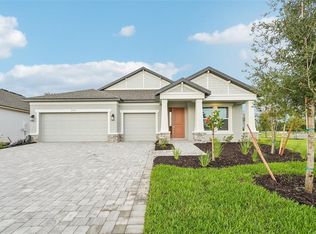
 - $611,9993 bd3 ba2.3k sqft3771 142ND TERRACE E, PARRISH, FL 34219New Construction
 Stellar MLS
 - $589,9993 bd3 ba2.5k sqft3673 142ND TER E, PARRISH, FL 34219New Construction
 Stellar MLS
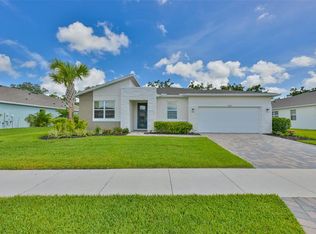
 - $629,0004 bd4 ba3k sqft12342 54TH STREET E, PARRISH, FL 34219For Sale
 MLS ID #TB8514740, Brenda Fricks, CENTURY 21 BEGGINS ENTERPRISES. Stellar MLS
 - $749,9994 bd4 ba3.6k sqft3693 142ND TERRACE E, PARRISH, FL 34219New ConstructionStellar MLS
- $624,9903 bd3 ba2.7k sqft7388 SEA MANATEE STREET, PARRISH, FL 34219New ConstructionMLS ID #G5117015, Nancy Pruitt, PA, OLYMPUS EXECUTIVE REALTY INC. Stellar MLS
- $599,9004 bd3 ba2.1k sqft14941 BARROWS BLUFF TERRACE, BRADENTON, FL 34212For SaleMLS ID #A4701741, Colette Jay, HORIZON REALTY INTERNATIONAL. Stellar MLS
- $599,9994 bd3 ba2.3k sqft9250 DEEP HORIZON LOOP, PARRISH, FL 34219New ConstructionStellar MLS
- $699,9993 bd3 ba2.5k sqft9246 DEEP HORIZON LOOP, PARRISH, FL 34219New ConstructionStellar MLS
- $637,9904 bd4 ba3.7k sqft10046 HIDDEN HAMMOCK LOOP, PARRISH, FL 34219New ConstructionStellar MLS
- $599,9904 bd4 ba3.2k sqft7414 SEA MANATEE STREET, PARRISH, FL 34219New ConstructionStellar MLS
- $831,5343 bd3 ba2.4k sqft12231 WHITE BLOSSOM COURT, PARRISH, FL 34219New ConstructionStellar MLS
- $369,0006 bd3 ba2.4k sqft3809 AMBERSWEET CROSSING, PARRISH, FL 34219New ConstructionMLS ID #O6448579, Richard Gailey, GAILEY ENTERPRISES REAL ESTATE. Stellar MLS
- $529,8614 bd4 ba3k sqft9026 SUNDANCE TERRACE, PARRISH, FL 34219New ConstructionMLS ID #TB8456951, Candace Merry, MATTAMY REAL ESTATE SERVICES. Stellar MLS
- $479,2054 bd3 ba2.5k sqft13140 OXEYE LANE, PARRISH, FL 34219New ConstructionMLS ID #TB8487257, Candace Merry, MATTAMY REAL ESTATE SERVICES. Stellar MLS
- $446,2703 bd3 ba2.2k sqft16816 HARMONY RIVER LANE, PARRISH, FL 34219New ConstructionStellar MLS
- $459,6864 bd3 ba2k sqft12324 49TH STREET E, PARRISH, FL 34219New ConstructionMLS ID #TB8537790, Candace Merry, MATTAMY REAL ESTATE SERVICES. Stellar MLS
- $434,9994 bd3 ba2k sqft14518 BANKS COURT, PARRISH, FL 34219New ConstructionStellar MLS
- $589,9904 bd4 ba3k sqft7425 SEA MANATEE STREET, PARRISH, FL 34219New ConstructionStellar MLS
- $549,9904 bd3 ba2.6k sqft7418 SEA MANATEE STREET, PARRISH, FL 34219New ConstructionStellar MLS
