Close to everything that MELBOURNE has to offer, the ''location, location, location'' advantages of this appealing 3-bedroom, 2-bathroom ranch are remarkable enough. A few minutes into your walk-through, don't be surprised if you decide that this is the one. The ambiance is illuminated both by plenty of sunlight and by contemporary fixtures. In the neutral coloring throughout, your inner designer will find the freedom of a blank canvas. The fireplace imparts a cozy feel to the living room, creating a great spot for reading or a nap (perhaps both in that order).
The convivial kitchen features marvelous counter space and major appliances. The U-shape configuration maximizes roominess and accommodates multiple cooks (or visitors). The kitchen also includes a Wine Cooler Amid the natural illumination, the room looks like a catalog photograph. As a sanctuary to relax at night and recharge for tomorrow, the primary bedroom is where to be. The other 2 bedrooms--ready for guests or residents, and for your decorative touch-- offer the convenience of ground floor accessibility.'||chr(10)||''||chr(10)||'A single car driveway connects to an attached one-car garage that is available for its original purpose or for use as additional flex space.'||chr(10)||' Your outdoor furniture transforms the tile floor Florida Room into an open-air lounge, an ideal platform for socializing, but also simply a great spot to relax after returning home from Wickham Park. From the front door on a tranquil no-thruway street framed by sidewalks and trees, the home is a mere stroll from the recreational opportunities found in Wickham Park. The shopping and dining options of The Avenues at Viera are within comfortable driving distance. "Be right there" radius also includes nearby schools. This captivating home is a special charmer in the Cedar Run development.'||chr(10)||''||chr(10)||'This home is ready for your lifestyle and memories!'||chr(10)||'
Sold for $272,000
$272,000
3689 Brentwood Ct, Melbourne, FL 32935
3beds
1,186sqft
Single Family Residence
Built in 1984
3,049 Square Feet Lot
$269,300 Zestimate®
$229/sqft
$2,001 Estimated rent
Home value
$269,300
$256,000 - $283,000
$2,001/mo
Zestimate® history
Owner options
List your home for rent
$2,001/mo
Rent Zestimate®
Find your next renter with Zillow Rental Manager. Plus, with online applications, you can quickly screen prospective tenants – for free.
$2,001/mo
Rent Zestimate®
Refinance and save
$1,861/mo
Est. payment
Refinancing to a lower rate could help reduce your monthly payments and save thousands over the life of the loan.
$1,861/mo
Est. payment
Explore your selling options
Work with a Zillow partner agent
Leverage their expertise and Zillow's premium Showcase listings to get your home seen by more buyers.
Get startedList with your own agent
Get your home in front of millions of buyers by listing it on Zillow.
Learn how to do itSell it yourself
Take full control of how buyers see your home on Zillow by listing For Sale by Owner (FSBO).
List your homeWhat's special
One-car garageCedar run developmentNatural illuminationU-shape configurationContemporary fixturesOpen-air loungeWine cooler
Zillow last checked:
Listing updated:
Listed by:
Richard J Nelson 321-704-2212,
RE/MAX Aerospace Realty
Bought with:
Eva Roach, 3230633
RE/MAX Aerospace Realty
Lauren VanWie, 644439
RE/MAX Aerospace Realty
Source: Space Coast AOR,MLS#: 966651
Facts & features
Interior
Bedrooms & bathrooms
- Bedrooms: 3
- Bathrooms: 2
- Full bathrooms: 2
Heating
- Central
Cooling
- Central Air, Electric
Appliances
- Included: Dishwasher, Electric Range, Electric Water Heater, Microwave, Refrigerator
Features
- Ceiling Fan(s), Pantry, Vaulted Ceiling(s)
- Flooring: Carpet, Tile
- Has fireplace: No
Interior area
- Total structure area: 1,439
- Total interior livable area: 1,186 sqft
Property
Parking
- Total spaces: 1
- Parking features: Attached, Garage
- Attached garage spaces: 1
Features
- Levels: One
- Patio & porch: Patio, Porch, Screened
Lot
- Size: 3,049 Square Feet
Details
- Additional parcels included: 2708939
- Parcel number: 2737052600000.00014.00
- Special conditions: Standard
Construction
Type & style
- Home type: SingleFamily
- Property subtype: Single Family Residence
Materials
- Block, Concrete, Stucco
- Roof: Shingle
Condition
- New construction: No
- Year built: 1984
Utilities & green energy
- Sewer: Public Sewer
- Water: Public
- Utilities for property: Cable Available
Community & HOA
Community
- Subdivision: Cedar Run
HOA
- Has HOA: Yes
- Amenities included: Maintenance Grounds, Pool
- HOA fee: $52 monthly
- HOA name: CEDAR RUN
Location
- Region: Melbourne
Financial & listing details
- Price per square foot: $229/sqft
- Tax assessed value: $224,880
- Annual tax amount: $2,916
- Date on market: 7/3/2023
- Listing terms: Cash,Conventional,FHA,VA Loan
Price history
| Date | Event | Price |
|---|---|---|
| 8/31/2023 | Sold | $272,000+2.7%$229/sqft |
Source: Space Coast AOR #966651 Report a problem | ||
| 7/3/2023 | Contingent | $264,900$223/sqft |
Source: Space Coast AOR #966651 Report a problem | ||
| 7/3/2023 | Listed for sale | $264,900$223/sqft |
Source: Space Coast AOR #966651 Report a problem | ||
| 6/20/2023 | Contingent | $264,900$223/sqft |
Source: Space Coast AOR #966651 Report a problem | ||
| 6/19/2023 | Listed for sale | $264,900$223/sqft |
Source: Space Coast AOR #966651 Report a problem | ||
| 6/5/2023 | Contingent | $264,900$223/sqft |
Source: Space Coast AOR #966651 Report a problem | ||
| 6/3/2023 | Listed for sale | $264,900+90.6%$223/sqft |
Source: Space Coast AOR #966651 Report a problem | ||
| 3/15/2017 | Sold | $139,000-4.5%$117/sqft |
Source: Space Coast AOR #774830 Report a problem | ||
| 3/1/2017 | Pending sale | $145,500$123/sqft |
Source: Waterman Real Estate, Inc. #774830 Report a problem | ||
| 2/21/2017 | Price change | $145,500-6.4%$123/sqft |
Source: Waterman Real Estate, Inc. #774830 Report a problem | ||
| 2/3/2017 | Listed for sale | $155,500+44.4%$131/sqft |
Source: Waterman Real Estate, Inc. #774830 Report a problem | ||
| 5/18/2010 | Sold | $107,700-2%$91/sqft |
Source: Public Record Report a problem | ||
| 2/18/2010 | Price change | $109,900+9.9%$93/sqft |
Source: Curri Properties #556873 Report a problem | ||
| 1/16/2010 | Price change | $99,999-7.3%$84/sqft |
Source: Curri Properties #556873 Report a problem | ||
| 1/9/2010 | Price change | $107,900-6.1%$91/sqft |
Source: Curri Properties #556873 Report a problem | ||
| 12/19/2009 | Listed for sale | $114,900+51%$97/sqft |
Source: Curri Properties #556873 Report a problem | ||
| 12/15/2009 | Sold | $76,100-57.8%$64/sqft |
Source: Public Record Report a problem | ||
| 12/29/2005 | Sold | $180,300+171.1%$152/sqft |
Source: Public Record Report a problem | ||
| 6/28/1994 | Sold | $66,500$56/sqft |
Source: Public Record Report a problem | ||
Public tax history
| Year | Property taxes | Tax assessment |
|---|---|---|
| 2025 | $3,358 +1.9% | $224,880 -0.2% |
| 2024 | $3,295 +0.4% | $225,410 +9.3% |
| 2023 | $3,281 +12.5% | $206,300 +8.7% |
| 2022 | $2,916 +12.4% | $189,800 +37.2% |
| 2021 | $2,593 +8.9% | $138,350 +9.9% |
| 2020 | $2,382 -4.5% | $125,910 -1% |
| 2019 | $2,495 | $127,230 +3.7% |
| 2018 | $2,495 +1.5% | $122,670 +77.5% |
| 2017 | $2,458 +241.2% | $69,110 +2.1% |
| 2016 | $720 -3.3% | $67,690 +0.7% |
| 2015 | $745 -2.3% | $67,220 +0.8% |
| 2014 | $763 | $66,690 -5.2% |
| 2013 | -- | $70,360 +8.9% |
| 2012 | $668 -7.8% | $64,620 -9.6% |
| 2011 | $725 -50.5% | $71,490 -2.6% |
| 2010 | $1,465 -16.8% | $73,390 -23% |
| 2009 | $1,761 +29.6% | $95,260 -17.3% |
| 2008 | $1,359 -18.7% | $115,200 -2.8% |
| 2007 | $1,672 -14.6% | $118,500 +11.3% |
| 2005 | $1,958 +32.3% | $106,500 +35.3% |
| 2004 | $1,479 +6% | $78,700 +14.8% |
| 2003 | $1,396 +11.1% | $68,550 +7.2% |
| 2002 | $1,256 +7.9% | $63,930 +3.2% |
| 2001 | $1,164 +7.1% | $61,950 +12.6% |
| 2000 | $1,086 | $55,030 |
Find assessor info on the county website
Neighborhood: 32935
Nearby homes
- $2,0002 bd2 ba1.1k sqft3695 Brentwood Ct, Melbourne, FL 32935For Rent
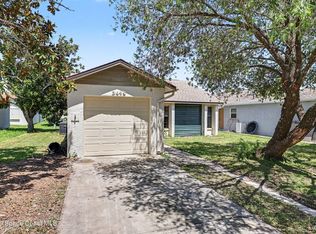
- $270,0003 bd2 ba1.1k sqft3683 Brentwood Ct, Melbourne, FL 32935Sold
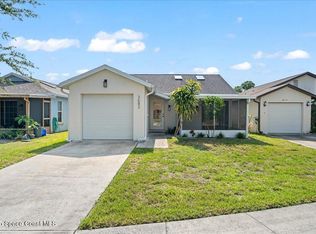
- $212,2002 bd2 ba988 sqft3677 Brentwood Ct, Melbourne, FL 32935Off Market

- $247,0003 bd2 ba1.1k sqft3707 Brentwood Ct, Melbourne, FL 32935Off Market

- $249,5003 bd2 ba1.2k sqft3688 Hardwood Ct, Melbourne, FL 32935Off Market
- $237,8002 bd2 ba1.1k sqft3694 Hardwood Ct, Melbourne, FL 32935Off Market
- $273,0003 bd2 ba1.1k sqft3682 Hardwood Ct, Melbourne, FL 32935Sold
- $236,8002 bd2 ba988 sqft3671 Brentwood Ct, Melbourne, FL 32935Off Market
Nearby schools
GreatSchools rating
- 3/10Dr. W.J. Creel Elementary SchoolGrades: PK-7Distance: 1.8 mi
- 4/10Eau Gallie High SchoolGrades: PK,9-12Distance: 2.3 mi
- 4/10Lyndon B. Johnson Middle SchoolGrades: 7-8Distance: 1.7 mi
Schools provided by the listing agent
- Elementary: Creel
- Middle: Johnson
- High: Eau Gallie
Source: Space Coast AOR. This data may not be complete. We recommend contacting the local school district to confirm school assignments for this home.
Get a cash offer in 3 minutes
Find out how much your home could sell for in as little as 3 minutes with a no-obligation cash offer.
Estimated market value
$269,300
Get a cash offer in 3 minutes
Find out how much your home could sell for in as little as 3 minutes with a no-obligation cash offer.
Estimated market value
$269,300
- Florida
- Brevard County
- Melbourne
- 32935
- 3689 Brentwood Ct
Nearby cities
Nearby neighborhoods
Nearby zip codes
Other Melbourne Topics
