3689 N 9th Street is a 2-bedroom 1.5-bathroom house with tons of potential. At one point the home featured 3 bedrooms but has been converted to increase the size of the living room. This could be converted back to create a third bedroom with a closet. The house features a kitchen with well-maintained cabinetry and built-in appliances. The kitchen also features a central pantry for easy access. Two good-sized bedrooms with freshly cleaned carpets. The house features a unique bathroom arrangement with access from the master bedroom and the hallway with one central tub and shower. The house features a one-car garage with a utility closet as well as a detached carport with alley access. The location and quietness of the area make this house a must-see. Schedule a showing today!
Sold
Price Unknown
3689 N 9th St, Abilene, TX 79603
2beds
1,264sqft
Single Family Residence
Built in 1956
8,015 Square Feet Lot
$149,600 Zestimate®
$--/sqft
$1,835 Estimated rent
Home value
$149,600
$141,000 - $160,000
$1,835/mo
Zestimate® history
Owner options
List your home for rent
$1,835/mo
Rent Zestimate®
Find your next renter with Zillow Rental Manager. Plus, with online applications, you can quickly screen prospective tenants – for free.
$1,835/mo
Rent Zestimate®
Refinance and save
Refinancing to a lower rate could help reduce your monthly payments and save thousands over the life of the loan.
Explore your selling options
Work with a Zillow partner agent
Leverage their expertise and Zillow's premium Showcase listings to get your home seen by more buyers.
Get startedList with your own agent
Get your home in front of millions of buyers by listing it on Zillow.
Learn how to do itSell it yourself
Take full control of how buyers see your home on Zillow by listing For Sale by Owner (FSBO).
List your homeWhat's special
Freshly cleaned carpetsBuilt-in appliancesKitchen with well-maintained cabinetryTwo good-sized bedrooms
Zillow last checked:
Listing updated:
Listed by:
Brandon Heard 649079 325-677-3500,
Barnett & Hill 325-677-3500
Bought with:
Amy Brumley
Sendero Properties, LLC
Source: NTREIS,MLS#: 21124885
Facts & features
Interior
Bedrooms & bathrooms
- Bedrooms: 2
- Bathrooms: 2
- Full bathrooms: 1
- 1/2 bathrooms: 1
Primary bedroom
- Features: Closet Cabinetry
- Level: First
- Dimensions: 12 x 12
Living room
- Features: Built-in Features, Ceiling Fan(s)
- Level: First
- Dimensions: 10 x 40
Heating
- Central, Natural Gas
Cooling
- Central Air, Electric
Appliances
- Included: Dishwasher, Electric Cooktop, Electric Oven, Gas Water Heater
- Laundry: Washer Hookup, Dryer Hookup, In Garage
Features
- Pantry, Cable TV
- Flooring: Carpet, Tile
- Has basement: No
- Has fireplace: No
Interior area
- Total interior livable area: 1,264 sqft
Property
Parking
- Total spaces: 3
- Parking features: Alley Access, Carport, Garage Faces Front, Garage, Garage Door Opener
- Attached garage spaces: 1
- Carport spaces: 2
- Covered spaces: 3
Features
- Levels: One
- Stories: 1
- Patio & porch: Front Porch, Other
- Exterior features: Storage
- Pool features: None
- Fencing: Wood
Lot
- Size: 8,015 Square Feet
- Features: Few Trees
Details
- Additional structures: Storage
- Parcel number: 19247
Construction
Type & style
- Home type: SingleFamily
- Architectural style: Traditional,Detached
- Property subtype: Single Family Residence
Materials
- Wood Siding
- Foundation: Slab
- Roof: Composition
Condition
- Year built: 1956
Utilities & green energy
- Sewer: Public Sewer
- Water: Public
- Utilities for property: Electricity Available, Natural Gas Available, Sewer Available, Separate Meters, Water Available, Cable Available
Community & HOA
Community
- Subdivision: Bel Air Add
HOA
- Has HOA: No
Location
- Region: Abilene
Financial & listing details
- Tax assessed value: $142,688
- Annual tax amount: $3,234
- Date on market: 12/3/2025
- Cumulative days on market: 85 days
- Listing terms: Cash,Conventional,FHA,VA Loan
- Exclusions: Seller personal belongings in garage and washer.
- Electric utility on property: Yes
Price history
| Date | Event | Price |
|---|---|---|
| 3/27/2026 | Sold | -- |
Source: NTREIS #21124885 Report a problem | ||
| 3/17/2026 | Pending sale | $156,000$123/sqft |
Source: NTREIS #21124885 Report a problem | ||
| 2/26/2026 | Contingent | $156,000$123/sqft |
Source: NTREIS #21124885 Report a problem | ||
| 1/15/2026 | Price change | $156,000-3.1%$123/sqft |
Source: NTREIS #21124885 Report a problem | ||
| 12/3/2025 | Listed for sale | $161,000$127/sqft |
Source: NTREIS #21124885 Report a problem | ||
Public tax history
| Year | Property taxes | Tax assessment |
|---|---|---|
| 2025 | $3,234 +801.7% | $142,688 +40.8% |
| 2024 | $359 | $101,353 +0.3% |
| 2023 | $359 -29.4% | $101,014 +5% |
| 2022 | $508 | $96,175 +10% |
| 2021 | -- | $87,432 +10% |
| 2020 | $508 | $79,484 +7.7% |
| 2019 | $508 | $73,792 +1.6% |
| 2018 | $508 | $72,599 +6.2% |
| 2017 | $508 | $68,331 +3.8% |
| 2016 | $508 -19.3% | $65,812 +1.4% |
| 2015 | $629 | $64,930 +2.7% |
| 2014 | $629 | $63,201 -1.3% |
| 2013 | -- | $64,054 +0.7% |
| 2012 | -- | $63,587 |
| 2011 | -- | $63,587 +0.1% |
| 2010 | -- | $63,506 +3.6% |
| 2009 | -- | $61,319 |
| 2008 | -- | $61,319 +5% |
| 2007 | -- | $58,425 +10% |
| 2006 | -- | $53,114 +7.5% |
| 2005 | -- | $49,395 +2.8% |
| 2004 | -- | $48,051 +7.5% |
| 2003 | -- | $44,689 +7.2% |
| 2002 | -- | $41,696 |
| 2001 | -- | $41,696 |
Find assessor info on the county website
Neighborhood: Westwood Richland
Nearby homes
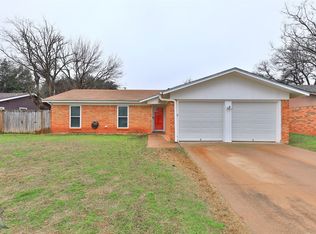
- $--3 bd2 ba1.2k sqft3701 N 9th St, Abilene, TX 79603Sold
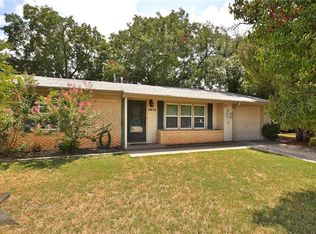
- $207,1003 bd2 ba1.5k sqft3673 N 9th St, Abilene, TX 79603Off Market
- $163,300-- bd1 ba1.2k sqft3657 N 9th St, Abilene, TX 79603Off Market
- $223,5003 bd2 ba1.8k sqft3725 N 9th St, Abilene, TX 79603Off Market
- $188,800-- bd1 ba1.6k sqft3672 State St, Abilene, TX 79603Off Market
- $199,000-- bd2 ba1.5k sqft3700 State St, Abilene, TX 79603Off Market
- $220,600-- bd2 ba1.9k sqft3660 State St, Abilene, TX 79603Off Market
- $167,0003 bd2 ba1.2k sqft3641 N 9th St, Abilene, TX 79603Off Market
Nearby schools
GreatSchools rating
- 5/10Purcell Elementary SchoolGrades: K-5Distance: 0.3 mi
- 3/10Mann STEAM AcademyGrades: 6-8Distance: 1.4 mi
- 5/10Abilene High SchoolGrades: 9-12Distance: 0.8 mi
Schools provided by the listing agent
- Elementary: Eugene Purcell
- Middle: Mann
- High: Abilene
- District: Abilene ISD
Source: NTREIS. This data may not be complete. We recommend contacting the local school district to confirm school assignments for this home.
- Texas
- Taylor County
- Abilene
- 79603
- Westwood Richland
- 3689 N 9th St
Nearby cities
Nearby neighborhoods
Nearby zip codes
Other Abilene Topics
