Welcome to 3701 N. 9th, a charming 3-bed, 2-bath home situated in a friendly neighborhood,
This single-story treasure offers a seamless blend of comfort and potential, featuring bright, airy living spaces. Great floor plan, granite counters in kitchen. Master suite with large walk-in closet. Each bedroom promises a personal retreat. Lots of updates, including the flooring. Outside, the expansive backyard has lots of covered parking, plenty of storage with room to entertain! Conveniently located and close proximity to restaurants, shopping, and entertainment. Easy access to US Hwy. 83-84, don't miss it!
Sold
Price Unknown
3701 N 9th St, Abilene, TX 79603
3beds
1,233sqft
Single Family Residence
Built in 1976
8,102 Square Feet Lot
$208,700 Zestimate®
$--/sqft
$2,205 Estimated rent
Home value
$208,700
$198,000 - $219,000
$2,205/mo
Zestimate® history
Owner options
List your home for rent
$2,205/mo
Rent Zestimate®
Find your next renter with Zillow Rental Manager. Plus, with online applications, you can quickly screen prospective tenants – for free.
$2,205/mo
Rent Zestimate®
Refinance and save
Refinancing to a lower rate could help reduce your monthly payments and save thousands over the life of the loan.
Explore your selling options
Work with a Zillow partner agent
Leverage their expertise and Zillow's premium Showcase listings to get your home seen by more buyers.
Get startedList with your own agent
Get your home in front of millions of buyers by listing it on Zillow.
Learn how to do itSell it yourself
Take full control of how buyers see your home on Zillow by listing For Sale by Owner (FSBO).
List your homeWhat's special
Airy living spacesPlenty of storageClose proximity to restaurantsExpansive backyardGranite countersMaster suiteGreat floor plan
Zillow last checked:
Listing updated:
Listed by:
Priscilla Jaques 0654252 325-692-4488,
KW SYNERGY* 325-692-4488
Bought with:
Debbie Staggs
Berkshire Hathaway HS Stovall
Source: NTREIS,MLS#: 20502428
Facts & features
Interior
Bedrooms & bathrooms
- Bedrooms: 3
- Bathrooms: 2
- Full bathrooms: 2
Living room
- Level: First
Heating
- Natural Gas
Cooling
- Central Air, Electric
Appliances
- Included: Dishwasher, Electric Cooktop, Disposal
Features
- Double Vanity, Eat-in Kitchen, Pantry, Cable TV
- Flooring: Ceramic Tile, Luxury Vinyl, Luxury VinylPlank, Other, Tile
- Has basement: No
- Has fireplace: No
Interior area
- Total interior livable area: 1,233 sqft
Property
Parking
- Total spaces: 4
- Parking features: Attached Carport, Alley Access, Assigned, Door-Multi
- Attached garage spaces: 2
- Carport spaces: 2
- Covered spaces: 4
Features
- Levels: One
- Stories: 1
- Pool features: None
- Fencing: Chain Link,Wood
Lot
- Size: 8,102 Square Feet
- Features: Interior Lot
Details
- Parcel number: 19373
Construction
Type & style
- Home type: SingleFamily
- Architectural style: Traditional,Detached
- Property subtype: Single Family Residence
Materials
- Brick
- Foundation: Slab
- Roof: Composition
Condition
- Year built: 1976
Utilities & green energy
- Sewer: Public Sewer
- Water: Public
- Utilities for property: Sewer Available, Water Available, Cable Available
Community & HOA
Community
- Subdivision: Bel Air Add
HOA
- Has HOA: No
Location
- Region: Abilene
Financial & listing details
- Tax assessed value: $194,130
- Annual tax amount: $3,635
- Date on market: 1/5/2024
- Cumulative days on market: 8 days
- Listing terms: Cash,Conventional,FHA,VA Loan
Price history
| Date | Event | Price |
|---|---|---|
| 1/31/2024 | Sold | -- |
Source: NTREIS #20502428 Report a problem | ||
| 1/25/2024 | Pending sale | $190,000$154/sqft |
Source: NTREIS #20502428 Report a problem | ||
| 1/14/2024 | Contingent | $190,000$154/sqft |
Source: NTREIS #20502428 Report a problem | ||
| 1/5/2024 | Listed for sale | $190,000+8.6%$154/sqft |
Source: NTREIS #20502428 Report a problem | ||
| 5/11/2022 | Sold | -- |
Source: NTREIS #20029924 Report a problem | ||
| 4/13/2022 | Pending sale | $175,000$142/sqft |
Source: NTREIS #20029924 Report a problem | ||
| 4/11/2022 | Listed for sale | $175,000$142/sqft |
Source: NTREIS #20029924 Report a problem | ||
Public tax history
| Year | Property taxes | Tax assessment |
|---|---|---|
| 2025 | $1,957 -25.1% | $194,130 +8% |
| 2024 | $2,612 +30.6% | $179,762 +14% |
| 2023 | $1,999 +26.9% | $157,681 +25.4% |
| 2022 | $1,575 | $125,698 +10% |
| 2021 | -- | $114,271 +10% |
| 2020 | $1,575 | $103,883 +6.5% |
| 2019 | $1,575 -14.7% | $97,577 +3.6% |
| 2018 | $1,847 | $94,191 +3.6% |
| 2017 | $1,847 +10.1% | $90,923 +4.5% |
| 2016 | $1,677 +7.4% | $87,004 +3.6% |
| 2015 | $1,561 | $83,973 +6.4% |
| 2014 | $1,561 | $78,899 |
| 2013 | -- | $78,899 +1.5% |
| 2012 | -- | $77,711 |
| 2011 | -- | $77,711 +3.1% |
| 2010 | -- | $75,371 +2.4% |
| 2009 | -- | $73,603 +1.1% |
| 2008 | -- | $72,767 +3.3% |
| 2007 | -- | $70,410 +10% |
| 2006 | -- | $64,009 +0.1% |
| 2005 | -- | $63,936 +9.6% |
| 2004 | -- | $58,322 +6.4% |
| 2003 | -- | $54,812 -1.6% |
| 2002 | -- | $55,715 -1.2% |
| 2001 | -- | $56,408 |
Find assessor info on the county website
Neighborhood: Westwood Richland
Nearby homes
- $--2 bd2 ba1.2k sqft3689 N 9th St, Abilene, TX 79603Sold
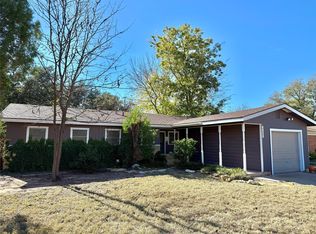
- $226,2003 bd2 ba1.8k sqft3725 N 9th St, Abilene, TX 79603Off Market
- $209,1003 bd2 ba1.5k sqft3673 N 9th St, Abilene, TX 79603Off Market
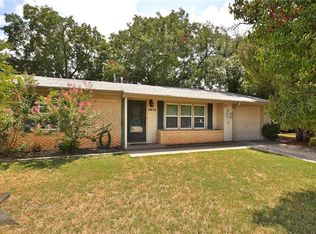
- $199,900-- bd2 ba1.5k sqft3700 State St, Abilene, TX 79603Off Market
- $185,200-- bd1 ba1.5k sqft3724 State St, Abilene, TX 79603Off Market
- $252,1003 bd2 ba2.2k sqft3749 N 9th St, Abilene, TX 79603Off Market
- $190,900-- bd1 ba1.6k sqft3672 State St, Abilene, TX 79603Off Market
- $--3 bd2 ba1.7k sqft3700 N 9th St, Abilene, TX 79603Sold
Nearby schools
GreatSchools rating
- 4/10Purcell Elementary SchoolGrades: K-5Distance: 0.3 mi
- 4/10Mann STEAM AcademyGrades: 6-8Distance: 1.5 mi
- 5/10Abilene High SchoolGrades: 9-12Distance: 0.9 mi
Schools provided by the listing agent
- Elementary: Johnston
- Middle: Mann
- High: Abilene
- District: Abilene ISD
Source: NTREIS. This data may not be complete. We recommend contacting the local school district to confirm school assignments for this home.
- Texas
- Taylor County
- Abilene
- 79603
- Westwood Richland
- 3701 N 9th St
