Skip main navigation
Closed
  • $218,000

    369 Big Bend Cir, Barberton, OH 44203

    3beds
    1,130sqft
    Single Family Residence
    Built in 1973
    6,028 Square Feet Lot
    $224,200 Zestimate®
    $193/sqft
    $1,479 Estimated rent

    Home value

    $224,200

    $204,000 - $247,000

    $1,479/mo

    Zestimate® history
    Loading
    Loading...

    Owner options

    List your home for rent

    $1,479/mo

    Rent Zestimate®

    Find your next renter with Zillow Rental Manager. Plus, with online applications, you can quickly screen prospective tenants – for free.

    Learn more

    $1,479/mo

    Rent Zestimate®

    Refinance and save

    $1,538/mo

    Est. payment

    Refinancing to a lower rate could help reduce your monthly payments and save thousands over the life of the loan.

    See today's rates

    $1,538/mo

    Est. payment

    Explore your selling options

    Work with a Zillow partner agent

    Leverage their expertise and Zillow's premium Showcase listings to get your home seen by more buyers.

    Get started

    List with your own agent

    Get your home in front of millions of buyers by listing it on Zillow.

    Learn how to do it

    Sell it yourself

    Take full control of how buyers see your home on Zillow by listing For Sale by Owner (FSBO).

    List your home

    What's special

    Stone wrapped countertopCorner lotCustom upgradesStone fireplaceAmple cabinet spaceLighting updates
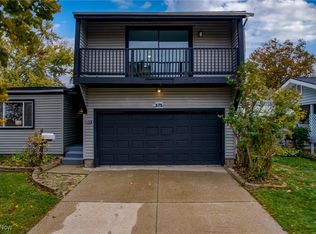
    Welcome to this 3-Bedroom property that sits in Austin Estates Area of Barberton. Once you walk into the home you will instantly notice the custom upgrades throughout the entire home. The kitchen area has an open concept highlighted by the stone wrapped countertop and metal paneling on the wall. With ample Cabinet space it gives a new homeowner endless possibility. The living room area is centered around the stone fireplace along with lighting updates. Down the hallway you will find the first bathroom along with two 10X10 Bedrooms. The Master Bedroom measures in at 14X13 and provides its own bathroom giving comfort to a new owner. The Basement(22X18) gives additional options for entertainment on this property. While there you will notice the Hot Water Tank which was replaced in 2022, an upgraded Electrical Panel to 200amp along with transfer switch for generator, and a new Furnace/AC Unit that was replaced in 2023. The exterior of the home provides privacy, weather in your backyard or just enjoying the corner lot. The roof was replaced in 2021; this home is just waiting for next owner to make it their own. Don't hesitate schedule your own private Showing Today!!

    Zillow last checked:

    Listing updated:

    Listed by:

    Brandon J Hodgkiss 330-564-5508 bhodgkiss@kw.com,

    Keller Williams Chervenic Rlty,

    Matthew Magaw 330-807-4614,

    Keller Williams Chervenic Rlty

    Bought with:

    Kary A Feller, 422207

    DeHOFF REALTORS

    Source: MLS Now,MLS#: 5143859MLS LogoOriginating MLS: Akron Cleveland Association of REALTORS

    Facts & features

    Interior

    Bedrooms & bathrooms
    • Bedrooms: 3
    • Bathrooms: 2
    • Full bathrooms: 2
    • Main level bathrooms: 2
    • Main level bedrooms: 3
    Bedroom
    • Level: First
    • Dimensions: 10 x 10
    Bedroom
    • Level: First
    • Dimensions: 10 x 11
    Primary bathroom
    • Level: First
    • Dimensions: 10 x 7
    Primary bathroom
    • Level: First
    • Dimensions: 14 x 13
    Bathroom
    • Level: First
    • Dimensions: 5 x 9
    Dining room
    • Level: First
    • Dimensions: 10 x 11
    Kitchen
    • Level: First
    • Dimensions: 7 x 12
    Laundry
    • Level: Basement
    • Dimensions: 18 x 22
    Living room
    • Level: First
    • Dimensions: 20 x 14
    Heating
    • Forced Air
    Cooling
    • Central Air
    Appliances
    • Included: Dishwasher, Microwave, Refrigerator
    Features
    • Basement: Unfinished,Sump Pump
    • Number of fireplaces: 1
    Interior area
    • Total structure area: 1,130
    • Total interior livable area: 1,130 sqft
    • Finished area above ground: 1,130

    Property

    Parking
    • Total spaces: 2
    • Parking features: Attached, Garage
    • Attached garage spaces: 2
    Features
    • Levels: One
    • Stories: 1
    • Patio & porch: Patio
    • Fencing: Block,Brick,Masonry
    Lot
    • Size: 6,028 Square Feet
    • Features: Cul-De-Sac
    Details
    • Parcel number: 0100337
    • Special conditions: Standard

    Construction

    Type & style
    • Home type: SingleFamily
    • Architectural style: Ranch
    • Property subtype: Single Family Residence
    Materials
    • Vinyl Siding
    • Roof: Asphalt,Fiberglass,Metal
    Condition
    • Year built: 1973

    Utilities & green energy

    • Sewer: Public Sewer
    • Water: Public

    Community & HOA

    Community
    • Subdivision: Shenandoah Highland
    HOA
    • Has HOA: No
    Location
    • Region: Barberton

    Financial & listing details

    • Price per square foot: $193/sqft
    • Tax assessed value: $129,460
    • Annual tax amount: $2,318
    • Date on market: 7/30/2025
    • Cumulative days on market: 53 days
    • Listing terms: Cash,Conventional,FHA,VA Loan

    Price history

    DateEventPrice
    10/31/2025Sold$218,000+3.8%$193/sqft
    Source: MLS Now #5143859 Report a problem
    9/21/2025Pending sale$209,999$186/sqft
    Source: MLS Now #5143859 Report a problem
    9/12/2025Price change$209,999-6.7%$186/sqft
    Source: MLS Now #5143859 Report a problem
    7/30/2025Listed for sale$224,999+192.6%$199/sqft
    Source: MLS Now #5143859 Report a problem
    10/17/2013Sold$76,900-3.8%$68/sqft
    Source: MLS Now #3434406 Report a problem
    9/7/2013Pending sale$79,900$71/sqft
    Source: Cutler Real Estate #3434406 Report a problem
    8/9/2013Listed for sale$79,900$71/sqft
    Source: Cutler Real Estate #3434406 Report a problem

    Public tax history

    YearProperty taxesTax assessment
    2025$2,268 -2.1%$45,310
    2024$2,318 +2.3%$45,310
    2023$2,266 +8.2%$45,310 +25%
    2022$2,094 +0.1%$36,247
    2021$2,092 $36,247
    2020-- $36,247 +1%
    2019$2,239 +1.5%$35,903 0%
    2018$2,205 +11.1%$35,910
    2017$1,986 $35,910 +12.5%
    2016$1,986 $31,910
    2015$1,986 +0.5%$31,910
    2014$1,975 +28.5%$31,910 -7%
    2013$1,537 +15.3%$34,300
    2012$1,334 +1.9%$34,300 +0%
    2011$1,310 -3.5%$34,293 -7.5%
    2010$1,358 $37,090
    2009-- $37,090
    2008$1,383 +17%$37,090 -1.7%
    2007$1,182 -14.3%$37,723
    2006$1,379 -4.7%$37,723
    2005$1,448 $37,723 +10%
    2004-- $34,293
    2003$1,173 +0.2%$34,293
    2002$1,171 -1%$34,293 +12%
    2001$1,182 +8.1%$30,608
    2000$1,093 $30,608
    Find assessor info on the county website

    Neighborhood: 44203

    Nearby schools

    GreatSchools rating
    Schools provided by the listing agent
    • District: Barberton CSD - 7702

    Source: MLS Now. This data may not be complete. We recommend contacting the local school district to confirm school assignments for this home.

    Get a cash offer in 3 minutes
    Find out how much your home could sell for in as little as 3 minutes with a no-obligation cash offer.
    Estimated market value
    $224,200
    Get a cash offer in 3 minutes
    Find out how much your home could sell for in as little as 3 minutes with a no-obligation cash offer.
    Estimated market value
    $224,200