Welcome to this beautifully updated ranch with a spacious bonus room above the garage, perfectly nestled in a quiet Barberton neighborhood with sidewalks and cul-de-sacs! Step inside to find an inviting living room with stunning beamed cathedral ceilings and an abundance of natural light. The eat-in kitchen is a true showstopper, featuring new cabinets, quartz countertops, stainless steel refrigerator, stylish backsplash, and a charming window perfect for growing fresh herbs for your culinary creations. Behind double doors off the living room, you’ll discover a “secret” room — complete with beamed cathedral ceilings — ideal for a dining room, den, playroom, office, or whatever fits your lifestyle. The primary suite offers large windows, a built-in bookcase, and a beautifully updated en suite bath with a fabulous walk-in shower. Two additional generously sized bedrooms and a fully remodeled second bath with a tub complete the main level. Upstairs, a large bonus room provides endless possibilities — guest suite, home gym, media room, or additional bedroom! With a brand-new flat roof (2025) and stunning updates throughout, this home is truly move-in ready. Just pack your bags and enjoy the comfort, style, and warmth this special home has to offer! Seller is SUPER motivated and will entertain all offers.
Closed
$295,000
375 Big Bend Cir, Barberton, OH 44203
4beds
1,841sqft
Single Family Residence
Built in 1973
3,781 Square Feet Lot
$299,000 Zestimate®
$160/sqft
$1,730 Estimated rent
Home value
$299,000
$275,000 - $323,000
$1,730/mo
Zestimate® history
Owner options
List your home for rent
$1,730/mo
Rent Zestimate®
Find your next renter with Zillow Rental Manager. Plus, with online applications, you can quickly screen prospective tenants – for free.
$1,730/mo
Rent Zestimate®
Refinance and save
$1,981/mo
Est. payment
Refinancing to a lower rate could help reduce your monthly payments and save thousands over the life of the loan.
$1,981/mo
Est. payment
Explore your selling options
Work with a Zillow partner agent
Leverage their expertise and Zillow's premium Showcase listings to get your home seen by more buyers.
Get startedList with your own agent
Get your home in front of millions of buyers by listing it on Zillow.
Learn how to do itSell it yourself
Take full control of how buyers see your home on Zillow by listing For Sale by Owner (FSBO).
List your homeWhat's special
Beautifully updated ranchStylish backsplashAbundance of natural lightStunning beamed cathedral ceilingsNew cabinetsBuilt-in bookcaseStainless steel refrigerator
Zillow last checked:
Listing updated:
Listed by:
Stephanie C Beeson 330-285-3306 sbeeson@stoufferrealty.com,
Berkshire Hathaway HomeServices Stouffer Realty,
Kelly Van Scyoc 330-618-6843,
Berkshire Hathaway HomeServices Stouffer Realty
Bought with:
Stacey Jewell, 20130028
McDowell Homes Real Estate Services
Sara Peters, 2020007430
McDowell Homes Real Estate Services
Source: MLS Now,MLS#: 5166378 Originating MLS: Akron Cleveland Association of REALTORS
Originating MLS: Akron Cleveland Association of REALTORSFacts & features
Interior
Bedrooms & bathrooms
- Bedrooms: 4
- Bathrooms: 2
- Full bathrooms: 2
- Main level bathrooms: 2
- Main level bedrooms: 3
Primary bedroom
- Description: Flooring: Luxury Vinyl Tile
- Level: First
- Dimensions: 16 x 11
Bedroom
- Description: Flooring: Luxury Vinyl Tile
- Level: First
- Dimensions: 12 x 11
Bedroom
- Description: Flooring: Luxury Vinyl Tile
- Level: First
- Dimensions: 12 x 9
Bedroom
- Description: Bonus room or Bedroom does have a closet....,Flooring: Luxury Vinyl Tile
- Level: Second
- Dimensions: 25 x 18
Eat in kitchen
- Description: Flooring: Luxury Vinyl Tile
- Level: First
- Dimensions: 19 x 8
Living room
- Description: Flooring: Luxury Vinyl Tile
- Features: Beamed Ceilings, Cathedral Ceiling(s)
- Level: First
- Dimensions: 19 x 15
Office
- Description: Could be a playroom or dining room too.,Flooring: Luxury Vinyl Tile
- Level: First
- Dimensions: 10 x 9
Heating
- Forced Air, Gas
Cooling
- Central Air
Appliances
- Included: Refrigerator
- Laundry: In Basement
Features
- Beamed Ceilings, Cathedral Ceiling(s), Stone Counters
- Basement: Unfinished
- Has fireplace: No
Interior area
- Total structure area: 1,841
- Total interior livable area: 1,841 sqft
- Finished area above ground: 1,841
Property
Parking
- Total spaces: 2
- Parking features: Attached, Concrete, Driveway, Garage Faces Front, Garage
- Attached garage spaces: 2
Features
- Levels: Two
- Stories: 1
- Patio & porch: Other, Balcony
- Exterior features: Balcony
Lot
- Size: 3,781 Square Feet
Details
- Parcel number: 0106479
Construction
Type & style
- Home type: SingleFamily
- Architectural style: Contemporary,Ranch
- Property subtype: Single Family Residence
Materials
- Vinyl Siding
- Roof: Asphalt,Fiberglass
Condition
- Updated/Remodeled
- Year built: 1973
Utilities & green energy
- Sewer: Public Sewer
- Water: Public
Community & HOA
Community
- Features: Sidewalks
- Subdivision: Shenandoah Highlands
HOA
- Has HOA: No
Location
- Region: Barberton
Financial & listing details
- Price per square foot: $160/sqft
- Tax assessed value: $152,260
- Annual tax amount: $2,231
- Date on market: 10/24/2025
- Cumulative days on market: 151 days
Price history
| Date | Event | Price |
|---|---|---|
| 3/25/2026 | Sold | $295,000$160/sqft |
Source:  MLS Now #5166378 Report a problem MLS Now #5166378 Report a problem | ||
| 3/24/2026 | Pending sale | $295,000$160/sqft |
Source: MLS Now #5166378 Report a problem | ||
| 1/19/2026 | Contingent | $295,000$160/sqft |
Source: MLS Now #5166378 Report a problem | ||
| 1/2/2026 | Price change | $295,000-1.6%$160/sqft |
Source: MLS Now #5166378 Report a problem | ||
| 10/24/2025 | Listed for sale | $299,900+20%$163/sqft |
Source: MLS Now #5166378 Report a problem | ||
| 7/7/2025 | Listing removed | $249,900$136/sqft |
Source: MLS Now #5113409 Report a problem | ||
| 4/13/2025 | Price change | $249,900-9.1%$136/sqft |
Source: MLS Now #5113409 Report a problem | ||
| 4/10/2025 | Listed for sale | $274,900-3.5%$149/sqft |
Source: MLS Now #5113409 Report a problem | ||
| 1/21/2025 | Listing removed | $285,000$155/sqft |
Source: MLS Now #5088660 Report a problem | ||
| 12/5/2024 | Listed for sale | $285,000-9.5%$155/sqft |
Source: MLS Now #5088660 Report a problem | ||
| 11/25/2024 | Listing removed | $315,000$171/sqft |
Source: MLS Now #5086487 Report a problem | ||
| 11/22/2024 | Listed for sale | $315,000+133.3%$171/sqft |
Source: MLS Now #5086487 Report a problem | ||
| 6/21/2024 | Sold | $135,000-10%$73/sqft |
Source: MLS Now #5037118 Report a problem | ||
| 5/26/2024 | Pending sale | $149,999$81/sqft |
Source: MLS Now #5037118 Report a problem | ||
| 5/23/2024 | Price change | $149,999-9.1%$81/sqft |
Source: MLS Now #5037118 Report a problem | ||
| 5/9/2024 | Listed for sale | $164,999$90/sqft |
Source: MLS Now #5037118 Report a problem | ||
Public tax history
| Year | Property taxes | Tax assessment |
|---|---|---|
| 2025 | $2,904 +30.2% | $53,290 |
| 2024 | $2,231 +0.8% | $53,290 |
| 2023 | $2,212 +12.4% | $53,290 +24.8% |
| 2022 | $1,968 +0.1% | $42,700 |
| 2021 | $1,965 | $42,700 |
| 2020 | -- | $42,700 +6% |
| 2019 | $1,972 +1.5% | $40,282 +0% |
| 2018 | $1,942 +16.5% | $40,280 |
| 2017 | $1,667 | $40,280 +13.7% |
| 2016 | $1,667 | $35,440 |
| 2015 | $1,667 +0.5% | $35,440 |
| 2014 | $1,658 -8.4% | $35,440 -8.9% |
| 2013 | $1,810 +15.3% | $38,890 |
| 2012 | $1,570 +1.7% | $38,890 +0% |
| 2011 | $1,544 -4% | $38,889 -8.1% |
| 2010 | $1,609 | $42,336 |
| 2009 | -- | $42,336 |
| 2008 | $1,636 -6.1% | $42,336 -1.1% |
| 2007 | $1,743 +5.3% | $42,802 |
| 2006 | $1,654 -4.7% | $42,802 |
| 2005 | $1,736 | $42,802 +10% |
| 2004 | -- | $38,913 |
| 2003 | $1,331 +0.2% | $38,913 |
| 2002 | $1,328 +8.1% | $38,913 +22.4% |
| 2001 | $1,228 +8.1% | $31,801 |
| 2000 | $1,136 | $31,801 |
Find assessor info on the county website
Neighborhood: 44203
Nearby homes
- $169,9003 bd1 ba1.1k sqft379 Big Bend Cir, Barberton, OH 44203Off Market
- $218,0003 bd2 ba1.1k sqft369 Big Bend Cir, Barberton, OH 44203Sold
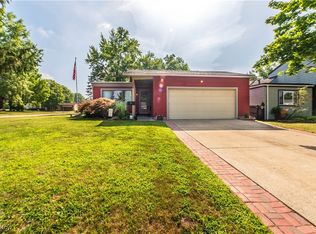
- $217,7004 bd2 ba1.3k sqft374 Shenandoah Blvd, Barberton, OH 44203Off Market
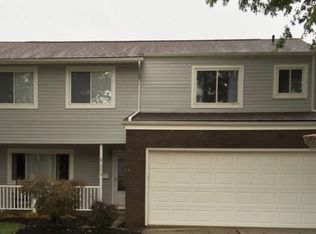
- $207,0003 bd2 ba1.5k sqft383 Big Bend Cir, Barberton, OH 44203Off Market
- $182,5002 bd2 ba1.1k sqft378 Shenandoah Blvd, Barberton, OH 44203Off Market
- $196,0003 bd2 ba1.1k sqft370 Shenandoah Blvd, Barberton, OH 44203Off Market
- $222,5003 bd2 ba1.8k sqft382 Shenandoah Blvd, Barberton, OH 44203Off Market
- $196,6003 bd2 ba1.1k sqft387 Big Bend Cir, Barberton, OH 44203Off Market
Nearby schools
GreatSchools rating
- 5/10Barberton Elementary School EastGrades: 3-5Distance: 0.9 mi
- 4/10Barberton Middle SchoolGrades: 5-8Distance: 2.1 mi
- 4/10Barberton High SchoolGrades: 9-12Distance: 2.2 mi
Schools provided by the listing agent
- District: Barberton CSD - 7702
Source: MLS Now. This data may not be complete. We recommend contacting the local school district to confirm school assignments for this home.
Get a cash offer in 3 minutes
Find out how much your home could sell for in as little as 3 minutes with a no-obligation cash offer.
Estimated market value
$299,000
Get a cash offer in 3 minutes
Find out how much your home could sell for in as little as 3 minutes with a no-obligation cash offer.
Estimated market value
$299,000
- Ohio
- Summit County
- Barberton
- 44203
- 375 Big Bend Cir
Nearby cities
Nearby zip codes
Other Barberton Topics
