New Construction in Lufkin! This open-concept home is ideal for anyone looking for a functional, move-in ready home with modern features. The home features 3 bedrooms, 3 bathrooms, and 10’ ceilings in the kitchen, living, and dining areas, giving it a bright and spacious feel. The kitchen includes an island for extra prep space, plenty of storage, and a Samsung stainless steel appliance package featuring a convection oven with air fryer, microwave, and 3-rack dishwasher. Built with energy efficiency in mind, the home includes double-pane windows, LED recessed lighting, and R-38 insulation.
Pending
Price cut: $10K (8/5)
$189,900
369 Bryd Dr, Lufkin, TX 75901
3beds
1,409sqft
Single Family Residence
Built in 2025
8,712 Square Feet Lot
$190,000 Zestimate®
$135/sqft
$-- HOA
What's special
Double-pane windowsBright and spacious feelLed recessed lightingOpen-concept home
- 55 days
- 25
- 0
Likely to sell faster than
Zillow last checked:
Listing updated:
Listed by:
Steven Franco TREC #0689548 346-676-8566,
Real Broker, LLC
Source: HAR,MLS#: 69174964
Facts & features
Interior
Bedrooms & bathrooms
- Bedrooms: 3
- Bathrooms: 3
- Full bathrooms: 3
Primary bedroom
- Level: First
- Dimensions: 13’2” x 12’7”
Bedroom
- Level: First
- Dimensions: 13’2” x 10’6”
Bedroom
- Level: First
- Dimensions: 11’6” x 10’8”
Dining room
- Level: First
- Dimensions: 13’7” x 8’9”
Kitchen
- Level: First
- Dimensions: 14’4” x 13’7”
Living room
- Level: First
- Area: 217.22
- Dimensions: 14'2" x 15'4"
Heating
- Electric
Cooling
- Electric
Appliances
- Included: Disposal, Refrigerator, Electric Oven, Microwave, Electric Range, Dishwasher
- Laundry: Electric Dryer Hookup, Washer Hookup
Features
- Formal Entry/Foyer, High Ceilings, All Bedrooms Down
- Flooring: Vinyl
- Doors: Insulated Doors
- Windows: Insulated/Low-E windows
Interior area
- Total structure area: 1,409
- Total interior livable area: 1,409 sqft
Property
Features
- Stories: 1
- Exterior features: Side Yard
Lot
- Size: 8,712 Square Feet
- Features: Back Yard, Subdivided, 0 Up To 1/4 Acre
Details
- Parcel number: 155306
Construction
Type & style
- Home type: SingleFamily
- Architectural style: Traditional
- Property subtype: Single Family Residence
Materials
- Brick, Cement Siding, Stone
- Foundation: Slab
- Roof: Composition
Condition
- New construction: Yes
- Year built: 2025
Details
- Builder name: Starter Homes of Texas, LLC
Utilities & green energy
- Sewer: Public Sewer
- Water: Public
Green energy
- Energy efficient items: Thermostat
Community & HOA
Community
- Subdivision: Las Lomas At Redland Estates
Location
- Region: Lufkin
Financial & listing details
- Price per square foot: $135/sqft
- Annual tax amount: $338
- Date on market: 8/4/2026
Estimated market value
$190,000
$181,000 - $200,000
$1,830/mo
Price history
| Date | Event | Price |
|---|---|---|
| 8/21/2026 | Pending sale | $189,900$135/sqft |
Source:  HAR #69174964 Report a problem HAR #69174964 Report a problem | ||
| 8/5/2026 | Price change | $189,900-5%$135/sqft |
Source: HAR #69174964 Report a problem | ||
| 8/4/2026 | Listed for sale | $199,900$142/sqft |
Source: HAR #69174964 Report a problem | ||
| 7/29/2026 | Listing removed | $199,900$142/sqft |
Source: HAR #50138656 Report a problem | ||
| 3/11/2026 | Listed for sale | $199,900$142/sqft |
Source: HAR #50138656 Report a problem | ||
| 2/9/2026 | Pending sale | $199,900$142/sqft |
Source: HAR #50138656 Report a problem | ||
| 12/10/2025 | Price change | $199,900+5.3%$142/sqft |
Source: HAR #88145506 Report a problem | ||
| 11/18/2025 | Price change | $189,900-5%$135/sqft |
Source: HAR #88145506 Report a problem | ||
| 11/6/2025 | Listed for sale | $199,900-2.9%$142/sqft |
Source: HAR #88145506 Report a problem | ||
| 11/5/2025 | Listing removed | $205,900$146/sqft |
Source: HAR #46393879 Report a problem | ||
| 9/24/2025 | Price change | $205,900-4.2%$146/sqft |
Source: HAR #46393879 Report a problem | ||
| 9/3/2025 | Price change | $214,900-4.4%$153/sqft |
Source:  Deep East Texas #22501384 Report a problem Deep East Texas #22501384 Report a problem | ||
| 7/23/2025 | Listed for sale | $224,900$160/sqft |
Source: HAR #45454158 Report a problem | ||
Public tax history
Tax history is unavailable.
Monthly payment
Est. payment
Payment breakdown
Explore the cost of this home by adjusting the details. Changes won't be saved.Climate risks
Neighborhood: Redland
Nearby schools
Schools provided by the listing agent
- Elementary: Brandon Elementary
- Middle: Lufkin Middle School
- High: Lufkin High School
Source: HAR. This data may not be complete. We recommend contacting the local school district to confirm school assignments for this home.
Similar homes
- $189,9004 bd2 ba1.5k sqft380 Byrd Dr, Lufkin, TX 75901New Construction
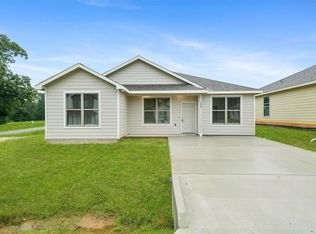 MLS ID #4237458, Steven Franco, Real Broker, LLC. HAR
 - $174,9003 bd2 ba2k sqft475 Duncan Slough Rd, Lufkin, TX 75901For Sale
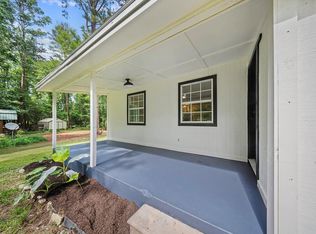 MLS ID #89290640, Leah Bergman, Jane Byrd Properties International LLC. HAR
 - $190,0004 bd2 ba1.5k sqft3815 Fuller Springs Dr, Lufkin, TX 75901For Sale
 MLS ID #70015338, Deborah Eklund. Deep East Texas
 - $199,9973 bd2 ba1.2k sqft2502 Davisville Rd, Lufkin, TX 75901For Sale
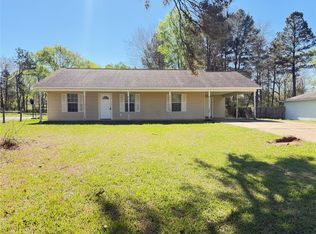 MLS ID #21207420, Michael Kennedy. NTREIS
