Welcome to 213 E Rhodes Ave! This charming property is located conveniently in the heart of Downtown Lufkin. Sitting on a cleared 14,000 SqFt lot, this home features 2 bedrooms with the possibility of a 3rd bedroom, 1 bathroom and an ample living and dining space. You will find the comfortable living area contains a cozy fireplace perfect for family gatherings and everyday living. This property offers endless opportunities and is ideal for investors looking to generate income or a homeowner looking to update and make it their own dream place. This is an opportunity you wont want to miss. Schedule your tour today!
For sale
Price cut: $5.1K (9/10)
$179,900
213 E Rhodes Ave, Lufkin, TX 75901
3beds
1,376sqft
Single Family Residence
Built in 1977
0.32 Acres Lot
$-- Zestimate®
$131/sqft
$-- HOA
What's special
Cozy fireplace
- 101 days
- 47
- 0
Zillow last checked:
Listing updated:
Listed by:
Leslye Guerrero TREC #0699901 832-681-0347,
Real Broker, LLC
Source: HAR,MLS#: 67215528
Facts & features
Interior
Bedrooms & bathrooms
- Bedrooms: 3
- Bathrooms: 1
- Full bathrooms: 1
Rooms
- Room types: Utility Room
Bedroom
- Level: First
- Area: 120
- Dimensions: 12x10
Bedroom
- Level: First
- Area: 100
- Dimensions: 10x10
Bedroom
- Level: First
- Area: 100
- Dimensions: 10x10
Dining room
- Level: First
Living room
- Level: First
Heating
- Electric
Cooling
- Ceiling Fan(s), Electric
Appliances
- Included: Refrigerator, Electric Oven, Electric Range
- Laundry: Electric Dryer Hookup, Washer Hookup
Features
- All Bedrooms Down
- Flooring: Tile
- Number of fireplaces: 1
- Fireplace features: Gas Log
Interior area
- Total structure area: 1,376
- Total interior livable area: 1,376 sqft
Property
Features
- Stories: 1
- Exterior features: Side Yard
- Fencing: Partial
Lot
- Size: 0.32 Acres
- Features: Back Yard, Cleared, 1/4 Up to 1/2 Acre
Details
- Parcel number: 43387
Construction
Type & style
- Home type: SingleFamily
- Architectural style: Traditional
- Property subtype: Single Family Residence
Materials
- Brick
- Foundation: Slab
- Roof: Composition
Condition
- New construction: No
- Year built: 1977
Utilities & green energy
- Sewer: Public Sewer
- Water: Public
Community & HOA
Community
- Subdivision: City Of Lufkin
Location
- Region: Lufkin
Financial & listing details
- Price per square foot: $131/sqft
- Tax assessed value: $88,490
- Annual tax amount: $1,818
- Date on market: 6/17/2026
- Listing terms: Cash,Conventional,FHA,VA Loan
- Road surface type: Concrete
Estimated market value
Not available
Estimated sales range
Not available
$1,053/mo
Price history
| Date | Event | Price |
|---|---|---|
| 9/10/2026 | Price change | $179,900-2.8%$131/sqft |
Source:  HAR #67215528 Report a problem HAR #67215528 Report a problem | ||
| 6/17/2026 | Listed for sale | $185,000$134/sqft |
Source: HAR #67215528 Report a problem | ||
Public tax history
| Year | Property taxes | Tax assessment |
|---|---|---|
| 2026 | -- | $88,490 +2.9% |
| 2025 | $7,366 +319.6% | $85,980 +2.3% |
| 2024 | $1,756 +6.8% | $84,010 +1.6% |
| 2023 | $1,643 -14% | $82,700 -1.4% |
| 2022 | $1,910 +33.2% | $83,850 +14.5% |
| 2021 | $1,434 +9.5% | $73,227 +10% |
| 2020 | $1,309 +0.2% | $66,570 |
| 2019 | $1,306 +450382.8% | $66,570 +1.8% |
| 2018 | $0 | $65,380 -2.4% |
| 2017 | $1,208 | $66,970 +4.5% |
| 2016 | $1,208 | $64,100 |
| 2015 | $1,208 | $64,100 -0.4% |
| 2014 | $1,208 | $64,380 +2.2% |
| 2013 | -- | $62,970 +6.3% |
| 2012 | -- | $59,230 +1.1% |
| 2011 | -- | $58,575 |
| 2010 | -- | $58,575 -0.4% |
| 2009 | -- | $58,826 +0.6% |
| 2008 | -- | $58,460 +4.1% |
| 2007 | -- | $56,160 +2.7% |
| 2006 | $1,471 +5.9% | $54,710 +5% |
| 2005 | $1,389 | $52,110 +0.3% |
| 2004 | -- | $51,950 +12.2% |
| 2003 | -- | $46,300 |
Find assessor info on the county website
Monthly payment
Est. payment
Payment breakdown
Explore the cost of this home by adjusting the details. Changes won't be saved.Climate risks
Neighborhood: 75901
Nearby schools
Schools provided by the listing agent
- Elementary: Brookhollow Elementary (Lufkin)
- Middle: Lufkin Middle School
- High: Lufkin High School
Source: HAR. This data may not be complete. We recommend contacting the local school district to confirm school assignments for this home.
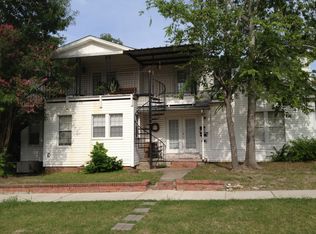
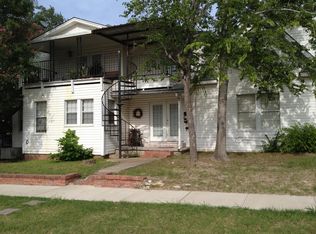
Similar homes
- $189,9003 bd3 ba1.8k sqft302 Cunningham Dr, Lufkin, TX 75901For Sale
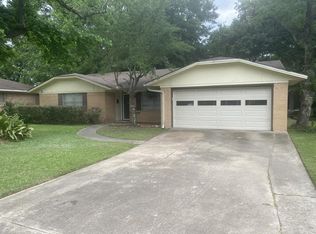 MLS ID #70013581, Robert Grimes, ABR, Epro. Deep East Texas
 - $190,0004 bd2 ba1.5k sqft3815 Fuller Springs Dr, Lufkin, TX 75901For Sale
 MLS ID #70015338, Deborah Eklund. Deep East Texas
 - $175,0003 bd2 ba2k sqft1610 Lilac Ave, Lufkin, TX 75901For Sale
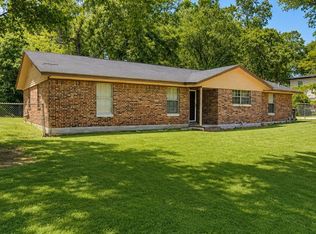 MLS ID #82261248, Luis Aguilar, BK Real Estate. HAR
 - $179,0003 bd1 ba1.7k sqft1404 Clinton Dr, Lufkin, TX 75901For Sale
 MLS ID #70015076, Jennifer Oliver. Deep East Texas
