Welcome Home! This well maintained property is the one to view! The interior features a flowing floor plan with generous room sizes and more than adequate storage options. The kitchen features a gas range with vent hood, plentiful cabinet storage and countertop workspace along with a nice sized pantry. The living room features a beautiful gas log fireplace to keep warm during the colder months. Plus, a dining room that could easily be converted to a third bedroom or for any additional need you may have. The utility room is spacious and features a window unit. The exterior features a covered front porch, covered back patio, covered two car carport, shed and a completely fenced back yard. Schedule your showing today to see all this home has to offer!
For sale
Price cut: $7K (9/21)
$179,000
1404 Clinton Dr, Lufkin, TX 75901
3beds
1,757sqft
Single Family Residence
Built in 1954
0.36 Acres Lot
$171,500 Zestimate®
$102/sqft
$-- HOA
What's special
Flowing floor planDining roomCovered back patioGenerous room sizesCovered two car carportCountertop workspaceCovered front porch
- 48 days
- 114
- 6
Zillow last checked:
Listing updated:
Listed by:
Jennifer Oliver,
American Real Estate - Era Powered
Source: Deep East Texas,MLS#: 70015076
Facts & features
Interior
Bedrooms & bathrooms
- Bedrooms: 3
- Bathrooms: 1
- Full bathrooms: 1
Rooms
- Room types: Den, Dining Room, Living Room, Utility Room
Heating
- Natural Gas
Cooling
- Electric, Window Unit(s)
Appliances
- Included: Gas Water Heater, Gas Range, Range Hood
Features
- Built-in Features, Ceiling Fan(s), Pantry
- Flooring: Plank, Vinyl
- Windows: Blinds
- Has fireplace: Yes
- Fireplace features: Gas Log
Interior area
- Total structure area: 1,757
- Total interior livable area: 1,757 sqft
Video & virtual tour
Property
Parking
- Parking features: 2 Car, Attached, Carport
- Has carport: Yes
Features
- Stories: 1
- Patio & porch: Covered, Front Porch, Patio
- Pool features: None
- Fencing: Fenced,Chain Link
- Waterfront features: None
Lot
- Size: 0.36 Acres
Details
- Additional structures: Shed(s)
- Parcel number: R53570
- Special conditions: Standard
Construction
Type & style
- Home type: SingleFamily
- Architectural style: Traditional
- Property subtype: Single Family Residence
Materials
- Brick
- Foundation: Slab
- Roof: Composition
Condition
- Year built: 1954
Utilities & green energy
- Electric: Other
- Gas: Natural
- Sewer: Public Sewer
- Water: Public
Green energy
- Energy efficient items: None
Community & HOA
Community
- Security: Smoke Detector(s)
- Subdivision: Oak Grove Place
Location
- Region: Lufkin
Financial & listing details
- Price per square foot: $102/sqft
- Tax assessed value: $111,490
- Date on market: 9/5/2026
- Inclusions: None
- Exclusions: Personal Property.
- Road surface type: Concrete
Estimated market value
$171,500
$163,000 - $180,000
$1,356/mo
Price history
| Date | Event | Price |
|---|---|---|
| 9/21/2026 | Price change | $179,000-3.8%$102/sqft |
Source:  Deep East Texas #70015076 Report a problem Deep East Texas #70015076 Report a problem | ||
| 9/5/2026 | Listed for sale | $186,000$106/sqft |
Source: Deep East Texas #70015076 Report a problem | ||
| 2/11/2013 | Sold | -- |
Source: Agent Provided Report a problem | ||
Public tax history
| Year | Property taxes | Tax assessment |
|---|---|---|
| 2026 | -- | $111,490 +1.3% |
| 2025 | $455 +5% | $110,085 +9.9% |
| 2024 | $433 +4.7% | $100,136 +9.9% |
| 2023 | $414 -44.9% | $91,092 +10.2% |
| 2022 | $751 +2.9% | $82,650 +10.6% |
| 2021 | $729 +1.1% | $74,745 +10% |
| 2020 | $721 +0% | $67,950 |
| 2019 | $721 +3.5% | $67,950 +3.4% |
| 2018 | $697 +69.9% | $65,730 +5.1% |
| 2017 | $410 | $62,570 -1.6% |
| 2016 | $410 | $63,590 |
| 2015 | $410 | $63,590 -0.4% |
| 2014 | $410 | $63,840 -7.7% |
| 2013 | -- | $69,130 -8% |
| 2012 | -- | $75,120 +1% |
| 2011 | -- | $74,356 +1.4% |
| 2010 | -- | $73,321 +2.6% |
| 2009 | -- | $71,477 -2% |
| 2008 | -- | $72,930 +3.7% |
| 2007 | -- | $70,300 +3.7% |
| 2006 | $460 +13.4% | $67,780 +7% |
| 2005 | $406 | $63,320 +3.6% |
| 2004 | -- | $61,140 +10% |
| 2003 | -- | $55,580 |
Find assessor info on the county website
Monthly payment
Est. payment
Payment breakdown
Explore the cost of this home by adjusting the details. Changes won't be saved.Climate risks
Neighborhood: 75901
Nearby schools
Schools provided by the listing agent
- Elementary: Brandon/Garrett
- District: Lufkin
Source: Deep East Texas. This data may not be complete. We recommend contacting the local school district to confirm school assignments for this home.
Similar homes
- $179,0003 bd2 ba1.2k sqft1914 Pine Burr St, Lufkin, TX 75901For Sale
 MLS ID #70015489, Tim Brookshire. Deep East Texas
 - $175,0003 bd2 ba1.2k sqft1301 Grant Ave, Lufkin, TX 75901For Sale
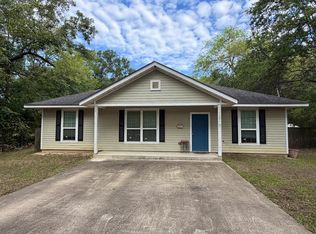 MLS ID #70015535, Tim Brookshire. Deep East Texas
 - $189,9003 bd3 ba1.8k sqft302 Cunningham Dr, Lufkin, TX 75901For Sale
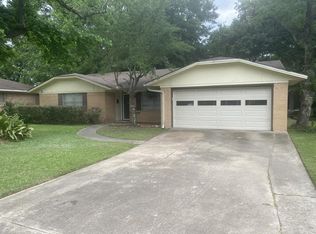 MLS ID #70013581, Robert Grimes, ABR, Epro. Deep East Texas
 - $179,9003 bd1 ba1.3k sqft213 E Rhodes Ave, Lufkin, TX 75901For Sale
 MLS ID #67215528, Leslye Guerrero, Real Broker, LLC. HAR
