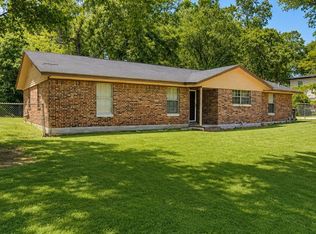
Freshly painted and full of potential, this spacious in-town property sits on a corner lot and offers approximately 2,116 square feet with flexible living options, including the possibility of converting it into a duplex! The home features two updated bathrooms, including one with a tiled shower, plus one bedroom located upstairs. You'll find a blend of original hardwood flooring along with durable vinyl plank flooring throughout, adding both character and low-maintenance appeal. With two utility rooms, a storage building, and two double carports, there is plenty of space for storage, parking, and everyday convenience. With generous square footage, updates already in place, and excellent versatility, this corner-lot property is a great opportunity for homeowners or investors alike. Washer, dryer & fridge will convey with property.
For sale
Price cut: $5K (10/2)
$140,000
801 Shermell St, Lufkin, TX 75901
3beds
2,116sqft
Single Family Residence
Built in 1950
10,454 Square Feet Lot
$-- Zestimate®
$66/sqft
$-- HOA
What's special
Two updated bathroomsStorage buildingOne bedroom located upstairsDurable vinyl plank flooringCorner lotTwo utility roomsTiled shower
- 219 days
- 255
- 15
Zillow last checked:
Listing updated:
Listed by:
Tami Jones,
American Real Estate - Era Powered
Source: Deep East Texas,MLS#: 70012272
Facts & features
Interior
Bedrooms & bathrooms
- Bedrooms: 3
- Bathrooms: 2
- Full bathrooms: 2
Rooms
- Room types: Dining Room, Formal Living Room, Living Room, Utility Room
Heating
- Central, Window Unit(s)
Cooling
- Central Air
Appliances
- Included: Electric Range
- Laundry: Electric Dryer Hookup
Features
- Primary-Lower Level, Split Bedrooms, Other
- Flooring: Tile, Vinyl, Wood
- Has fireplace: No
- Fireplace features: None
Interior area
- Total structure area: 2,116
- Total interior livable area: 2,116 sqft
Video & virtual tour
Property
Parking
- Parking features: 3+ Car, Carport
- Has carport: Yes
Features
- Stories: 1.5
- Patio & porch: Covered, Deck, Front Porch
- Pool features: None
- Fencing: Fenced,Chain Link
Lot
- Size: 10,454 Square Feet
- Dimensions: .24
Details
- Additional structures: Shed(s)
- Parcel number: R54739
- Special conditions: Standard
Construction
Type & style
- Home type: SingleFamily
- Architectural style: Traditional
- Property subtype: Single Family Residence
Materials
- Wood Siding
- Foundation: Pillar/Post/Pier
- Roof: Composition
Condition
- Year built: 1950
Utilities & green energy
- Electric: Other
- Gas: Propane
- Sewer: Public Sewer
- Water: Public
Green energy
- Energy efficient items: None
Community & HOA
Community
- Subdivision: Atkinson Tract
Location
- Region: Lufkin
Financial & listing details
- Price per square foot: $66/sqft
- Tax assessed value: $160,000
- Date on market: 3/10/2026
- Inclusions: None
- Exclusions: Tenant Personal Belongings.
- Road surface type: Asphalt
Estimated market value
Not available
Estimated sales range
Not available
$1,495/mo
Price history
| Date | Event | Price |
|---|---|---|
| 10/2/2026 | Price change | $140,000-3.4%$66/sqft |
Source:  Deep East Texas #70012272 Report a problem Deep East Texas #70012272 Report a problem | ||
| 8/11/2026 | Price change | $145,000-3.3%$69/sqft |
Source: Deep East Texas #70012272 Report a problem | ||
| 5/14/2026 | Price change | $150,000-6.3%$71/sqft |
Source: Deep East Texas #70012272 Report a problem | ||
| 3/10/2026 | Listed for sale | $160,000$76/sqft |
Source: Deep East Texas #70012272 Report a problem | ||
Public tax history
| Year | Property taxes | Tax assessment |
|---|---|---|
| 2026 | -- | $131,256 +20% |
| 2025 | $2,313 +3.7% | $109,380 +2.5% |
| 2024 | $2,230 +7% | $106,700 +1.7% |
| 2023 | $2,085 +0.6% | $104,900 +15.3% |
| 2022 | $2,072 +4% | $90,950 +8.9% |
| 2021 | $1,993 +7% | $83,530 +10.5% |
| 2020 | $1,862 +0.2% | $75,600 |
| 2019 | $1,858 +247616% | $75,600 +3.5% |
| 2018 | $1 | $73,070 +4.7% |
| 2017 | -- | $69,790 +2.9% |
| 2016 | -- | $67,810 +3.7% |
| 2015 | -- | $65,420 +7.3% |
| 2014 | -- | $60,970 +1.3% |
| 2013 | -- | $60,210 +3.9% |
| 2012 | -- | $57,940 +1.1% |
| 2011 | -- | $57,309 |
| 2010 | -- | $57,309 +1.7% |
| 2009 | -- | $56,355 +6% |
| 2008 | -- | $53,180 +3.7% |
| 2007 | -- | $51,300 +3.7% |
| 2006 | $1,095 +9.9% | $49,480 +7% |
| 2005 | $996 | $46,240 |
| 2004 | -- | $46,240 +8.7% |
| 2003 | -- | $42,530 |
Find assessor info on the county website
Monthly payment
Est. payment
Payment breakdown
Explore the cost of this home by adjusting the details. Changes won't be saved.Climate risks
Neighborhood: 75901
Nearby schools
Schools provided by the listing agent
- Elementary: Coston/Herty
- District: Lufkin
Source: Deep East Texas. This data may not be complete. We recommend contacting the local school district to confirm school assignments for this home.
Similar homes
- $142,9003 bd3 ba1.7k sqft1404 Rice Dr, Lufkin, TX 75901For Sale
 MLS ID #70013972, Lacey Martin. Deep East Texas
 - $153,0003 bd2 ba2k sqft1610 Lilac Ave, Lufkin, TX 75901For Sale
 MLS ID #82261248, Luis Aguilar, BK Real Estate. HAR
 - $179,0003 bd2 ba1.2k sqft1914 Pine Burr St, Lufkin, TX 75901For Sale
 MLS ID #70015489, Tim Brookshire. Deep East Texas
 - $145,000-- bd1 ba1.8k sqft135 E Denman Ave, Lufkin, TX 75901For Sale
 MLS ID #70015191, Tami Jones. Deep East Texas
