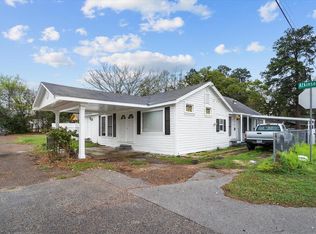
Don't miss this opportunity to own a spacious home with great bones and a functional, family-friendly layout. This three-bedroom, two-bath home offers generous living spaces, including a large family room and dining room, plus a bright sunroom—ideal for a reading nook, art studio, or home office—filled with natural light from abundant windows. Situated on a large wooded lot in the heart of town, the property provides both privacy and convenience. An oversized two-car garage offers ample room for storage, hobbies, and projects. Enjoy outdoor living on the spacious deck, perfect for entertaining, family gatherings, and summer BBQs. This home is full of character, featuring hardwood floors and solid original wood doors that add warmth and charm throughout. Whether you're looking for a comfortable home for a large family or an income-producing investment property, this home offers exceptional potential.
For sale
$124,900
1009 Atkinson Dr, Lufkin, TX 75901
3beds
1,550sqft
Single Family Residence
Built in 1947
0.27 Acres Lot
$-- Zestimate®
$81/sqft
$-- HOA
What's special
Large wooded lotHardwood floorsDining roomGenerous living spacesThree-bedroom two-bath homeLarge family roomFunctional family-friendly layout
- 262 days
- 275
- 30
Zillow last checked:
Listing updated:
Listed by:
R J Bohac,
Etx Realty LLC
Source: Deep East Texas,MLS#: 22600071
Facts & features
Interior
Bedrooms & bathrooms
- Bedrooms: 3
- Bathrooms: 2
- Full bathrooms: 2
Rooms
- Room types: Combo Dining Room, Den, Family Room, Sun Room
Heating
- Space Heater, Window Unit(s)
Cooling
- Window Unit(s)
Appliances
- Included: Refrigerator, Electric Range
- Laundry: Electric Dryer Hookup
Features
- Ceiling Fan(s), Walk-In Closet(s)
- Flooring: Carpet, Tile, Wood
- Has fireplace: No
- Fireplace features: None
Interior area
- Total structure area: 1,550
- Total interior livable area: 1,550 sqft
Video & virtual tour
Property
Parking
- Parking features: 2 Car, Detached, Garage
- Has garage: Yes
Features
- Stories: 2
- Patio & porch: Porch
- Exterior features: Other
- Pool features: None
- Fencing: None
Lot
- Size: 0.27 Acres
Details
- Additional structures: None
- Parcel number: R59879
- Special conditions: Standard
Construction
Type & style
- Home type: SingleFamily
- Architectural style: Traditional
- Property subtype: Single Family Residence
Materials
- Other
- Foundation: Pillar/Post/Pier
- Roof: Composition,Metal
Condition
- Year built: 1947
Utilities & green energy
- Electric: SWEPCO
- Gas: Natural
- Sewer: Public Sewer
- Water: Community
Green energy
- Energy efficient items: None
Community & HOA
Location
- Region: Lufkin
Financial & listing details
- Price per square foot: $81/sqft
- Tax assessed value: $72,120
- Date on market: 1/20/2026
- Inclusions: Refrigerator
- Road surface type: Gravel
Estimated market value
Not available
Estimated sales range
Not available
$1,429/mo
Price history
| Date | Event | Price |
|---|---|---|
| 6/9/2026 | Price change | $124,900-3.8%$81/sqft |
Source:  Deep East Texas #22600071 Report a problem Deep East Texas #22600071 Report a problem | ||
| 4/1/2026 | Listed for sale | $129,900$84/sqft |
Source: Deep East Texas #22600071 Report a problem | ||
| 3/20/2026 | Pending sale | $129,900$84/sqft |
Source: Deep East Texas #22600071 Report a problem | ||
| 1/20/2026 | Listed for sale | $129,900$84/sqft |
Source: Deep East Texas #22600071 Report a problem | ||
Public tax history
| Year | Property taxes | Tax assessment |
|---|---|---|
| 2026 | -- | $72,120 |
| 2025 | $1,525 +3.4% | $72,120 +2.2% |
| 2024 | $1,475 +6.7% | $70,580 +1.5% |
| 2023 | $1,382 +27.5% | $69,540 +46.2% |
| 2022 | $1,084 -44.2% | $47,580 -41.6% |
| 2021 | $1,944 +7.3% | $81,470 +10.8% |
| 2020 | $1,811 +0.2% | $73,520 |
| 2019 | $1,807 +401402.3% | $73,520 +3.6% |
| 2018 | $0 | $70,980 +4.9% |
| 2017 | -- | $67,680 +1.5% |
| 2016 | -- | $66,700 |
| 2015 | -- | $66,700 +7.5% |
| 2014 | -- | $62,030 -8.6% |
| 2013 | -- | $67,900 +4% |
| 2012 | -- | $65,280 +1.1% |
| 2011 | -- | $64,584 +0.1% |
| 2010 | -- | $64,534 +10.2% |
| 2009 | -- | $58,574 -4.8% |
| 2008 | -- | $61,550 +3.9% |
| 2007 | -- | $59,220 +3.9% |
| 2006 | $1,297 +10.1% | $57,010 +7.4% |
| 2005 | $1,178 | $53,070 +0.8% |
| 2004 | -- | $52,630 +9.6% |
| 2003 | -- | $48,000 |
Find assessor info on the county website
Monthly payment
Est. payment
Payment breakdown
Explore the cost of this home by adjusting the details. Changes won't be saved.Climate risks
Neighborhood: 75901
Nearby schools
Schools provided by the listing agent
- Elementary: Kurth/Anderson
- District: Lufkin
Source: Deep East Texas. This data may not be complete. We recommend contacting the local school district to confirm school assignments for this home.
Similar homes
- $129,9003 bd2 ba1.4k sqft9681 Fm 58, Lufkin, TX 75901For Sale
 MLS ID #70015458, Jeff Medford. Deep East Texas
 - $179,0003 bd2 ba1.2k sqft1914 Pine Burr St, Lufkin, TX 75901For Sale
 MLS ID #70015489, Tim Brookshire. Deep East Texas
 - $120,0003 bd2 ba1.4k sqft901 Glenn Ave, Lufkin, TX 75904For Sale
 MLS ID #70015251, Marilyn Huerta. Deep East Texas
 - $140,0003 bd2 ba2.1k sqft801 Shermell St, Lufkin, TX 75901For Sale
 MLS ID #70012272, Tami Jones. Deep East Texas
