Skip main navigation
Off market
  • $848,800

    369 Cajetan St, Fort Collins, CO 80524

    3beds
    3baths
    2,570sqft
    SingleFamily
    Built in 2016
    3,484 Square Feet Lot
    $848,800 Zestimate®
    $330/sqft
    $3,112 Estimated rent

    Home value

    $848,800

    $806,000 - $900,000

    $3,112/mo

    Zestimate® history
    Loading
    Loading...

    Owner options

    List your home for rent

    $3,112/mo

    Rent Zestimate®

    Find your next renter with Zillow Rental Manager. Plus, with online applications, you can quickly screen prospective tenants – for free.

    Learn more

    $3,112/mo

    Rent Zestimate®

    Refinance and save

    $5,011/mo

    Est. payment

    Refinancing to a lower rate could help reduce your monthly payments and save thousands over the life of the loan.

    See today's rates

    $5,011/mo

    Est. payment

    Explore your selling options

    Work with a Zillow partner agent

    Leverage their expertise and Zillow's premium Showcase listings to get your home seen by more buyers.

    Get started

    List with your own agent

    Get your home in front of millions of buyers by listing it on Zillow.

    Learn how to do it

    Sell it yourself

    Take full control of how buyers see your home on Zillow by listing For Sale by Owner (FSBO).

    List your home

    What's special

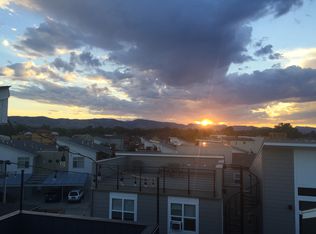
    RARE opportunity to own a custom 3bed 3ba home in highly desirable Old Town North community. Urban contemporary design w/ROOF TOP DECK engineered for hot tub to entertain and enjoy mountain views and sunsets. Steel cable railings, quartz tops, SS appliances, designer tile/light fixtures, wood floors, custom reclaimed barn door slider w/ matching locally created entertainment wall, loft, 3 sided fireplace, huge master suite. 5 minutes from New Belgium, Old Town, River District. Zoning allows VRBO

    This property is off market, which means it's not currently listed for sale or rent on Zillow. This may be different from what's available on other websites or public sources.

    Facts & features

    Interior

    Bedrooms & bathrooms
    • Bedrooms: 3
    • Bathrooms: 3
    Heating
    • Forced air, Gas
    Cooling
    • Central
    Appliances
    • Included: Dishwasher, Garbage disposal, Microwave, Range / Oven, Refrigerator
    Features
    • Eating Space / Kitchen, Open Floor Plan, Master Bath, Master Suite, Pantry
    • Flooring: Tile, Carpet, Hardwood
    • Basement: Partially finished
    • Has fireplace: Yes
    Interior area
    • Total interior livable area: 2,570 sqft

    Property

    Parking
    • Parking features: Garage - Attached
    Features
    • Exterior features: Other
    Lot
    • Size: 3,484 sqft
    Details
    • Parcel number: 9701377004

    Construction

    Type & style
    • Home type: SingleFamily
    Materials
    • Frame
    • Roof: Composition
    Condition
    • Year built: 2016

    Utilities & green energy

    • Sewer: Public
    • Water: Public

    Community & neighborhood

    Location
    • Region: Fort Collins

    HOA & financial

    HOA
    • Has HOA: Yes
    • HOA fee: $105 monthly
    • Services included: Snow Removal, Trash Removal, Common Area Grounds Maintenance

    Other

    Other facts
    • Cooling: Ceiling Fan
    • Exterior Features: Fence, Balcony
    • Property Type: Residential
    • Structural Style: 2 Story
    • School District: Poudre R-1
    • Construction Methods: Frame
    • Interior Features: Eating Space / Kitchen, Open Floor Plan, Master Bath, Master Suite, Pantry
    • Kitchen Appliances: Smoke Alarm, Range Hood
    • Sewer: Public
    • Water Source: Public
    • Association Fee Includes: Snow Removal, Trash Removal, Common Area Grounds Maintenance
    • Association Fee Frequency: Monthly
    • Construction Materials: Cement Board
    • Partial Ownership Type: Not Applicable
    • MLS: REcolorado

    Price history

    DateEventPrice
    3/23/2018Sold$575,000-0.7%$224/sqft
    Source: IRES as distributed by MLS GRID #839377 Report a problem
    1/31/2018Price change$579,000-1.7%$225/sqft
    Source: C3 Real Estate Solutions, LLC #839377 Report a problem
    1/11/2018Listed for sale$589,000+18%$229/sqft
    Source: C3 Real Estate Solutions, LLC #839377 Report a problem
    5/6/2016Sold$499,000+431.4%$194/sqft
    Source: Public Record Report a problem
    2/12/2015Sold$93,900-2.1%$37/sqft
    Source: IRES as distributed by MLS GRID #751242 Report a problem
    12/20/2014Price change$95,900+2.1%$37/sqft
    Source: James Orr Real Estate Services LLC #751242 Report a problem
    11/21/2014Listed for sale$93,900+34.1%$37/sqft
    Source: James Orr Real Estate Services LLC #751242 Report a problem
    7/12/2013Sold$70,000$27/sqft
    Source: Public Record Report a problem

    Public tax history

    YearProperty taxesTax assessment
    2024$5,112 +19.2%$56,957 -1%
    2023$4,289 -1%$57,509 +26.6%
    2022$4,334 +9.7%$45,419 -2.8%
    2021$3,951 -0.4%$46,726 +10.7%
    2020$3,968 +25.1%$42,228 -0.7%
    2019$3,171 $42,523 +22.2%
    2018$3,171 $34,797
    2017$3,171 +0.3%$34,797 +441.7%
    2016$3,161 +107.3%$6,424 -61.8%
    2015$1,524 +376.1%$16,820 +379.2%
    2014$320 $3,510
    2013-- $3,510 -45.7%
    2012-- $6,470
    2011-- $6,470 -19.1%
    2010-- $8,000
    2009-- $8,000 -22.7%
    2008-- $10,350 +10.8%
    2007-- $9,340 -8%
    2006-- $10,150 +1650%
    2005-- $580

    Find assessor info on the county website

    Neighborhood: Old Town North

    Nearby schools

    GreatSchools rating
    Schools provided by the listing agent
    • Elementary: Putnam
    • Middle: Lincoln
    • High: Poudre
    • District: Poudre R-1

    Source: The MLS. This data may not be complete. We recommend contacting the local school district to confirm school assignments for this home.

    Get a cash offer in 3 minutes
    Find out how much your home could sell for in as little as 3 minutes with a no-obligation cash offer.
    Estimated market value
    $848,800
    Get a cash offer in 3 minutes
    Find out how much your home could sell for in as little as 3 minutes with a no-obligation cash offer.
    Estimated market value
    $848,800