Skip main navigation
Sold for $804,500
  • $804,500

    375 Cajetan St, Fort Collins, CO 80524

    3beds
    2,523sqft
    Single Family Residence
    Built in 2016
    3,400 Square Feet Lot
    $810,700 Zestimate®
    $319/sqft
    $3,233 Estimated rent

    Home value

    $810,700

    $770,000 - $851,000

    $3,233/mo

    Zestimate® history
    Loading
    Loading...

    Owner options

    List your home for rent

    $3,233/mo

    Rent Zestimate®

    Find your next renter with Zillow Rental Manager. Plus, with online applications, you can quickly screen prospective tenants – for free.

    Learn more

    $3,233/mo

    Rent Zestimate®

    Refinance and save

    $4,732/mo

    Est. payment

    Refinancing to a lower rate could help reduce your monthly payments and save thousands over the life of the loan.

    See today's rates

    $4,732/mo

    Est. payment

    Explore your selling options

    Work with a Zillow partner agent

    Leverage their expertise and Zillow's premium Showcase listings to get your home seen by more buyers.

    Get started

    List with your own agent

    Get your home in front of millions of buyers by listing it on Zillow.

    Learn how to do it

    Sell it yourself

    Take full control of how buyers see your home on Zillow by listing For Sale by Owner (FSBO).

    List your home

    What's special

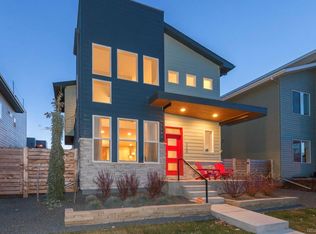
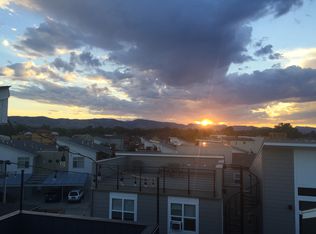
    Opportunity Knocks! Your patience has paid off in discovering this modern masterpiece. Situated just a few minutes from the heart of Old Town, Poudre Trail, and White Water Park this is truly the place you can live your dreams. Step under the front covered porch and into the main living room with soaring vaulted ceilings. Just past the multi-sided gas fireplace is the dining space near to the kitchen which boasts a bar area for casual dining, stunning quartz countertops, pantry, and the full complement of included sleek stainless-steel appliances. Just off the garage you will find the laundry and powder bathroom. Upstairs is the primary suite with a luxury bathroom and walk-in closet. Also on the upper level are two secondary bedrooms, full shared bathroom, and a tech loft. The finished basement with a bathroom adds even more versatility for you with an open design making in perfect for recreation, office, or even a full guest suite. With outdoor areas that include a fenced area for your four-legged friends and that hard-to-find ROOF TOP DECK! This is truly a world class space to relax with friends while taking in the western vistas and stars at night. This home is respectfully priced, has been pre-inspected for your convenience and confidence, and is ready in every way.

    Zillow last checked:

    Listing updated:

    Listed by:

    Chris Doyle 970-229-5409,

    Group Harmony

    Bought with:

    Non-IRES Agent

    Non-IRES

    Source: IRES as distributed by MLS GRID,MLS#: 1013398MLS Logo

    Facts & features

    Interior

    Bedrooms & bathrooms
    • Bedrooms: 3
    • Bathrooms: 4
    • Full bathrooms: 2
    • 3/4 bathrooms: 1
    • 1/2 bathrooms: 1
    • Main level bathrooms: 1
    Primary bedroom
    • Description: Carpet
    • Features: Luxury Features Primary Bath, 5 Piece Primary Bath
    • Level: Upper
    • Area: 210 Square Feet
    • Dimensions: 14 x 15
    Bedroom 2
    • Description: Carpet
    • Level: Upper
    • Area: 100 Square Feet
    • Dimensions: 10 x 10
    Bedroom 3
    • Description: Carpet
    • Level: Upper
    • Area: 110 Square Feet
    • Dimensions: 10 x 11
    Dining room
    • Description: Other
    • Level: Main
    • Area: 110 Square Feet
    • Dimensions: 11 x 10
    Family room
    • Description: Carpet
    • Level: Basement
    • Area: 364 Square Feet
    • Dimensions: 14 x 26
    Kitchen
    • Description: Other
    • Level: Main
    • Area: 144 Square Feet
    • Dimensions: 12 x 12
    Laundry
    • Description: Other
    • Level: Main
    • Area: 84 Square Feet
    • Dimensions: 7 x 12
    Living room
    • Description: Other
    • Level: Main
    • Area: 238 Square Feet
    • Dimensions: 14 x 17
    Study
    • Description: Carpet
    • Level: Upper
    • Area: 35 Square Feet
    • Dimensions: 5 x 7
    Heating
    • Forced Air
    Cooling
    • Central Air, Ceiling Fan(s)
    Appliances
    • Included: Gas Range, Dishwasher, Refrigerator, Washer, Dryer
    • Laundry: Washer/Dryer Hookup
    Features
    • Separate Dining Room, Cathedral Ceiling(s), Open Floorplan, Pantry, Walk-In Closet(s), High Ceilings
    • Flooring: Wood
    • Basement: Full,Partially Finished
    • Has fireplace: Yes
    • Fireplace features: Gas, Multi-Sided, Living Room
    Interior area
    • Total structure area: 1,750
    • Total interior livable area: 2,523 sqft
    • Finished area above ground: 1,750

    Property

    Parking
    • Total spaces: 2
    • Parking features: Garage Door Opener
    • Attached garage spaces: 2
    • Details: Attached
    Accessibility
    • Accessibility features: Level Lot, Main Floor Bath, Main Level Laundry
    Features
    • Levels: Two
    • Stories: 2
    • Patio & porch: Patio, Deck
    • Exterior features: Sprinkler System
    • Fencing: Fenced,Wood
    • Has view: Yes
    • View description: Mountain(s), Hills, City
    Lot
    • Size: 3,400 sqft
    • Features: Level, Paved
    Details
    • Parcel number: R1630776
    • Zoning: CCN
    • Special conditions: Private Owner

    Construction

    Type & style
    • Home type: SingleFamily
    • Architectural style: Contemporary
    • Property subtype: Single Family Residence
    Materials
    • Frame, Stone
    • Roof: Composition
    Condition
    • New construction: No
    • Year built: 2016

    Utilities & green energy

    • Electric: City of FTC
    • Gas: Xcel Energy
    • Sewer: Public Sewer
    • Water: City
    • Utilities for property: Natural Gas Available, Electricity Available, Cable Available, High Speed Avail

    Community & neighborhood

    Community
    • Community features: Park
    Location
    • Region: Fort Collins
    • Subdivision: Old Town North

    HOA & financial

    HOA
    • Has HOA: Yes
    • HOA fee: $120 monthly
    • Services included: Trash
    • Association name: Old Town North
    • Association phone: 970-237-6969

    Other

    Other facts
    • Listing terms: Cash,Conventional,FHA,VA Loan

    Price history

    DateEventPrice
    1/14/2026Listing removed$3,150$1/sqft
    Source: Zillow Rentals Report a problem
    12/31/2025Listed for rent$3,150$1/sqft
    Source: Zillow Rentals Report a problem
    12/23/2025Listing removed$3,150$1/sqft
    Source: Zillow Rentals Report a problem
    11/20/2025Price change$3,150-8.7%$1/sqft
    Source: Zillow Rentals Report a problem
    11/7/2025Listed for rent$3,450$1/sqft
    Source: Zillow Rentals Report a problem
    2/4/2025Listing removed$3,450$1/sqft
    Source: Zillow Rentals Report a problem
    1/15/2025Price change$3,450-4.2%$1/sqft
    Source: Zillow Rentals Report a problem
    1/8/2025Price change$3,600+2.9%$1/sqft
    Source: Zillow Rentals Report a problem
    12/11/2024Listed for rent$3,500$1/sqft
    Source: Zillow Rentals Report a problem
    10/30/2024Sold$804,500-0.7%$319/sqft
    Source: IRES as distributed by MLS GRID #1013398 Report a problem
    9/12/2024Pending sale$810,000$321/sqft
    Source: IRES as distributed by MLS GRID #1013398 Report a problem
    8/21/2024Price change$810,000-1.8%$321/sqft
    Source: REcolorado as distributed by MLS GRID #IR1013398 Report a problem
    7/18/2024Listed for sale$825,000$327/sqft
    Source: IRES as distributed by MLS GRID #1013398 Report a problem
    7/10/2024Pending sale$825,000$327/sqft
    Source: IRES as distributed by MLS GRID #1013398 Report a problem
    7/9/2024Listed for sale$825,000+22.8%$327/sqft
    Source: IRES as distributed by MLS GRID #1013398 Report a problem
    2/28/2020Sold$672,000-0.4%$266/sqft
    Source: IRES as distributed by MLS GRID #902840 Report a problem
    2/1/2020Pending sale$675,000$268/sqft
    Source: C3 Real Estate Solutions, LLC #902840 Report a problem
    1/29/2020Listed for sale$675,000+29.8%$268/sqft
    Source: C3 Real Estate Solutions, LLC #902840 Report a problem
    6/13/2016Sold$520,000+1%$206/sqft
    Source: Public Record Report a problem
    4/16/2016Listed for sale$515,000+437%$204/sqft
    Source: Owner Report a problem
    2/12/2015Sold$95,900+27.9%$38/sqft
    Source: Public Record Report a problem
    7/10/2013Sold$75,000$30/sqft
    Source: Public Record Report a problem

    Public tax history

    YearProperty taxesTax assessment
    2024$4,852 +19.8%$54,250 -1%
    2023$4,049 -1%$54,776 +27.7%
    2022$4,092 +21.1%$42,882 -2.8%
    2021$3,380 -0.4%$44,116 +22.1%
    2020$3,395 +14.3%$36,129 -0.7%
    2019$2,970 $36,382 +11.6%
    2018$2,970 $32,587 +5.3%
    2017$2,970 +5.7%$30,945 +193.4%
    2016$2,811 +84.4%$10,547 -37.3%
    2015$1,524 +376.1%$16,820 +379.2%
    2014$320 $3,510
    2013-- $3,510 -45.7%
    2012-- $6,470
    2011-- $6,470 -19.1%
    2010-- $8,000
    2009-- $8,000 -22.7%
    2008-- $10,350 +10.8%
    2007-- $9,340 -8%
    2006-- $10,150 +1650%
    2005-- $580

    Find assessor info on the county website

    Neighborhood: Old Town North

    Nearby schools

    GreatSchools rating
    Schools provided by the listing agent
    • Elementary: Putnam
    • Middle: Lincoln
    • High: Poudre

    Source: IRES as distributed by MLS GRID. This data may not be complete. We recommend contacting the local school district to confirm school assignments for this home.

    Get a cash offer in 3 minutes
    Find out how much your home could sell for in as little as 3 minutes with a no-obligation cash offer.
    Estimated market value
    $810,700
    Get a cash offer in 3 minutes
    Find out how much your home could sell for in as little as 3 minutes with a no-obligation cash offer.
    Estimated market value
    $810,700