Welcome to this spacious 5-bedroom, 4-bathroom home in the desirable Buckhead community. 3,340 sq ft, this stunning property offers an open floor plan perfect for entertaining. The chef's kitchen features granite countertops, stainless steel appliances, and ample cabinetry. Relax in the expansive living room with abundant natural light. The primary suite includes a spa-like bath and walk-in closet. Additional bedrooms provide plenty of space for family or guests. Enjoy outdoor living on the covered patio overlooking a beautifully landscaped yard. Community amenities include a pool, playground, and tennis courts. Your dream home awaits!
Sold for $670,000
$670,000
369 Chastain Circle, Richmond Hill, GA 31324
5beds
3,340sqft
Single Family Residence
Built in 2007
0.5 Acres Lot
$661,900 Zestimate®
$201/sqft
$3,136 Estimated rent
Home value
$661,900
$629,000 - $695,000
$3,136/mo
Zestimate® history
Owner options
List your home for rent
$3,136/mo
Rent Zestimate®
Find your next renter with Zillow Rental Manager. Plus, with online applications, you can quickly screen prospective tenants – for free.
$3,136/mo
Rent Zestimate®
Refinance and save
$5,063/mo
Est. payment
Refinancing to a lower rate could help reduce your monthly payments and save thousands over the life of the loan.
$5,063/mo
Est. payment
Explore your selling options
Work with a Zillow partner agent
Leverage their expertise and Zillow's premium Showcase listings to get your home seen by more buyers.
Get startedList with your own agent
Get your home in front of millions of buyers by listing it on Zillow.
Learn how to do itSell it yourself
Take full control of how buyers see your home on Zillow by listing For Sale by Owner (FSBO).
List your homeWhat's special
Zillow last checked:
Listing updated:
Listed by:
Teresa H. Cowart 912-667-1881,
Re/Max Accent
Bought with:
Kati Ann Wright, 378641
Realty One Group Inclusion
Source: Hive MLS,MLS#: SA326304 Originating MLS: Savannah Multi-List Corporation
Originating MLS: Savannah Multi-List CorporationFacts & features
Interior
Bedrooms & bathrooms
- Bedrooms: 5
- Bathrooms: 4
- Full bathrooms: 4
Heating
- Central, Electric
Cooling
- Central Air, Electric
Appliances
- Included: Some Electric Appliances, Some Gas Appliances, Convection Oven, Cooktop, Dryer, Dishwasher, Electric Water Heater, Freezer, Ice Maker, Microwave, Oven, Plumbed For Ice Maker, Refrigerator, Range Hood, Self Cleaning Oven, Washer
- Laundry: Laundry Room, Washer Hookup, Dryer Hookup
Features
- Attic, Butler's Pantry, Breakfast Area, Tray Ceiling(s), Cathedral Ceiling(s), Double Vanity, High Ceilings, Jetted Tub, Kitchen Island, Main Level Primary, Primary Suite, Pantry, Pull Down Attic Stairs, Recessed Lighting, Separate Shower, Vaulted Ceiling(s), Fireplace
- Attic: Pull Down Stairs,Walk-In
- Number of fireplaces: 2
- Fireplace features: Gas, Kitchen, Living Room
- Common walls with other units/homes: No Common Walls
Interior area
- Total interior livable area: 3,340 sqft
Property
Parking
- Total spaces: 3
- Parking features: Attached
- Garage spaces: 3
Features
- Patio & porch: Porch, Screened
- Exterior features: Play Structure
- Pool features: Community
- Fencing: Wood,Yard Fenced
Lot
- Size: 0.5 Acres
- Features: Back Yard, Private, Sprinkler System
Details
- Parcel number: 0627058
- Zoning: PUD
- Zoning description: Single Family
- Special conditions: Standard
Construction
Type & style
- Home type: SingleFamily
- Architectural style: Traditional
- Property subtype: Single Family Residence
- Attached to another structure: Yes
Materials
- Brick, Frame, Wood Siding
- Foundation: Slab
- Roof: Composition
Condition
- Year built: 2007
Utilities & green energy
- Sewer: Septic Tank
- Water: Public
- Utilities for property: Cable Available, Underground Utilities
Community & HOA
Community
- Features: Clubhouse, Pool, Playground, Tennis Court(s)
- Subdivision: Sandy Springs, Buckhead North
HOA
- Has HOA: Yes
- HOA fee: $1,000 annually
- HOA name: North Buckhead HOA
Location
- Region: Richmond Hill
Financial & listing details
- Price per square foot: $201/sqft
- Tax assessed value: $624,600
- Annual tax amount: $5,503
- Date on market: 9/12/2025
- Cumulative days on market: 116 days
- Listing agreement: Exclusive Right To Sell
- Listing terms: Cash,Conventional,FHA,VA Loan
- Ownership type: Homeowner/Owner
- Road surface type: Asphalt
Price history
| Date | Event | Price |
|---|---|---|
| 7/22/2025 | Sold | $670,000$201/sqft |
Source:  Hive MLS #SA326304 Report a problem Hive MLS #SA326304 Report a problem | ||
| 5/15/2025 | Price change | $670,000-2.2%$201/sqft |
Source:  Hive MLS #326304 Report a problem Hive MLS #326304 Report a problem | ||
| 3/28/2025 | Listed for sale | $685,000+7.9%$205/sqft |
Source: Hive MLS #326304 Report a problem | ||
| 10/23/2023 | Sold | $635,000-4.5%$190/sqft |
Source: Scout MLS #1641847 Report a problem | ||
| 10/6/2023 | Pending sale | $665,000$199/sqft |
Source: Scout MLS #1641847 Report a problem | ||
| 9/20/2023 | Price change | $665,000-1.5%$199/sqft |
Source: Hive MLS #294934 Report a problem | ||
| 8/23/2023 | Listed for sale | $675,000+15.6%$202/sqft |
Source: Hive MLS #294934 Report a problem | ||
| 1/26/2023 | Sold | $584,000+0.7%$175/sqft |
Source: Public Record Report a problem | ||
| 12/18/2022 | Pending sale | $580,000$174/sqft |
Source: Hive MLS #280988 Report a problem | ||
| 12/7/2022 | Listed for sale | $580,000+36.5%$174/sqft |
Source: Hive MLS #280988 Report a problem | ||
| 8/9/2019 | Sold | $425,000$127/sqft |
Source: Public Record Report a problem | ||
| 7/13/2019 | Pending sale | $425,000$127/sqft |
Source: Keller Williams Coastal Area Partners #209302 Report a problem | ||
| 7/1/2019 | Listed for sale | $425,000+19.7%$127/sqft |
Source: Keller Williams Coastal Area Partners #209302 Report a problem | ||
| 2/8/2011 | Sold | $355,000$106/sqft |
Source: Public Record Report a problem | ||
Public tax history
| Year | Property taxes | Tax assessment |
|---|---|---|
| 2025 | $5,503 +2% | $249,840 +8.9% |
| 2024 | $5,395 +5.7% | $229,320 +8% |
| 2023 | $5,101 +11.7% | $212,280 +15% |
| 2022 | $4,568 +5% | $184,520 +7.5% |
| 2021 | $4,350 0% | $171,720 |
| 2020 | $4,352 -1.4% | $171,720 +1.2% |
| 2019 | $4,413 +9.3% | $169,720 +2.4% |
| 2018 | $4,038 -4.9% | $165,800 +1.5% |
| 2017 | $4,245 +12.3% | $163,280 +6.2% |
| 2016 | $3,781 | $153,680 +1.7% |
| 2015 | $3,781 +0.3% | $151,160 -0.8% |
| 2014 | $3,772 | $152,400 |
| 2013 | -- | -- |
| 2012 | -- | -- |
| 2011 | -- | -- |
| 2010 | -- | -- |
| 2009 | -- | $172,720 |
| 2008 | -- | $172,720 +439.8% |
| 2007 | -- | $32,000 |
Find assessor info on the county website
Neighborhood: Buckhead
Nearby homes
- $3,2005 bd4 ba2.7k sqft389 Chastain Cir, Richmond Hill, GA 31324For Rent
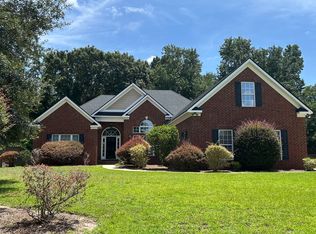
- $534,8004 bd3 ba2.6k sqft351 Chastain Cir, Richmond Hill, GA 31324Off Market
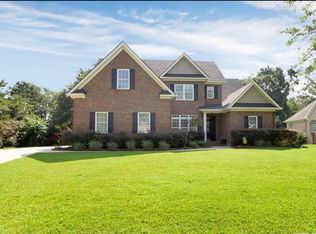
- $606,9004 bd3 ba2.8k sqft417 Chastain Cir, Richmond Hill, GA 31324Off Market

- $780,0005 bd4 ba3.6k sqft370 Chastain Cir, Richmond Hill, GA 31324Sold

- $710,0005 bd4 ba3.6k sqft336 Chastain Cir, Richmond Hill, GA 31324Off Market
- $690,0004 bd4 ba3k sqft392 Chastain Cir, Richmond Hill, GA 31324Sold
- $622,2004 bd3 ba3.3k sqft441 Chastain Cir, Richmond Hill, GA 31324Off Market
- $743,5004 bd3 ba3.9k sqft412 Chastain Cir, Richmond Hill, GA 31324Off Market
Nearby schools
GreatSchools rating
- 9/10McAllister Elementary SchoolGrades: PK-5Distance: 0.9 mi
- 7/10Richmond Hill Middle SchoolGrades: 6-8Distance: 3.4 mi
- 8/10Richmond Hill High SchoolGrades: 9-12Distance: 3.8 mi
Schools provided by the listing agent
- Elementary: McAllister
Source: Hive MLS. This data may not be complete. We recommend contacting the local school district to confirm school assignments for this home.


Get pre-qualified for a loan
At Zillow Home Loans, we can pre-qualify you in as little as 5 minutes with no impact to your credit score.An equal housing lender. NMLS #10287.
Sell for more on Zillow
Get a Zillow Showcase℠ listing at no additional cost and you could sell for .
$661,900
2% more
+$13,238
With Zillow Showcase(estimated)
$675,138
- Georgia
- Bryan County
- Richmond Hill
- 31324
- Buckhead
- 369 Chastain Circle
Nearby cities
Nearby neighborhoods
Nearby zip codes
Other Richmond Hill Topics
