This custom built brick home sits on half an acre w/ a beautiful lagoon view in highly sought after Buckhead North. You'll spend your days enjoying outdoor living at its finest w/ an outdoor kitchen, covered patio, & fire pit all amongst stunning landscaping. Inside, there are more upgrades than can be noted. The two-story entry welcomes you into a living/dining space that's perfect for entertaining. The updated kitchen is thoughtfully laid out w/ ample counter space, island, quartz counters & a pot filler! The den off of the kitchen and breakfast nook offer endless possibilities for additional gathering space. The main floor primary bedroom boasts crown molding, tray ceilings, a sitting area, & large en-suite bathroom w/ 2 closets. There are 4 additional bedrooms upstairs, providing great space & storage. Additional features include 4 walk out attic spaces, spray foam insulation, 3 car garage with epoxy coated floors, plantation shutters, built in book cases, hardwood floors, & more!
Sold for $780,000
$780,000
370 Chastain Circle, Richmond Hill, GA 31324
5beds
3,634sqft
Single Family Residence
Built in 2008
0.5 Acres Lot
$823,400 Zestimate®
$215/sqft
$3,249 Estimated rent
Home value
$823,400
$782,000 - $865,000
$3,249/mo
Zestimate® history
Owner options
List your home for rent
$3,249/mo
Rent Zestimate®
Find your next renter with Zillow Rental Manager. Plus, with online applications, you can quickly screen prospective tenants – for free.
$3,249/mo
Rent Zestimate®
Refinance and save
$5,728/mo
Est. payment
Refinancing to a lower rate could help reduce your monthly payments and save thousands over the life of the loan.
$5,728/mo
Est. payment
Explore your selling options
Work with a Zillow partner agent
Leverage their expertise and Zillow's premium Showcase listings to get your home seen by more buyers.
Get startedList with your own agent
Get your home in front of millions of buyers by listing it on Zillow.
Learn how to do itSell it yourself
Take full control of how buyers see your home on Zillow by listing For Sale by Owner (FSBO).
List your homeWhat's special
Zillow last checked:
Listing updated:
Listed by:
Erin Madden 706-550-8083,
Keller Williams Coastal Area P,
Nicole Midgett 864-908-5167,
Keller Williams Coastal Area P
Bought with:
Rebecca S. Wayman, 360518
Realty One Group Inclusion
Source: Hive MLS,MLS#: SA309948
Facts & features
Interior
Bedrooms & bathrooms
- Bedrooms: 5
- Bathrooms: 4
- Full bathrooms: 3
- 1/2 bathrooms: 1
Primary bedroom
- Level: Main
- Dimensions: 0 x 0
Bedroom 2
- Level: Upper
- Dimensions: 0 x 0
Bedroom 3
- Level: Upper
- Dimensions: 0 x 0
Bedroom 4
- Level: Upper
- Dimensions: 0 x 0
Primary bathroom
- Level: Main
- Dimensions: 0 x 0
Bonus room
- Level: Upper
- Dimensions: 0 x 0
Heating
- Central, Electric
Cooling
- Central Air, Electric
Appliances
- Included: Electric Water Heater
- Laundry: Washer Hookup, Dryer Hookup, Laundry Room
Features
- Breakfast Bar, Built-in Features, Double Vanity, Entrance Foyer, Gourmet Kitchen, Garden Tub/Roman Tub, High Ceilings, Kitchen Island, Main Level Primary, Pantry, Recessed Lighting, Separate Shower, Vaulted Ceiling(s)
- Has fireplace: Yes
- Fireplace features: Family Room, Gas
Interior area
- Total interior livable area: 3,634 sqft
Property
Parking
- Total spaces: 3
- Parking features: Attached, Garage, Garage Door Opener, Rear/Side/Off Street
- Garage spaces: 3
Features
- Patio & porch: Covered, Patio
- Exterior features: Outdoor Grill
- Pool features: Community
- Fencing: Wrought Iron,Yard Fenced
- Has view: Yes
- View description: Lagoon
- Has water view: Yes
- Water view: Lagoon
- Waterfront features: Lagoon
Lot
- Size: 0.5 Acres
Details
- Parcel number: 0627043
- Zoning: PD
- Special conditions: Standard
Construction
Type & style
- Home type: SingleFamily
- Architectural style: Traditional
- Property subtype: Single Family Residence
Materials
- Brick, Concrete
Condition
- Year built: 2008
Utilities & green energy
- Sewer: Septic Tank
- Water: Shared Well
- Utilities for property: Underground Utilities
Community & HOA
Community
- Features: Pool, Playground, Park, Street Lights, Sidewalks, Tennis Court(s), Trails/Paths
- Subdivision: Buckhead North
HOA
- Has HOA: Yes
- HOA fee: $1,000 annually
Location
- Region: Richmond Hill
Financial & listing details
- Price per square foot: $215/sqft
- Tax assessed value: $780,300
- Annual tax amount: $6,945
- Date on market: 11/29/2025
- Cumulative days on market: 39 days
- Listing agreement: Exclusive Right To Sell
- Listing terms: Cash,Conventional,FHA,VA Loan
- Ownership type: Homeowner/Owner
Price history
| Date | Event | Price |
|---|---|---|
| 5/23/2024 | Sold | $780,000$215/sqft |
Source:  Hive MLS #SA309948 Report a problem Hive MLS #SA309948 Report a problem | ||
| 4/15/2024 | Listed for sale | $780,000+9.1%$215/sqft |
Source:  Hive MLS #309948 Report a problem Hive MLS #309948 Report a problem | ||
| 4/13/2022 | Sold | $715,000+33.6%$197/sqft |
Source: Hive MLS #SA267376 Report a problem | ||
| 1/27/2020 | Sold | $535,000-2.7%$147/sqft |
Source: Public Record Report a problem | ||
| 1/10/2020 | Pending sale | $549,900$151/sqft |
Source: Statesboro Real Est. & Invest #8645574 Report a problem | ||
| 10/7/2019 | Price change | $549,900-5%$151/sqft |
Source: Statesboro Real Est. & Invest #8645574 Report a problem | ||
| 8/21/2019 | Listed for sale | $579,000+17%$159/sqft |
Source: Statesboro Real Est. & Invest #8645574 Report a problem | ||
| 1/26/2010 | Sold | $495,000+295.8%$136/sqft |
Source: Public Record Report a problem | ||
| 6/21/2006 | Sold | $125,075$34/sqft |
Source: Public Record Report a problem | ||
Public tax history
| Year | Property taxes | Tax assessment |
|---|---|---|
| 2025 | $4,659 -37.2% | $312,120 +0.6% |
| 2024 | $7,423 +6.9% | $310,160 +10.1% |
| 2023 | $6,945 +24% | $281,760 +29.7% |
| 2022 | $5,601 +6% | $217,160 +9.3% |
| 2021 | $5,282 +1.3% | $198,680 +2.7% |
| 2020 | $5,216 -0.6% | $193,480 +1.3% |
| 2019 | $5,248 +8.1% | $191,040 +2.1% |
| 2018 | $4,856 -4.4% | $187,040 0% |
| 2017 | $5,078 +9.7% | $187,120 +6.5% |
| 2016 | $4,631 | $175,760 +1.8% |
| 2015 | $4,631 +0.3% | $172,720 -0.8% |
| 2014 | $4,617 | $174,160 |
| 2013 | -- | -- |
| 2012 | -- | -- |
| 2011 | -- | -- |
| 2010 | -- | -- |
| 2009 | -- | $202,240 +106.5% |
| 2008 | -- | $97,960 +206.1% |
| 2007 | -- | $32,000 |
Find assessor info on the county website
Neighborhood: Buckhead
Nearby homes
- $690,0004 bd4 ba3k sqft392 Chastain Cir, Richmond Hill, GA 31324Sold

- $712,6005 bd4 ba3.6k sqft336 Chastain Cir, Richmond Hill, GA 31324Off Market

- $664,9004 bd4 ba3.2k sqft298 Chastain Cir, Richmond Hill, GA 31324Off Market
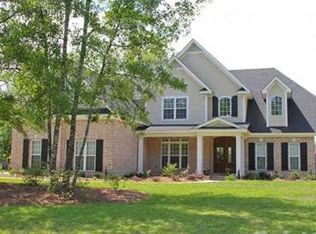
- $739,0004 bd3 ba3.9k sqft412 Chastain Cir, Richmond Hill, GA 31324Off Market

- $670,0005 bd4 ba3.3k sqft369 Chastain Cir, Richmond Hill, GA 31324Sold
- $3,2005 bd4 ba2.7k sqft389 Chastain Cir, Richmond Hill, GA 31324For Rent
- $534,7004 bd3 ba2.6k sqft351 Chastain Cir, Richmond Hill, GA 31324Off Market
- $608,7004 bd3 ba2.8k sqft417 Chastain Cir, Richmond Hill, GA 31324Off Market
Nearby schools
GreatSchools rating
- 9/10McAllister Elementary SchoolGrades: PK-5Distance: 1 mi
- 7/10Richmond Hill Middle SchoolGrades: 6-8Distance: 3.3 mi
- 8/10Richmond Hill High SchoolGrades: 9-12Distance: 3.8 mi
Schools provided by the listing agent
- Elementary: McAllister
- Middle: RHMS
- High: RHHS
Source: Hive MLS. This data may not be complete. We recommend contacting the local school district to confirm school assignments for this home.


Get pre-qualified for a loan
At Zillow Home Loans, we can pre-qualify you in as little as 5 minutes with no impact to your credit score.An equal housing lender. NMLS #10287.
Sell for more on Zillow
Get a Zillow Showcase℠ listing at no additional cost and you could sell for .
$823,400
2% more
+$16,468
With Zillow Showcase(estimated)
$839,868
- Georgia
- Bryan County
- Richmond Hill
- 31324
- Buckhead
- 370 Chastain Circle
Nearby cities
Nearby neighborhoods
Nearby zip codes
Other Richmond Hill Topics
