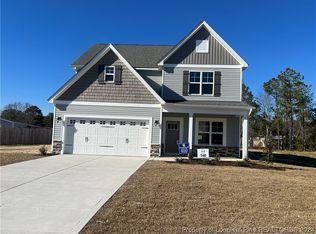
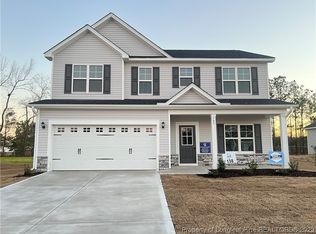
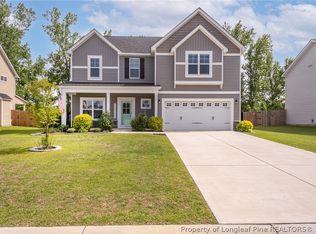
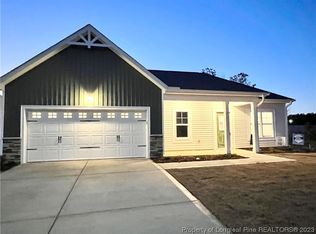
THE AIKEN PLAN FEATURES A BEATIFUL TWO STORY HOME WITH NICE FRONT PORCH. THE HOME FEATURES A OPEN FLOOR PLAN THAT ALLOWS THE KITCHEN TO OPEN INTO THE FAMILY ROOM. THE KITCHEN HAS A CENTER ISLAND AND STAINLESS STEEL APPLIANCES, ALONG WITH GRANITE COUNTER TOPS. GREAT FOYER AT THE NETRY OF THE HOME ALONG WITH A FORMAL DINING ROOM. IN ADDITION THERE IS A 1/2 BATH DOWSTAIRS FOR YOUR GUEST. FIRST FLOOR OVERSIZED MASTER WITH LARGE WALK IN CLOSET AND HIS AND HER VANITIES, WITH LARGE WALK IN SHOWER, LAUNDRY ON THE MAIN FLOOR ALSO. 2ND FLOOR HAS 3 LARGE BEDROOMS AND SEPERATE FULL BATHROOM FOR THOSE BEDROOMS WITH HIS AND HER VANITIES. OPEN VIEW TO THE FIRST FLOOR FAMILY ROOM, ALONG WITH A LOFT AREA THAT PROVIDES THE EXTRA SPACE YOUR LOOKING FOR. ALL THIS TUCKED INTO BRAXTON VILLAGE, WHICH HAS GREAT AMENTIES, POOL AND CLUB HOUSE.
Sold for $374,900
$374,900
369 Glee St, Hope Mills, NC 28348
4beds
2,452sqft
Single Family Residence
Built in 2023
-- sqft lot
$373,400 Zestimate®
$153/sqft
$2,457 Estimated rent
Home value
$373,400
$355,000 - $392,000
$2,457/mo
Zestimate® history
Owner options
List your home for rent
$2,457/mo
Rent Zestimate®
Find your next renter with Zillow Rental Manager. Plus, with online applications, you can quickly screen prospective tenants – for free.
$2,457/mo
Rent Zestimate®
Refinance and save
$2,765/mo
Est. payment
Refinancing to a lower rate could help reduce your monthly payments and save thousands over the life of the loan.
$2,765/mo
Est. payment
Explore your selling options
Work with a Zillow partner agent
Leverage their expertise and Zillow's premium Showcase listings to get your home seen by more buyers.
Get startedList with your own agent
Get your home in front of millions of buyers by listing it on Zillow.
Learn how to do itSell it yourself
Take full control of how buyers see your home on Zillow by listing For Sale by Owner (FSBO).
List your homeWhat's special
Open floor planGreat foyerLoft areaGreat amentiesOversized masterCenter islandGranite counter tops
Zillow last checked:
Listing updated:
Listed by:
LLOYD KENT,
MANNING REALTY
Bought with:
WELCOME HOME TEAM POWERED BY KELLER WILLIAMS REALTY, C14691
KELLER WILLIAMS REALTY (FAYETTEVILLE)
Source: LPRMLS,MLS#: 696849 Originating MLS: Longleaf Pine Realtors
Originating MLS: Longleaf Pine RealtorsFacts & features
Interior
Bedrooms & bathrooms
- Bedrooms: 4
- Bathrooms: 3
- Full bathrooms: 2
- 1/2 bathrooms: 1
Heating
- Heat Pump
Cooling
- Central Air, Electric
Appliances
- Included: Dishwasher, Microwave, Range
- Laundry: Washer Hookup, Dryer Hookup, Main Level
Features
- Bathtub, Ceiling Fan(s), Separate/Formal Dining Room, Double Vanity, Granite Counters, Kitchen Island, Primary Downstairs, Separate Shower
- Flooring: Luxury Vinyl, Luxury VinylPlank, Carpet
- Windows: Insulated Windows
- Number of fireplaces: 1
- Fireplace features: Factory Built
Interior area
- Total interior livable area: 2,452 sqft
Property
Parking
- Total spaces: 2
- Parking features: Attached Carport
- Garage spaces: 2
Features
- Levels: Two
- Stories: 2
- Patio & porch: Front Porch, Patio, Porch
- Exterior features: Playground, Porch, Patio
Lot
- Features: 1/4 to 1/2 Acre Lot, Cleared, Level
- Topography: Cleared,Level
Details
- Parcel number: 0422097789
- Special conditions: Standard
Construction
Type & style
- Home type: SingleFamily
- Architectural style: Two Story
- Property subtype: Single Family Residence
Materials
- Board & Batten Siding, Vinyl Siding
- Foundation: Slab
Condition
- New construction: Yes
- Year built: 2023
Details
- Warranty included: Yes
Utilities & green energy
- Electric: 220 Volts
- Sewer: Public Sewer
- Water: Public
Community & neighborhood
Security
- Security features: Smoke Detector(s)
Community
- Community features: Community Pool, Gutter(s)
Location
- Region: Hope Mills
- Subdivision: Braxton Village
HOA & financial
HOA
- Has HOA: Yes
- HOA fee: $478 annually
- Association name: Associa Hrw
Other
Other facts
- Ownership: Not yet owned
- Road surface type: Paved
Price history
| Date | Event | Price |
|---|---|---|
| 8/8/2023 | Sold | $374,900$153/sqft |
Source:  LPRMLS #696849 Report a problem LPRMLS #696849 Report a problem | ||
| 7/19/2023 | Pending sale | $374,900$153/sqft |
Source: LPRMLS #696849 Report a problem | ||
| 1/10/2023 | Listed for sale | $374,900$153/sqft |
Source:  Doorify MLS #LP696849 Report a problem Doorify MLS #LP696849 Report a problem | ||
Public tax history
| Year | Property taxes | Tax assessment |
|---|---|---|
| 2025 | $2,691 +24.8% | $366,400 +80.6% |
| 2024 | $2,157 +483.5% | $202,900 +448.4% |
| 2023 | $370 | $37,000 |
Find assessor info on the county website
Neighborhood: 28348
Nearby schools
GreatSchools rating
- 7/10Gallberry Farm ElementaryGrades: PK-5Distance: 1 mi
- 8/10Gray's Creek MiddleGrades: 6-8Distance: 1.7 mi
- 7/10Gray's Creek High SchoolGrades: 9-12Distance: 1.5 mi
Schools provided by the listing agent
- Middle: Grays Creek Middle School
- High: Grays Creek Senior High
Source: LPRMLS. This data may not be complete. We recommend contacting the local school district to confirm school assignments for this home.
Get a cash offer in 3 minutes
Find out how much your home could sell for in as little as 3 minutes with a no-obligation cash offer.
Estimated market value
$373,400
Get a cash offer in 3 minutes
Find out how much your home could sell for in as little as 3 minutes with a no-obligation cash offer.
Estimated market value
$373,400
Nearby cities
Nearby zip codes
Other Hope Mills Topics
