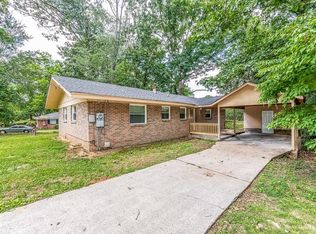
Welcome home to a single-story brick beauty, true gem in every sense of the word. Full basement, 3 or 4 bedrooms, master suite complete with a private bathroom, all updated to refined living. The deck and backyard offer a picturesque setting for relaxation and entertaining. Stepping outside onto the deck, you'll discover an oasis of serenity. Perfect for entertaining friends or simply unwinding after a long day, the deck overlooks the expansive backyard, providing a breathtaking backdrop for your outdoor gatherings, activities, gardening, or even the addition of a pool. Whatever your vision may be, this property is a canvas waiting for your personal touch. Conveniently located provides the perfect blend of convenience and tranquility. Easy access to schools, shopping, dining, major interstates, hospitals, airport and entertainment options. This is the one that ensures a seamless commute to all of life's necessities. Come check it out, you will not want to leave. Welcome home.
Sold for $149,900
$149,900
369 Glynn Dr, Birmingham, AL 35215
3beds
2,312sqft
Single Family Residence
Built in 1957
0.28 Acres Lot
$155,900 Zestimate®
$65/sqft
$1,485 Estimated rent
Home value
$155,900
$140,000 - $170,000
$1,485/mo
Zestimate® history
Owner options
List your home for rent
$1,485/mo
Rent Zestimate®
Find your next renter with Zillow Rental Manager. Plus, with online applications, you can quickly screen prospective tenants – for free.
$1,485/mo
Rent Zestimate®
Refinance and save
$950/mo
Est. payment
Refinancing to a lower rate could help reduce your monthly payments and save thousands over the life of the loan.
$950/mo
Est. payment
Explore your selling options
Work with a Zillow partner agent
Leverage their expertise and Zillow's premium Showcase listings to get your home seen by more buyers.
Get startedList with your own agent
Get your home in front of millions of buyers by listing it on Zillow.
Learn how to do itSell it yourself
Take full control of how buyers see your home on Zillow by listing For Sale by Owner (FSBO).
List your homeWhat's special
Easy access to schoolsMaster suiteExpansive backyardPrivate bathroom
Zillow last checked:
Listing updated:
Listed by:
Sabrina Rose 205-480-6633,
Epique Inc
Bought with:
D. Reneé Holmes
Residential Movement Real Esta
Source: GALMLS,MLS#: 21374773
Facts & features
Interior
Bedrooms & bathrooms
- Bedrooms: 3
- Bathrooms: 2
- Full bathrooms: 1
- 1/2 bathrooms: 1
Rooms
- Room types: Bedroom, Den/Family (ROOM), Dining Room, Bathroom, Kitchen, Master Bathroom, Master Bedroom
Primary bedroom
- Level: First
Bedroom 1
- Level: First
Bedroom 2
- Level: First
Primary bathroom
- Level: First
Bathroom 1
- Level: First
Dining room
- Level: First
Family room
- Level: Basement
Kitchen
- Level: First
Living room
- Level: First
Basement
- Area: 1156
Heating
- Central
Cooling
- Central Air, Ceiling Fan(s)
Appliances
- Included: Dishwasher, Microwave, Refrigerator, Stainless Steel Appliance(s), Stove-Electric, Gas Water Heater
- Laundry: Electric Dryer Hookup, Laundry Chute, Washer Hookup, In Basement, Basement Area, Laundry Closet, Laundry (ROOM), Yes
Features
- None, High Ceilings, Linen Closet, Tub/Shower Combo
- Flooring: Hardwood, Marble, Tile
- Windows: Window Treatments
- Basement: Full,Partially Finished,Daylight
- Attic: Other,Yes
- Number of fireplaces: 1
- Fireplace features: Brick (FIREPL), Den, Wood Burning
Interior area
- Total interior livable area: 2,312 sqft
- Finished area above ground: 1,156
- Finished area below ground: 1,156
Property
Parking
- Parking features: Assigned, Driveway, Parking (MLVL)
- Has uncovered spaces: Yes
Features
- Levels: One
- Stories: 1
- Patio & porch: Covered (DECK), Deck
- Pool features: None
- Fencing: Fenced
- Has view: Yes
- View description: None
- Waterfront features: No
Lot
- Size: 0.28 Acres
- Features: Interior Lot, Few Trees
Details
- Parcel number: 1300351001030.000
- Special conditions: N/A
Construction
Type & style
- Home type: SingleFamily
- Property subtype: Single Family Residence
Materials
- Brick
- Foundation: Basement
Condition
- Year built: 1957
Utilities & green energy
- Water: Public
- Utilities for property: Sewer Connected
Community & HOA
Community
- Subdivision: Cloverdale
Location
- Region: Birmingham
Financial & listing details
- Price per square foot: $65/sqft
- Tax assessed value: $152,400
- Annual tax amount: $960
- Price range: $149.9K - $149.9K
- Date on market: 1/18/2024
- Road surface type: Paved
Price history
| Date | Event | Price |
|---|---|---|
| 4/30/2024 | Sold | $149,900$65/sqft |
Source:  GALMLS #21374773 Report a problem GALMLS #21374773 Report a problem | ||
| 4/4/2024 | Contingent | $149,900$65/sqft |
Source: GALMLS #21374773 Report a problem | ||
| 3/19/2024 | Listed for sale | $149,900$65/sqft |
Source: GALMLS #21374773 Report a problem | ||
| 3/11/2024 | Contingent | $149,900$65/sqft |
Source: GALMLS #21374773 Report a problem | ||
| 2/23/2024 | Price change | $149,900-2.7%$65/sqft |
Source: GALMLS #21374773 Report a problem | ||
| 2/18/2024 | Listed for sale | $154,000$67/sqft |
Source: GALMLS #21374773 Report a problem | ||
| 2/11/2024 | Contingent | $154,000$67/sqft |
Source: GALMLS #21374773 Report a problem | ||
| 2/6/2024 | Price change | $154,000-3.7%$67/sqft |
Source: GALMLS #21374773 Report a problem | ||
| 1/31/2024 | Price change | $159,900-3.1%$69/sqft |
Source: GALMLS #21374773 Report a problem | ||
| 1/18/2024 | Listed for sale | $165,000+223.3%$71/sqft |
Source: GALMLS #21374773 Report a problem | ||
| 9/1/2008 | Listing removed | $51,040$22/sqft |
Source: foreclosure.com Report a problem | ||
| 8/20/2008 | Listed for sale | $51,040-29.6%$22/sqft |
Source: foreclosure.com Report a problem | ||
| 1/29/2008 | Sold | $72,506+490.7%$31/sqft |
Source: Public Record Report a problem | ||
| 12/2/2002 | Sold | $12,274-82.5%$5/sqft |
Source: Public Record Report a problem | ||
| 10/8/1999 | Sold | $70,000+99.8%$30/sqft |
Source: Public Record Report a problem | ||
| 10/17/1997 | Sold | $35,040$15/sqft |
Source: Public Record Report a problem | ||
Public tax history
| Year | Property taxes | Tax assessment |
|---|---|---|
| 2025 | $960 +10.4% | $15,240 +17.4% |
| 2024 | $869 | $12,980 |
| 2023 | $869 +11.7% | $12,980 +10.8% |
| 2022 | $778 +21.2% | $11,720 +19.1% |
| 2021 | $642 | $9,840 |
| 2020 | $642 | $9,840 |
| 2019 | $642 +21.1% | $9,840 +18.6% |
| 2018 | $530 | $8,300 |
| 2017 | $530 | $8,300 |
| 2016 | $530 | $8,300 |
| 2015 | $530 +5.6% | $8,300 +1.5% |
| 2014 | $502 -11.6% | $8,180 |
| 2013 | $568 | $8,180 +0.1% |
| 2012 | $568 -1.6% | $8,168 -1.6% |
| 2011 | $577 | $8,300 |
| 2010 | $577 -2.1% | $8,300 -2.1% |
| 2008 | $589 +1.3% | $8,480 +1.3% |
| 2007 | $582 +3.1% | $8,370 +3.1% |
| 2006 | $564 +4.5% | $8,120 +4.5% |
| 2005 | $540 +2.6% | $7,770 -48.7% |
| 2004 | $526 +4.1% | $15,140 +4.1% |
| 2003 | $505 +18.9% | $14,540 +138% |
| 2002 | $425 | $6,110 |
| 2001 | $425 -50% | $6,110 -50% |
| 2000 | $849 | $12,220 |
Find assessor info on the county website
Neighborhood: Roebuck
Nearby homes
- $107,7003 bd2 ba1.2k sqft373 Glynn Dr, Birmingham, AL 35215Off Market
- $132,3003 bd1 ba1.7k sqft365 Glynn Dr, Birmingham, AL 35215Off Market

- $101,6003 bd1 ba1.3k sqft377 Glynn Dr, Birmingham, AL 35215Off Market
- $77,3003 bd1 ba1.3k sqft352 Glynn Dr, Birmingham, AL 35215Off Market
- $103,9003 bd1 ba1.3k sqft356 Glynn Dr, Birmingham, AL 35215Off Market
- $92,0003 bd1 ba1.3k sqft360 Glynn Dr, Birmingham, AL 35215Off Market
- $74,3003 bd1 ba1k sqft361 Glynn Dr, Birmingham, AL 35215Off Market
- $100,1003 bd1 ba1.3k sqft348 Glynn Dr, Birmingham, AL 35215Off Market
Nearby schools
GreatSchools rating
- 3/10Martha Gaskins Middle SchoolGrades: PK-5Distance: 0.9 mi
- 2/10Smith Middle SchoolGrades: 6-8Distance: 0.8 mi
- 2/10Huffman High School-MagnetGrades: 9-12Distance: 1.7 mi
Schools provided by the listing agent
- Elementary: North Roebuck
- Middle: Gaskins, Martha
- High: Huffman
Source: GALMLS. This data may not be complete. We recommend contacting the local school district to confirm school assignments for this home.
Get a cash offer in 3 minutes
Find out how much your home could sell for in as little as 3 minutes with a no-obligation cash offer.
Estimated market value
$155,900
Get a cash offer in 3 minutes
Find out how much your home could sell for in as little as 3 minutes with a no-obligation cash offer.
Estimated market value
$155,900
- Alabama
- Jefferson County
- Birmingham
- 35215
- Roebuck
- 369 Glynn Dr
Nearby cities
Nearby neighborhoods
Nearby zip codes
Other Birmingham Topics
