Welcome home! This beautifully and totally remodeled three bedroom, one and a half bathroom home is move in ready and perfect for modern living. Enjoy brand new luxury vinyl plank flooring throughout, stunning quartz countertops, a new roof, and a new water heater for total peace of mind. The primary suite features a great walk-in closet for ample storage. Step outside to your new back deck, or take advantage of the convenient location with quick access to the freeway for an easy commute. A true gem and a fantastic starter home!
Contingent
$169,900
356 Glynn Dr, Birmingham, AL 35215
3beds
1,425sqft
Single Family Residence
Built in 1957
0.27 Acres Lot
$170,000 Zestimate®
$119/sqft
$-- HOA
What's special
New roofBeautifully and totally remodeledThree bedroomPrimary suiteStunning quartz countertopsBack deck
- 27 days
- 913
- 85
Likely to sell faster than
Zillow last checked:
Listing updated:
Listed by:
Kourtney Files 205-266-0718,
Barnes & Associates
Source: GALMLS,MLS#: 21468590
Facts & features
Interior
Bedrooms & bathrooms
- Bedrooms: 3
- Bathrooms: 2
- Full bathrooms: 1
- 1/2 bathrooms: 1
Rooms
- Room types: Bedroom, Den/Family (ROOM), Dining Room, Bathroom, Half Bath (ROOM), Kitchen, Living/Dining (ROOM)
Bedroom 1
- Level: First
Bedroom 2
- Level: First
Bedroom 3
- Level: First
Bathroom 1
- Level: First
Dining room
- Level: First
Family room
- Level: First
Kitchen
- Level: First
Basement
- Area: 0
Heating
- Central
Cooling
- Central Air
Appliances
- Included: Dishwasher, Microwave, Electric Oven, Self Cleaning Oven, Stainless Steel Appliance(s), Electric Water Heater
- Laundry: Electric Dryer Hookup, Washer Hookup, Main Level, Laundry Room, Laundry (ROOM), Yes
Features
- None, Smooth Ceilings, Tub/Shower Combo
- Flooring: Laminate
- Basement: Crawl Space
- Attic: Pull Down Stairs,Yes
- Has fireplace: No
Interior area
- Total interior livable area: 1,425 sqft
- Finished area above ground: 1,425
- Finished area below ground: 0
Video & virtual tour
Property
Parking
- Total spaces: 1
- Parking features: Driveway, On Street
- Carport spaces: 1
- Has uncovered spaces: Yes
Features
- Levels: One
- Stories: 1
- Patio & porch: Porch, Open (DECK), Deck
- Pool features: None
- View description: None
- Waterfront features: No
Lot
- Size: 0.27 Acres
Details
- Parcel number: 1300351005003.000
- Special conditions: N/A
Construction
Type & style
- Home type: SingleFamily
- Property subtype: Single Family Residence
Materials
- Brick
Condition
- Year built: 1957
Utilities & green energy
- Water: Public
- Utilities for property: Sewer Connected
Community & HOA
Community
- Subdivision: Cloverdale
Location
- Region: Birmingham
Financial & listing details
- Price per square foot: $119/sqft
- Tax assessed value: $119,800
- Annual tax amount: $869
- Price range: $169.9K - $169.9K
- Date on market: 10/25/2026
Estimated market value
$170,000
$162,000 - $179,000
$1,356/mo
Price history
| Date | Event | Price |
|---|---|---|
| 11/3/2026 | Contingent | $169,900$119/sqft |
Source:  GALMLS #21468590 Report a problem | ||
| 10/25/2026 | Listed for sale | $169,900+229.9%$119/sqft |
Source: GALMLS #21468590 Report a problem | ||
| 7/29/2026 | Sold | $51,500-29.5%$36/sqft |
Source: Public Record Report a problem | ||
| 3/15/2002 | Sold | $73,000$51/sqft |
Source: Public Record Report a problem | ||
Public tax history
| Year | Property taxes | Tax assessment |
|---|---|---|
| 2025 | $869 +4.2% | $11,980 +4.2% |
| 2024 | $834 | $11,500 |
| 2023 | $834 +10.6% | $11,500 +10.6% |
| 2022 | $754 +33.5% | $10,400 +18.5% |
| 2021 | $565 | $8,780 |
| 2020 | $565 | $8,780 |
| 2019 | $565 +8.3% | $8,780 +7.3% |
| 2018 | $521 | $8,180 |
| 2017 | $521 | $8,180 |
| 2016 | $521 | $8,180 |
| 2015 | $521 +5.7% | $8,180 +1.5% |
| 2014 | $493 -11.8% | $8,060 |
| 2013 | $560 | $8,060 +0.1% |
| 2012 | $560 -1.6% | $8,052 -1.6% |
| 2011 | $569 | $8,180 |
| 2010 | $569 | $8,180 |
| 2009 | $569 -2.2% | $8,180 -2.2% |
| 2008 | $581 +1.3% | $8,360 +1.3% |
| 2007 | $574 +3.1% | $8,250 +3.1% |
| 2006 | $556 +4.6% | $8,000 +4.6% |
| 2005 | $532 +2.5% | $7,650 -48.7% |
| 2004 | $519 +4.2% | $14,920 +4.2% |
| 2003 | $498 -37.9% | $14,320 +24.1% |
| 2002 | $802 +100% | $11,540 +100% |
| 2001 | $401 +0.1% | $5,770 |
| 2000 | $401 | $5,770 |
Find assessor info on the county website
Monthly payment
Est. payment
Payment breakdown
Explore the cost of this home by adjusting the details. Changes won't be saved.Climate risks
Neighborhood: Roebuck
Nearby schools
Schools provided by the listing agent
- Elementary: Martha Gaskins
- Middle: Smith
- High: Huffman
Source: GALMLS. This data may not be complete. We recommend contacting the local school district to confirm school assignments for this home.
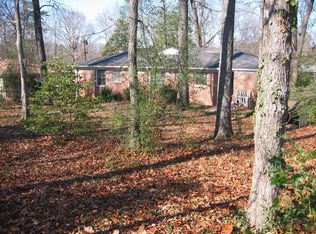
Similar homes
- $165,0003 bd2 ba1.5k sqftNa, Birmingham, AL 35217For Sale

 MLS ID #21469271, Michael Bryant, High Point Realty LLC. GALMLS
- $159,0003 bd2 ba1.2k sqft1404 Five Mile Rd, Birmingham, AL 35215For Sale
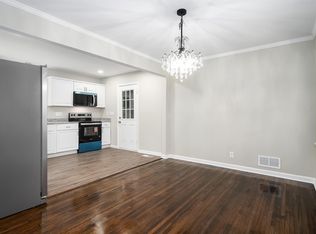 MLS ID #21455591, Rodrigo Cisneros, EXP Realty LLC. GALMLS
- $167,0003 bd2 ba1.2k sqft329 25th Ave NW, Birmingham, AL 35215For Sale
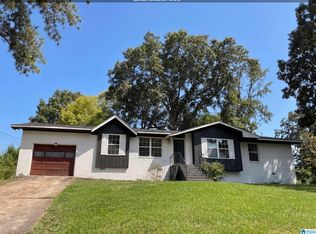 MLS ID #21466624, Nakia Walker, Opendoor Brokerage LLC. GALMLS
- $135,5003 bd2 ba1.2k sqft436 Zinnia Ln, Birmingham, AL 35215For Sale
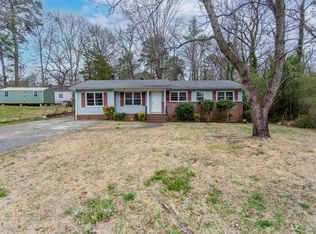 MLS ID #21462378, Tim Lantz, eXp Realty, LLC Central. GALMLS
- $174,9003 bd2 ba2k sqft624 Barclay Ln, Birmingham, AL 35206For SaleMLS ID #21467266, Danielle Levinson, ARC Realty Vestavia. GALMLS
- $179,0003 bd2 ba1.1k sqft601 23rd Ave NE, Birmingham, AL 35215For SaleMLS ID #21462939, Jacquelyn Smith, Dalton Wade Real Estate Group. GALMLS
- $167,5003 bd2 ba1.4k sqft456 86th St S, Birmingham, AL 35206For SaleMLS ID #21452981, Ashleigh Timmerman, Keller Williams Realty Vestavia. GALMLS
- $189,9004 bd2 ba1.9k sqft1525 4th St NW, Birmingham, AL 35215For SaleMLS ID #21464817, Elizabeth Pate, EXIT Realty Crossroads. GALMLS
- $200,0004 bd2 ba1.3k sqft800 Wear Dr, Birmingham, AL 35235For SaleMLS ID #21464722, Sara Palacio Botero, Keller Williams Realty Vestavia. GALMLS
- $194,5003 bd2 ba1.5k sqft305 Melanie Dr, Birmingham, AL 35215For SaleMLS ID #21449719, Sylvia Vinson, Keller Williams Realty Blount. GALMLS
- $140,0003 bd2 ba2k sqft2628 1st St NE, Birmingham, AL 35215For SaleMLS ID #21460452, Roxanne Shabani, Real Broker LLC. GALMLS
- $169,9002 bd1 ba979 sqft885 75th St S, Birmingham, AL 35206For SaleMLS ID #21469465, Jonathan Hyatt, Keller Williams. GALMLS
- $125,0003 bd1 ba1k sqft1255 Tuckawanna Dr, Birmingham, AL 35215For SaleMLS ID #21456744, Marlene Jordan, RealtySouth-Inverness Office. GALMLS
- $201,9003 bd2 ba1.3k sqft928 Rich Rd, Birmingham, AL 35215For SaleMLS ID #21466666, Adam Snow, Keller Williams Homewood. GALMLS
- $219,9004 bd3 ba1.9k sqft2724 7th Pl NE, Birmingham, AL 35215For SaleMLS ID #21470317, Sam Hairston, Keller Williams Realty Vestavia. GALMLS
- $204,9004 bd3 ba1.6k sqft604 Gravlee Ln, Birmingham, AL 35206For SaleMLS ID #21461461, Sara Giles, LAH Sotheby's International Realty Hoover. GALMLS
- $172,5003 bd2 ba1.3k sqftSpectrum, Birmingham, AL 35222For SaleMLS ID #21459923, Caroline Roach, Fernhill Realty LLC - Birmingham. GALMLS
- $179,9003 bd2 ba1k sqftVarious, Birmingham, AL 35212For SaleMLS ID #21461867, Jason Carnes, Keller Williams. GALMLS
- $109,5003 bd2 ba993 sqft265 13th Ave NE, Birmingham, AL 35215For SaleMLS ID #21448547, Tim Lantz, eXp Realty, LLC Central. GALMLS
- $189,0004 bd3 ba1.3k sqft800 Whaley Rd, Fultondale, AL 35068For SaleMLS ID #21469950, Kiersten Wilgus, Kelly Right Real Estate of Ala. GALMLS
